Your private paradise! Idyllic home with bathing pond and lovingly designed dream garden
Around 1170 Wien- 221 m²
- 3 Baths
More details
About this house
Schedule a viewing of your new home now and swim in your private bathing pond this summer!
The Location
Located in close proximity to Salmannsdorf, not far from the American International School and near Neustift am Walde, this airy and openly designed single-family home features a stunning garden landscape. Vienna's city center is reachable in about 25 minutes. Let yourself be convinced by the advantages of this property!
The Property
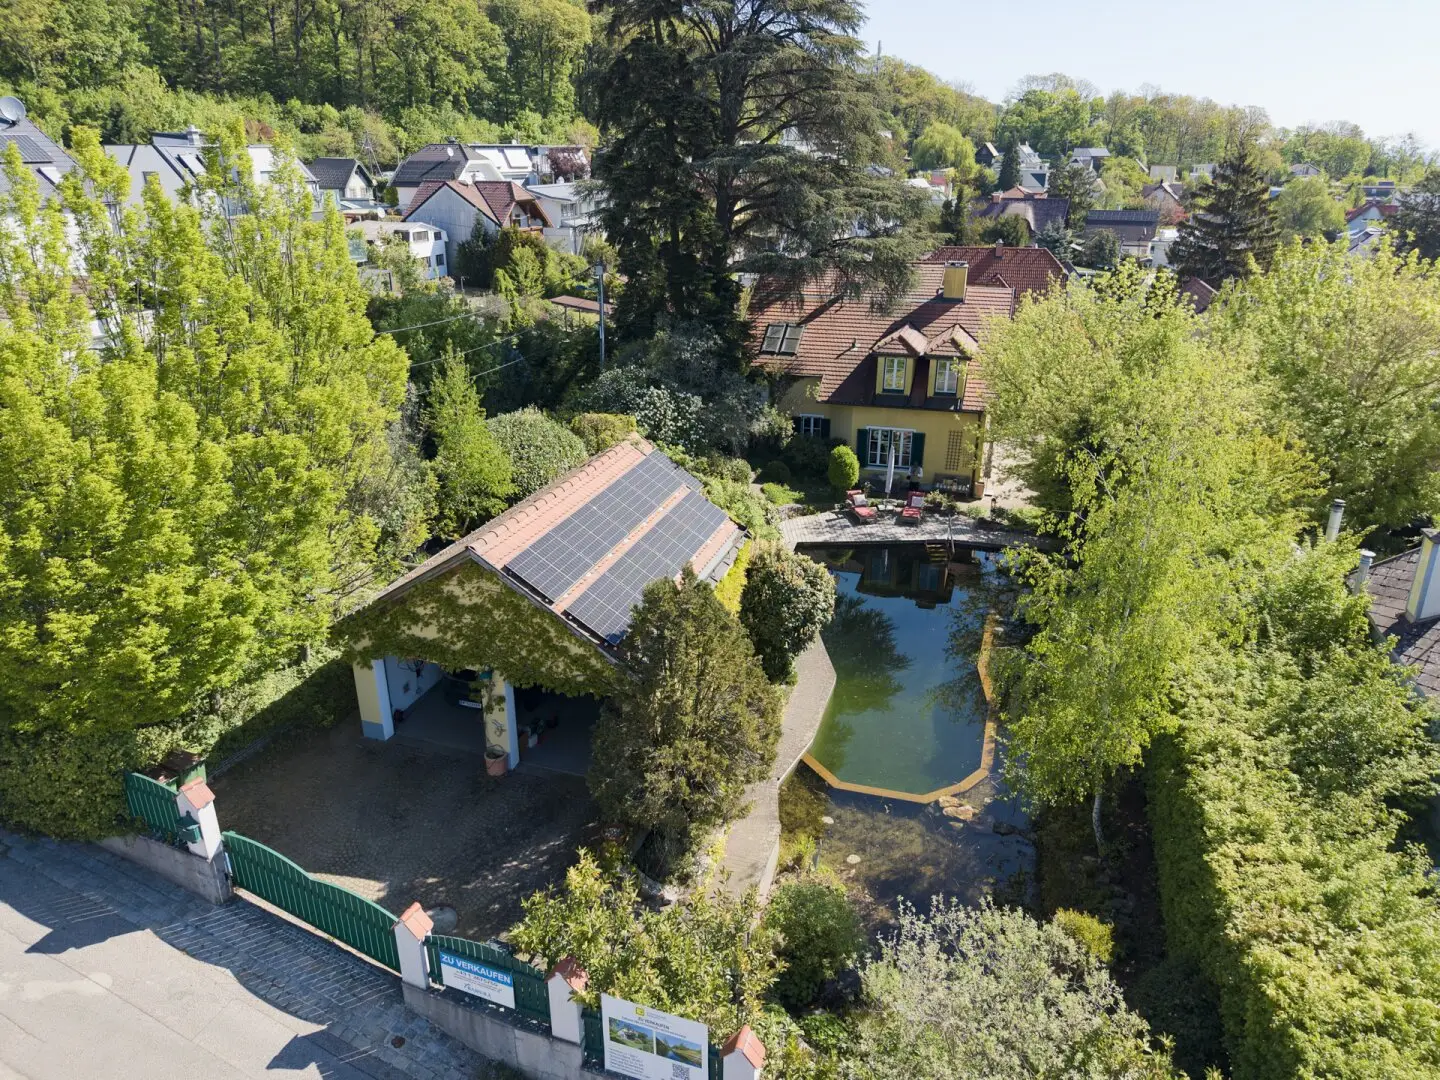
The house built in 2000 was designed with great attention to detail and built with high-quality materials. Particular emphasis was placed on large windows as well as direct terrace and garden access. On the roughly 1.500 m² total plot area, all personal needs can be experienced in harmony with nature.
The perfect east-south-west orientation of the main living areas ensures optimal light and sun exposure and underscores the positive and soothing character of this unique property.
The Floor Plan
Depending on your individual needs, the layout can be adjusted and further rooms can be created.
The current floor plan is as follows:
Ground Floor
Already the entrance reveals an impressive view into the greenery as well as into the glazed gallery area on the upper floor. Furthermore here – beside the entrance area with windbreak – are a cloakroom, a toilet, the spacious living room with open fireplace, and the kitchen with the generously glazed dining area. From all areas one enjoys wonderful views as well as a picturesque view into the unique garden oasis.
The architect’s kitchen with stone worktop was recently installed and offers all features that passionate cooking requires: Gaggenau appliances, wine refrigerator, BORA exhaust to the outside, steam oven, warming drawer as well as much more.
Upper Floor
This level houses the 3 bedrooms, 2 bathrooms as well as a balcony offering a fantastic distant view. The Master Bedroom with ca. 29 m² has its own wardrobe and a bathroom with a tub, shower and toilet. Of course including sky, distant and greenery views!
Lower Level
This versatile level offers, in addition to a private spa area, another room for guests/fitness or various hobbies. The wellness area invites you to relax with a sauna, steam bath, WC, shower and a refreshment bar. In addition, there are two storage rooms, the boiler room and the laundry room.
Attic
This is insulated and offers further potential for storage.
The Garden Area with a Natural Pool
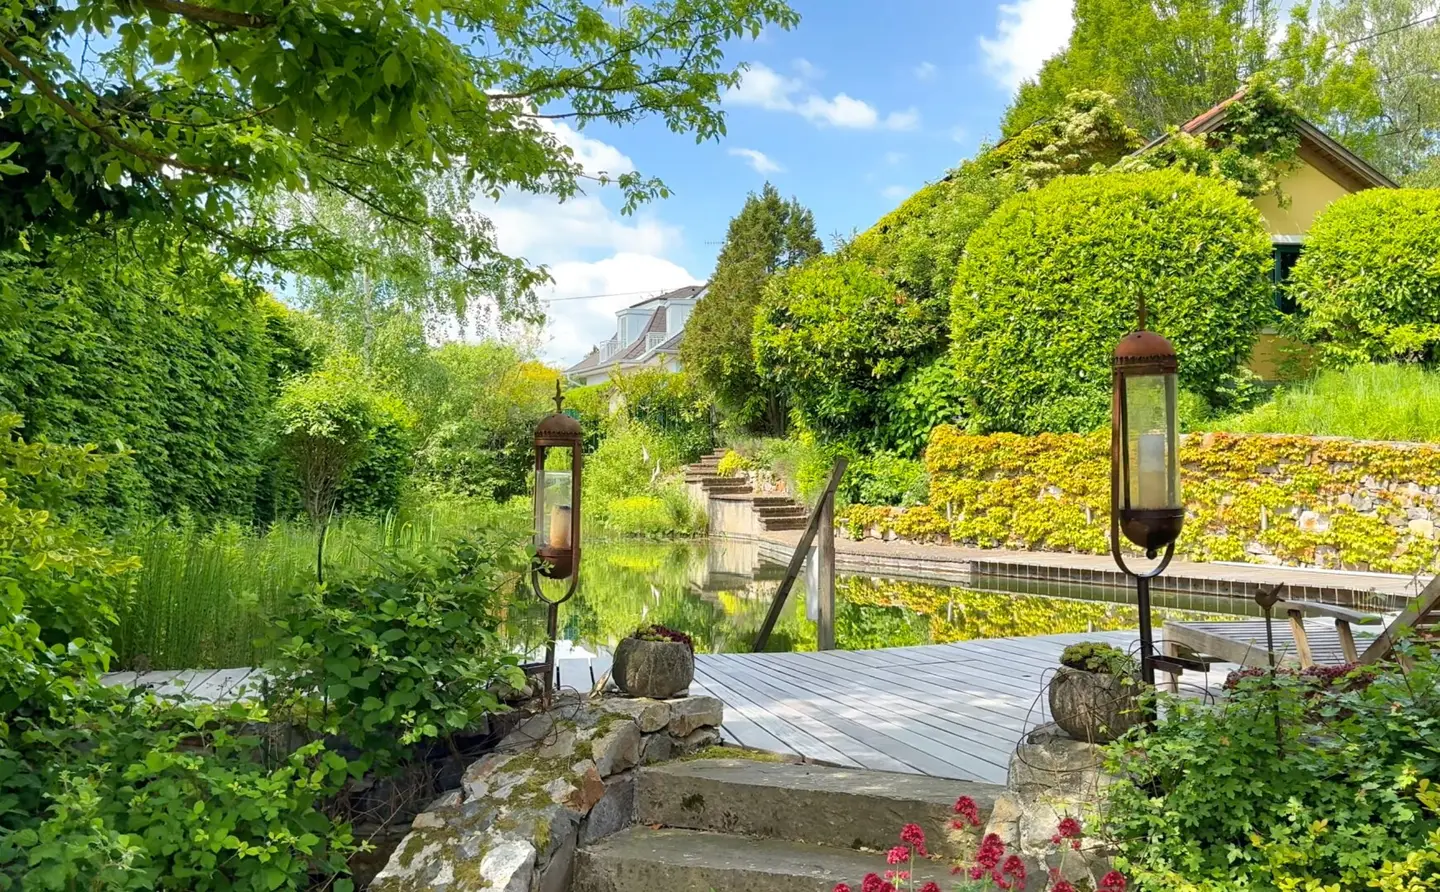
A place of power of a special kind. Enjoy the scent of lilac and wild roses while you spend cozy hours on the generous terrace of your new home. Surrounded by a diverse plant world as well as embedded fig and apple trees, it is perfect to relax and unwind.
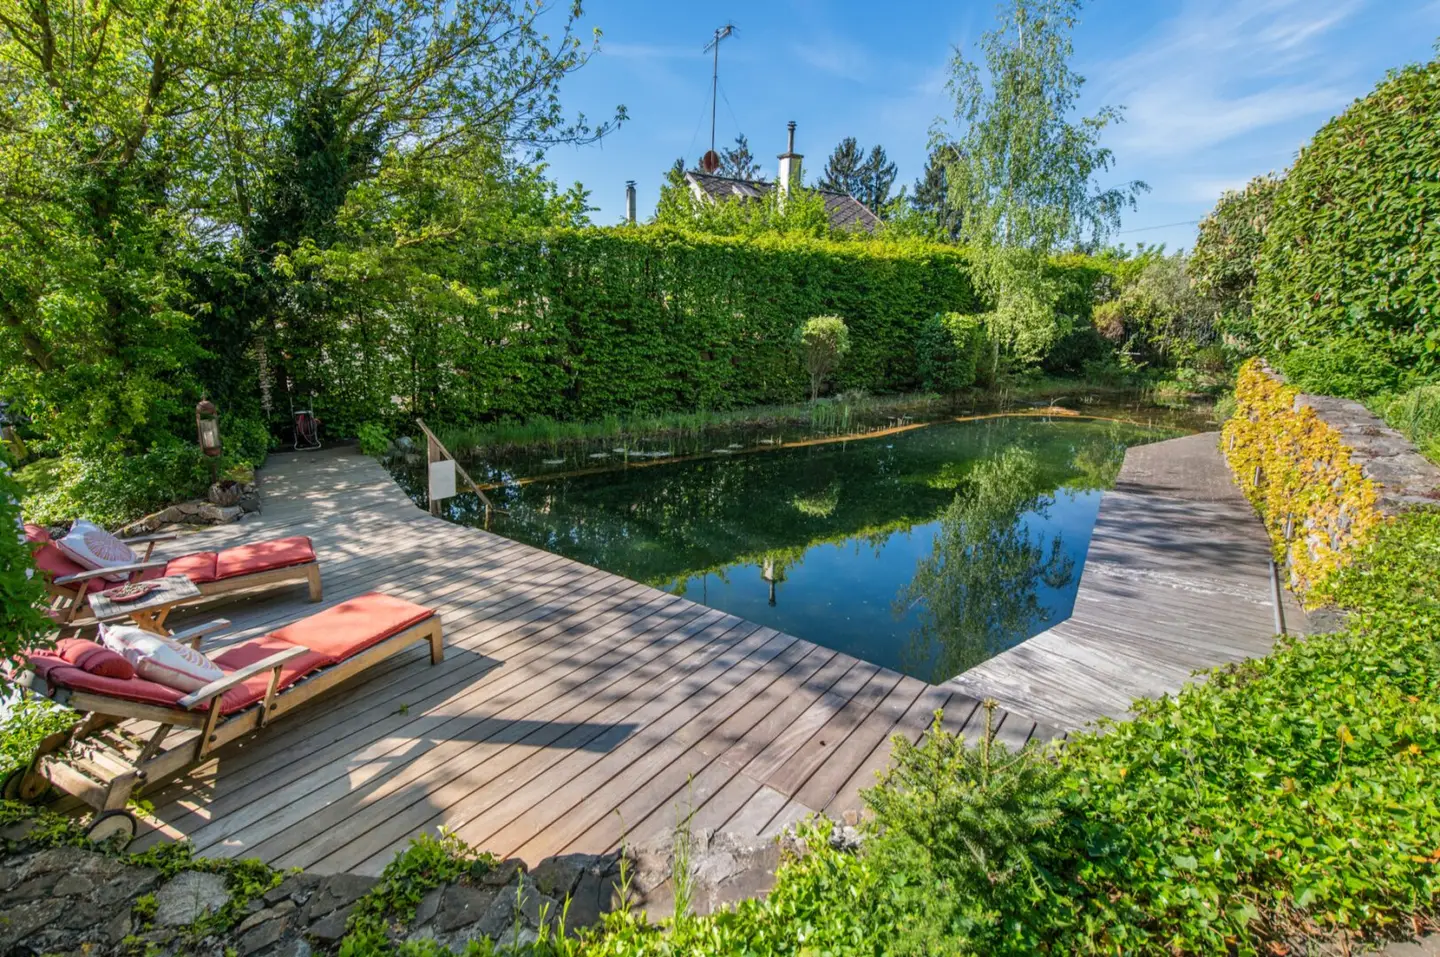
The magnificent garden complex with a paradisiacal natural pool and many secluded spots was professionally planned, thoughtfully laid out and impresses with its plant diversity. A perfect interplay of fauna and flora:
- Idyllic, generous natural swimming pond with nearly 80 m² swimming area, 90 m² shore area and 3 m depth
- Generous sun deck with perfect south-west orientation
- Irrigation system
- Cozy grill corner
- Special plant diversity including mature trees and decades-old boxwood trees. A rare gem.
The Equipment Highlights
- Brick solid construction (Porotherm bricks)
- Cork insulation
- Air conditioning on the upper floor
- Underfloor heating in the basement, partly on the ground floor and in all bathrooms
- Ceiling heights of approx. 2.7 m in the living areas. In parts also higher.
- Wall heating in the kitchen and living room
- Open fireplace in the living room
- Gas central heating
- Air-source heat pump for hot water: Upgrades possible for the entire heating system
- Double-glazed wooden windows
- Oversized patio doors
- Stunning sightlines into the garden and surroundings
- Parquet floors and interior cherry wood stairs
- Architects' kitchen by Leicht from Fa. Faulmann with Gaggenau appliances with exhaust to the outside
- Spa area with KLAFS sauna and steam bath in the lower level
- Alarm system
- Double garage with EV charging and photovoltaic system
- Natural swimming pond with 3 m depth and water level control
- Garden planning by Lederleitner
- Travertine floor
The Summary
This property offers many special details that give your new home a permanent vacation vibe. At the same time, this house also meets all technical requirements.
A unique refuge of the highest class with charm, comfort, a high degree of privacy and well-being. We are pleased to present this rarity on the Vienna real estate market.
This property is offered for purchase on a non-binding and non-committal basis. The above information is based on information and documents from the owner and is provided by us without warranty. For the brokerage fee, the general terms and conditions and the regulation for real estate agents of the BM for Commerce, Industry and Trade, BGBL. 297/1996 apply. In the event that a corresponding legal transaction occurs, we charge you a brokerage commission of 3 percent of the purchase price plus the statutory value-added tax.
Around 1170
Wien
Key information
Amenities
- Garage
- Bathtub
- Shower
- 17,6m²Balcony
- 40m²Terrace


Total purchase price
About your broker


A second look
Ask Julian directly
Julian knows this place inside out!
Julian usually responds within a few hours.