

An architect's house that inspires – Extraordinary gem with distant view at Schafberg
Around 1170 Wien- 124 m²
- 3 Rooms
- 2 Baths
More details
About this house
This extraordinary architect-designed house in the sought-after allotment garden complex "Alt-Klampfelberg-Kolonie" combines modern architecture, high-quality fittings and nature-oriented living in a unique way. The house, designed by architect DI Gerhard Schmid, was completed in 2005 and was already featured in the renowned magazine "Schöner Wohnen" in 2006.
The well thought-out split-level concept, generous window areas and light-flooded rooms create an open living feel with exciting sightlines. The heart of the house is the generous kitchen-living area with a high-quality Kornmüller kitchen and Siemens built-in appliances, which leads directly to the sunny southwest terrace and into the lovingly designed garden with an impressive swimming biotope.
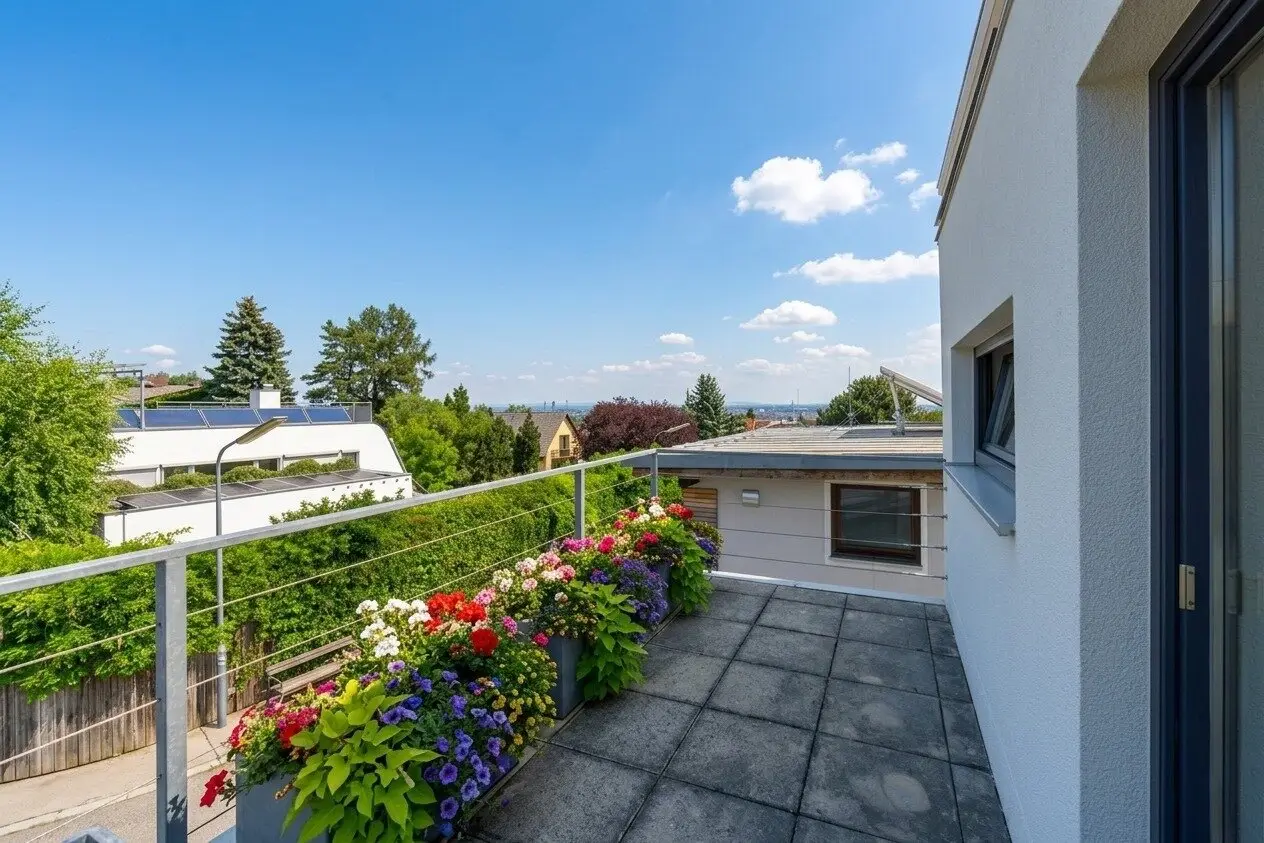
On the upper floor you will find a quiet private area with bedroom, southwest terrace with garden view as well as a second terrace with a magnificent panoramic view over Vienna. In addition to a wellness area with a joiner-made sauna and shower, the cellar offers further versatile rooms, including a bright guest room, a laundry room, a technical room, a separate WC and an elegant wine cellar.
The property is also technically convincing with a heat pump, underfloor heating, photovoltaic system, alarm system and numerous high-quality fittings.
The popular residential location combines the tranquillity of a nature-oriented environment with excellent infrastructure. Shopping facilities, schools, kindergartens, doctors and bus line 42A are quickly accessible, while vineyards and walking paths directly in front of the door invite you to relax in the countryside.
A house for people who are looking for extraordinary architecture, the highest living quality and a stylish home with character.
The agent acts as a dual agent.
Infrastructure / Distances
- Health
- Doctor <1.000m
- Pharmacy <1.000m
- Clinic <1.500m
- Hospital <1.000m
- Children & Schools
- School <1.000m
- Kindergarten <1.000m
- University <2.500m
- Upper secondary school <2.500m
- Local supply
- Supermarket <1.000m
- Bakery <1.000m
- Shopping centre <2.000m
- Other
- Cash machine <1.500m
- Bank <2.000m
- Post office <1.000m
- Police <2.000m
- Transport
- Bus <500m
- Underground <2.000m
- Tram <1.000m
- Train station <2.000m
- Motorway junction <4.500m
Distance information as the crow flies / Source: OpenStreetMap
Around 1170
Wien
Key information
Amenities
- Shower
- Storage
- Terrace × 3
- Garden


Total purchase price
About your broker


A second look
Ask Irene directly
Irene knows this place inside out!
Irene usually responds within a few hours.