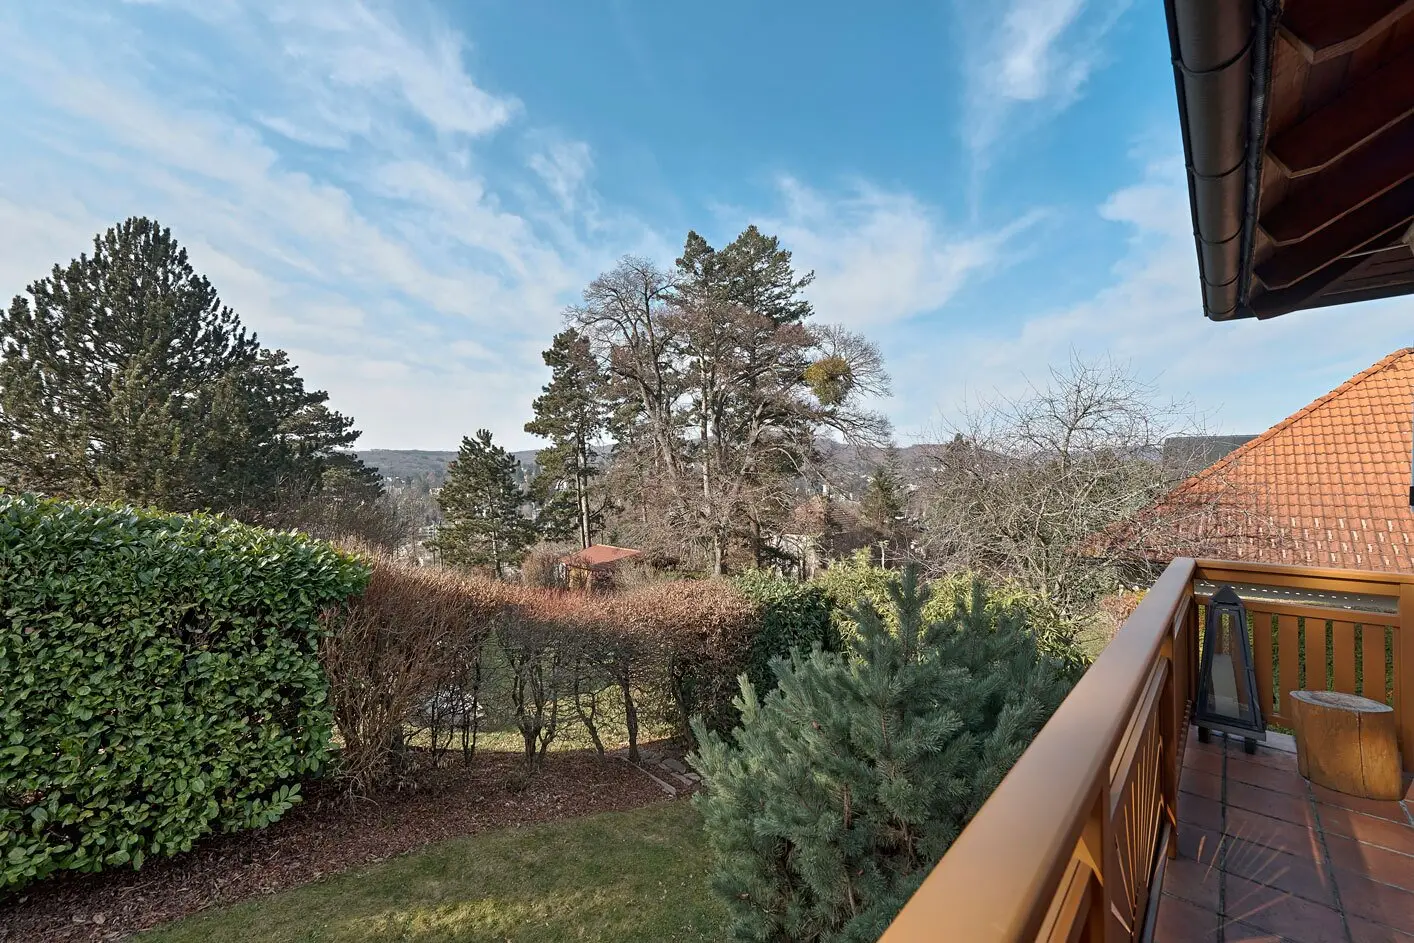


AM SCHAFBERG - Wonderful plot with bungalow, pool and development potential
Around 1170 Wien- 189 m²
- 3 Rooms
- 1 Bath
More details
About this house
AM SCHAFBERG - Wonderful property with bungalow, pool and development potential
On the approximately 614 m² plot is a bungalow built in 2001. The ground floor has a living area of approximately 90 m², while the lower ground floor has approximately 100 m².
The centrepiece of the ground-floor level of the house is the spacious, centrally arranged living area with tiled stove, which invites you to relax and feel at ease with its welcoming atmosphere. Two further rooms offer versatile uses and are ideally suited as bedrooms, children's rooms or offices.
A particular highlight is the spacious terrace with a magnificent far-reaching view, from which one can also access the well-designed garden directly. A pool with counter-current system provides additional quality of life, while the private garage rounds off the attractive property offer.
The dry lower ground floor with approximately 100 m² of usable space has a separate entrance and exit and opens up numerous additional usage possibilities. Whether as an office, guest area, hobby room or utility space – there is sufficient room here for individual needs and personal ideas.
In addition to the existing use, the property also offers attractive development potential: The existing bungalow can be adapted and extended according to individual ideas. Alternatively, the plot could be newly developed within the scope of the building regulations.
According to an initial non-binding development study, the following areas could be conceivable in the event of possible new construction:
Zoning and building regulations:
- W – residential building area
- Building class I
- Restriction of the building height to 6 m
- Open or semi-detached construction
Possible net floor areas according to the preliminary study:
- Basement: approximately 102 m²
- Ground floor: approximately 102 m²
- 1st upper floor: approximately 102 m²
- Attic: approximately 80 m²
- With open construction, an addition of approximately 49 m² would also be conceivable.
Overall, the preliminary study indicates potential for approximately 333 m² of net floor area plus approximately 102 m² of basement floor area.
This property combines a high quality of life with generous open space and versatile possibilities for future use or development.
The agent is acting as a dual agent.
Infrastructure / Distances
- Health
- Doctor <500m
- Pharmacy <500m
- Clinic <1.500m
- Hospital <1.000m
- Children & schools
- School <1.500m
- Kindergarten <1.000m
- University <2.000m
- Secondary school <2.500m
- Local amenities
- Supermarket <500m
- Bakery <1.000m
- Shopping centre <1.500m
- Other
- Cash dispenser <1.500m
- Bank <1.500m
- Post office <1.000m
- Police <1.500m
- Transport
- Bus <500m
- Tram <500m
- Underground <2.000m
- Railway station <1.500m
- Motorway access <5.000m
Distances as the crow flies / Source: OpenStreetMap
Around 1170
Wien
Key information
Amenities
- Garage
- Bathtub
- Shower
- Storage
- Terrace


Total purchase price
About your broker

A second look
Ask Laurenz directly
Laurenz knows this place inside out!
Laurenz usually responds within a few hours.