Exclusive First-Occupancy House in 1170 Vienna with Garden, POOL, Elevator and Garage
Around 1170 Wien- 440 m²
- 7 Rooms
- 5 Baths
More details
About this house
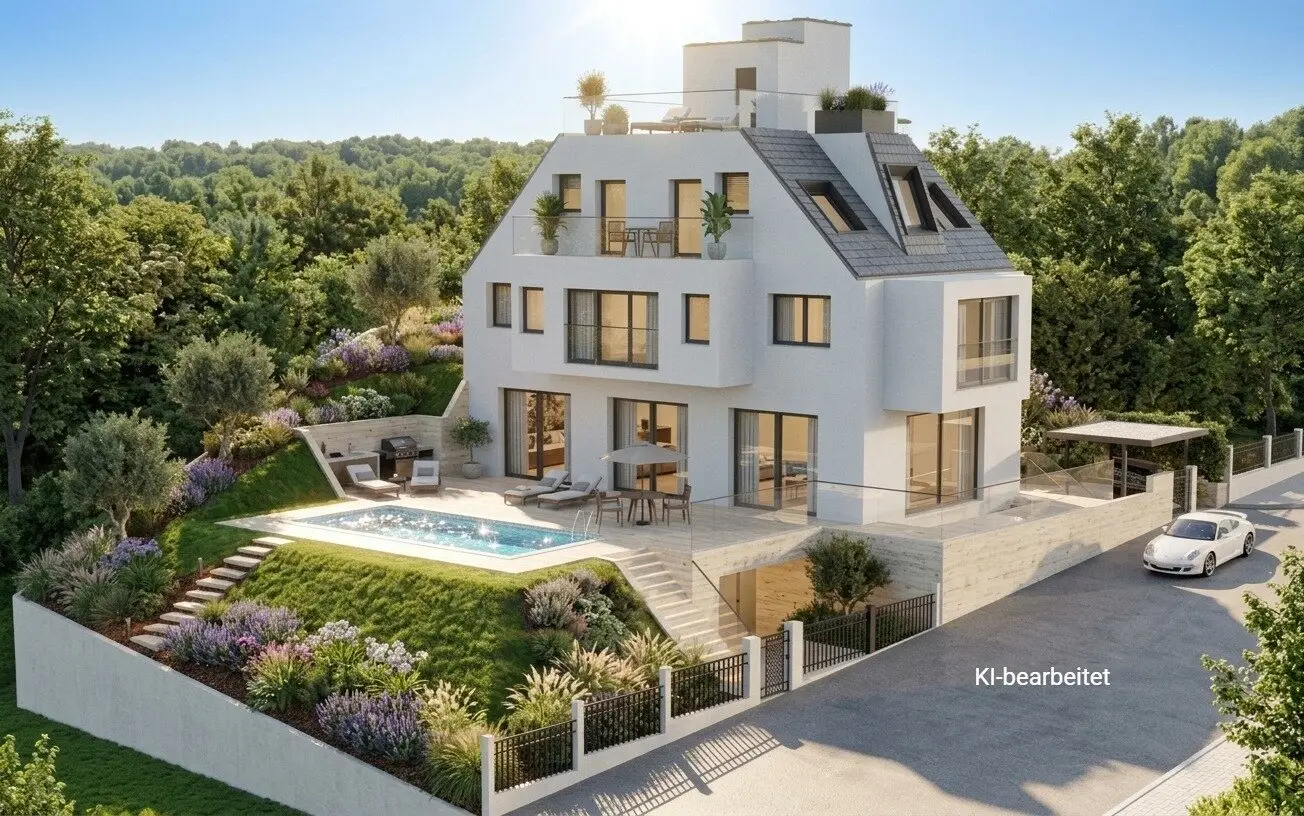
This modern villa, currently under construction, is situated in an absolutely tranquil green setting with magnificent panoramic views over the hills of the Vienna Woods.
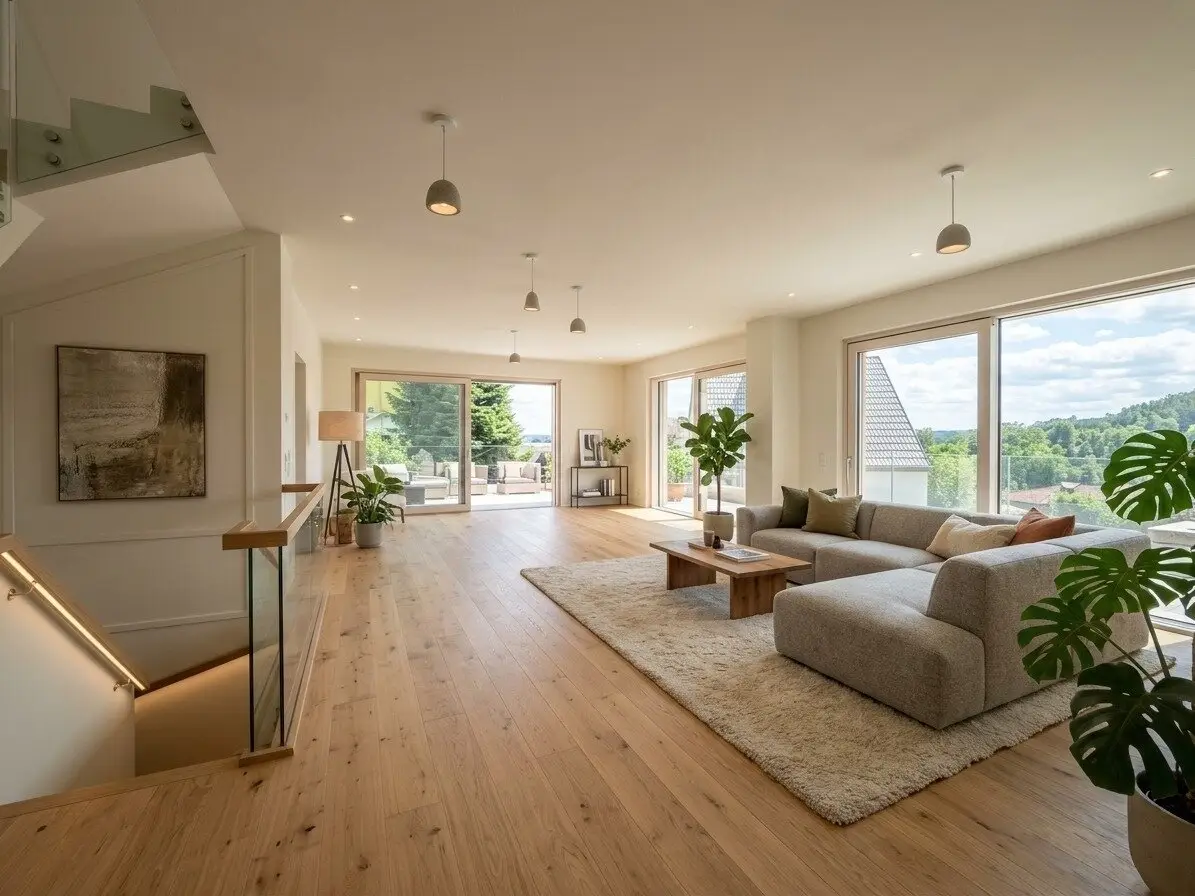
First occupancy guarantees you the most modern living comfort and high-quality fittings. In total, 7 spacious rooms await you, offering plenty of space for individual design possibilities. Whether a spacious living room, elegant bedrooms or representative work areas – here you will find the perfect place for every area of life.
Due to the hillside location, the basement floor with its atrium terraces can also be used as living space/entertainment room. The amount of space is astonishing and offers different usage possibilities.
All floors as well as the roof terrace are connected barrier-free by a passenger lift.
Even from the level garden area with pool, there is a beautiful, unobstructed view, and the south-west-facing orientation captures the sun optimally until the evening.
Room layout
Ground floor/Garden level:
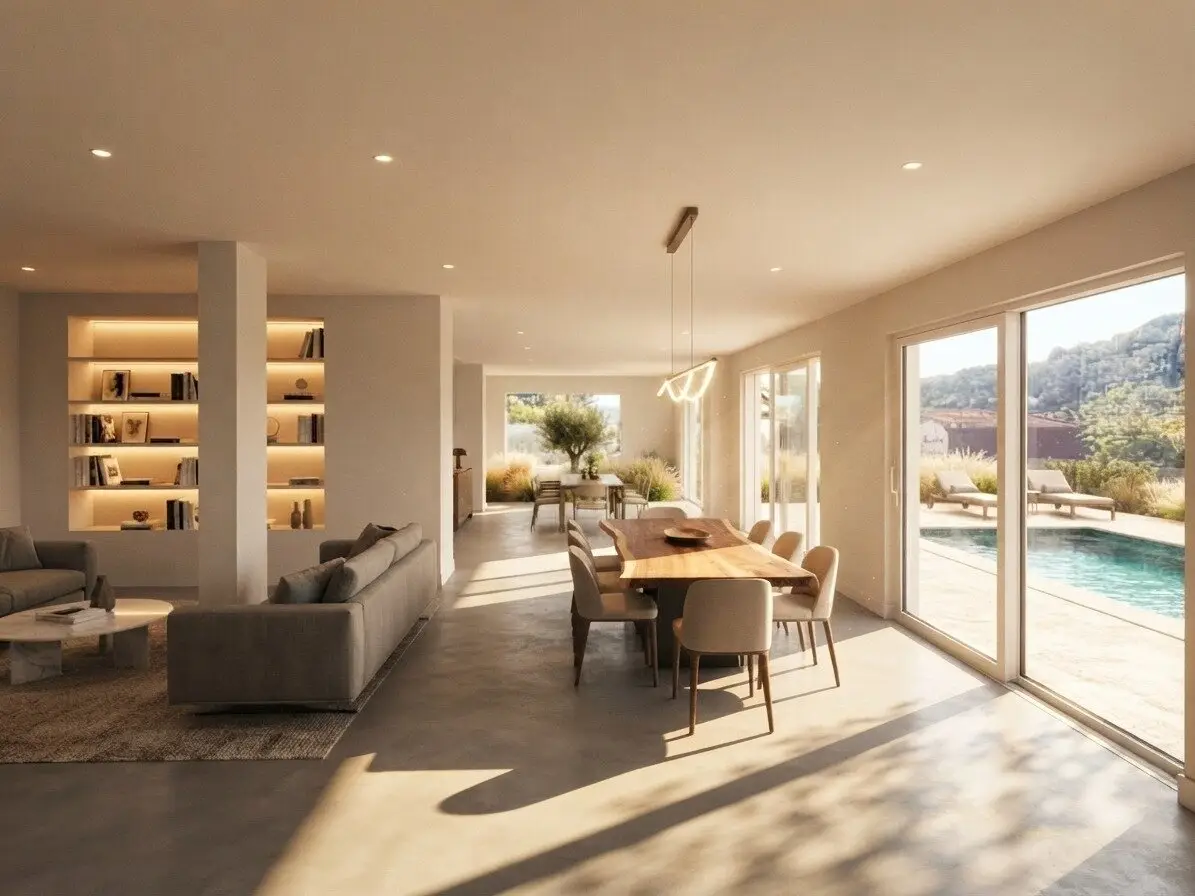
- 118 m² living and dining salon with access to the garden with pool
- separate bathroom with WC
- Entrance area
Upper floor/Entrance level:
- Master bedroom with en suite bathroom/WC
- 2 further bedrooms
- separate bathroom with WC
- Entrance hall
Attic floor:
- 2 bedrooms with en suite bathrooms and terrace
- Entrance hall
Basement floor:
- 92 m² entertainment room (wellness, fitness) with 2 atrium terraces
- Wellness area
- Bathroom/WC
- Utility room
- Storage room
- Technical room
- Garage (73 m²)
Roof terrace:
- 32 m² roof terrace with magnificent views
- Stairwell with lift exit
The agent acts as a dual agent.
Infrastructure / Distances
- Health
- Doctor <2.500m
- Pharmacy <2.500m
- Clinic <4.000m
- Hospital <3.500m
- Children & Schools
- School <1.000m
- Kindergarten <2.000m
- University <4.000m
- Secondary school <4.500m
- Local amenities
- Supermarket <2.500m
- Bakery <2.500m
- Shopping centre <4.500m
- Other
- Bank <3.500m
- ATM <3.500m
- Post office <2.500m
- Police <4.000m
- Transport
- Bus <500m
- Underground <4.500m
- Tram <2.500m
- Railway station <4.500m
- Motorway access <6.500m
Distance information in a straight line / Source: OpenStreetMap
Around 1170
Wien
Key information
Amenities
- Garage
- Elevator
- Bathtub
- Shower
- Storage


Total purchase price
About your broker

A second look
Ask Maja directly
Maja knows this place inside out!
Maja usually responds within a few hours.