

Dream residence in prime location
Around 1130 Wien- 268 m²
- 4 Rooms
- 3 Baths
More details
About this house
Luxury, zest for life and location in its purest form!
Welcome to a home that is more than an address – it is an attitude to life, was planned with great care and built in solid construction – a residence that radiates permanence while offering all the comforts of modern living. Three floors, also conveniently connected by a lift, enable a barrier-reduced and extremely comfortable life. An expression of modern elegance and uncompromising comfort – created for a couple who enjoy life in all its facets. The house impresses with a timeless-modern architecture, clear lines and fittings that leave nothing to be desired. Generous window areas flood the rooms with light and open the view to the lush greenery of Hietzing – a daily luxury that gives calm and strength.
Ground floor – living, enjoying, arriving
The heart of the house beats here – warm, inviting and generous.
- Representative entrance hall with high-quality ceramic flooring
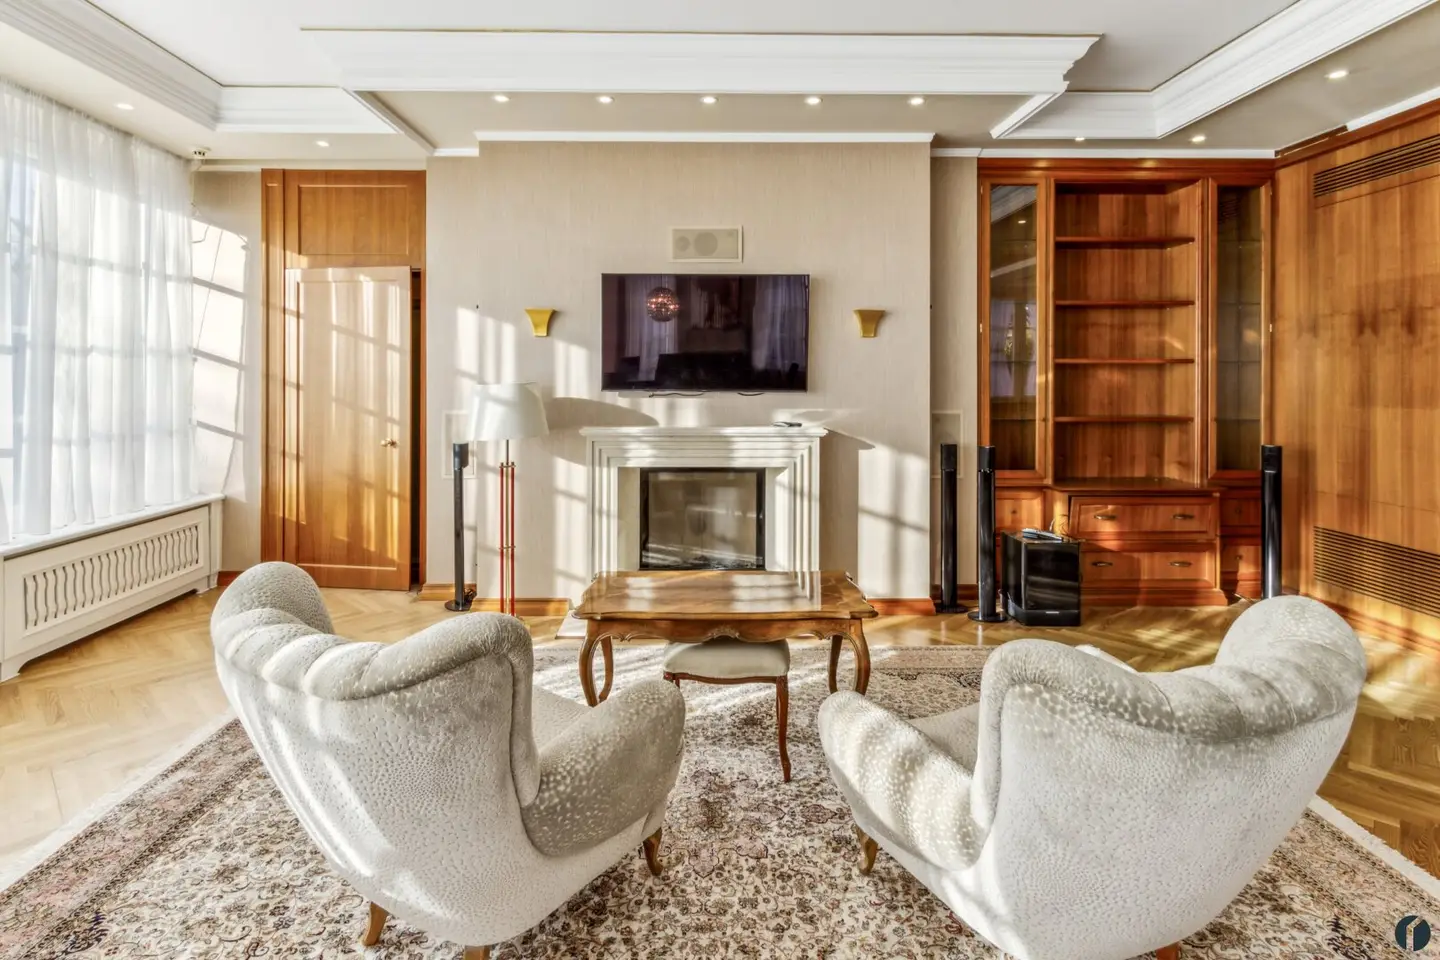
- The spacious living lounge with over 60m², high-quality parquet floors and an open fireplace forms the centerpiece of the house – a place where elegance and cosiness come together
- The design kitchen with state-of-the-art technology becomes the scene of culinary passion
- Stone worktop, Miele appliances and the integrated tap system for beer and soda – for hosts with standards
- Practical pantry with wine cooler, additional refrigerator and plenty of storage space
- Large window fronts that open the view to the greenery and the pool area
- Walk-in wardrobe is available as well as a guest WC with urinal
Upper floor – living with calm and wide views
The upper floor offers pleasant privacy and high-quality fittings.
- High-quality parquet floors in bedrooms and living areas
- Walk-in closets provide clear storage space
- A particularly beautiful view over the west of Vienna through the window front in the bedroom – a daily moment of calm
- Generous master bedroom with adjoining bathroom, WC separate, daylight and appealing mosaic design, shower and whirlpool
- Guest room with en-suite bathroom with shower and WC as well as sufficient cupboards and storage space
Basement – relaxation at the highest level
The garden level offers valuable retreats and relaxation in a comfortable way.
- 30 m² living space with open fireplace and direct access to terrace and garden
- Wellness area with sauna, steam bath, bathroom and WC
- Functional laundry room and technical room
- Externally accessible, climate-controlled wine cellar – ideal for collection and storage
Technology and equipment – for a comfortable, safe life
- Gas central heating with underfloor heating and radiators
- Electric shutters throughout the house
- Hot water preparation using storage boiler and solar collectors
- Central air conditioning
- Central vacuum system
- Alarm system with acoustic glass break sensor
- BUS system for comfortable building technology control
- Passenger lift by Kone for all floors
- Satellite system
- Electrically extendable awning in the garden
Garden – not overlooked and pleasantly quiet
The garden offers space for relaxation, guests and outdoor activities. Sunny terrace, the outdoor kitchen and the pool create a pleasant ambience that noticeably enriches everyday life.
This property combines long-term value with comfort, tranquility and a high degree of quality of life and is aimed at people who like to enjoy with all their senses. We are happy to invite you to an exclusive viewing to get to know the advantages of the house in peace.
We look forward to hearing from you by e-mail or by phone at 0660 1551964.
The intermediary acts as a dual agent.
Around 1130
Wien
Key information
Amenities
- Carport
- 25,7m²Outdoor parking
- Elevator
- Bathtub
- Shower


Total purchase price
About your broker


A second look
Ask Karl directly
Karl knows this place inside out!
Karl usually responds within a few hours.