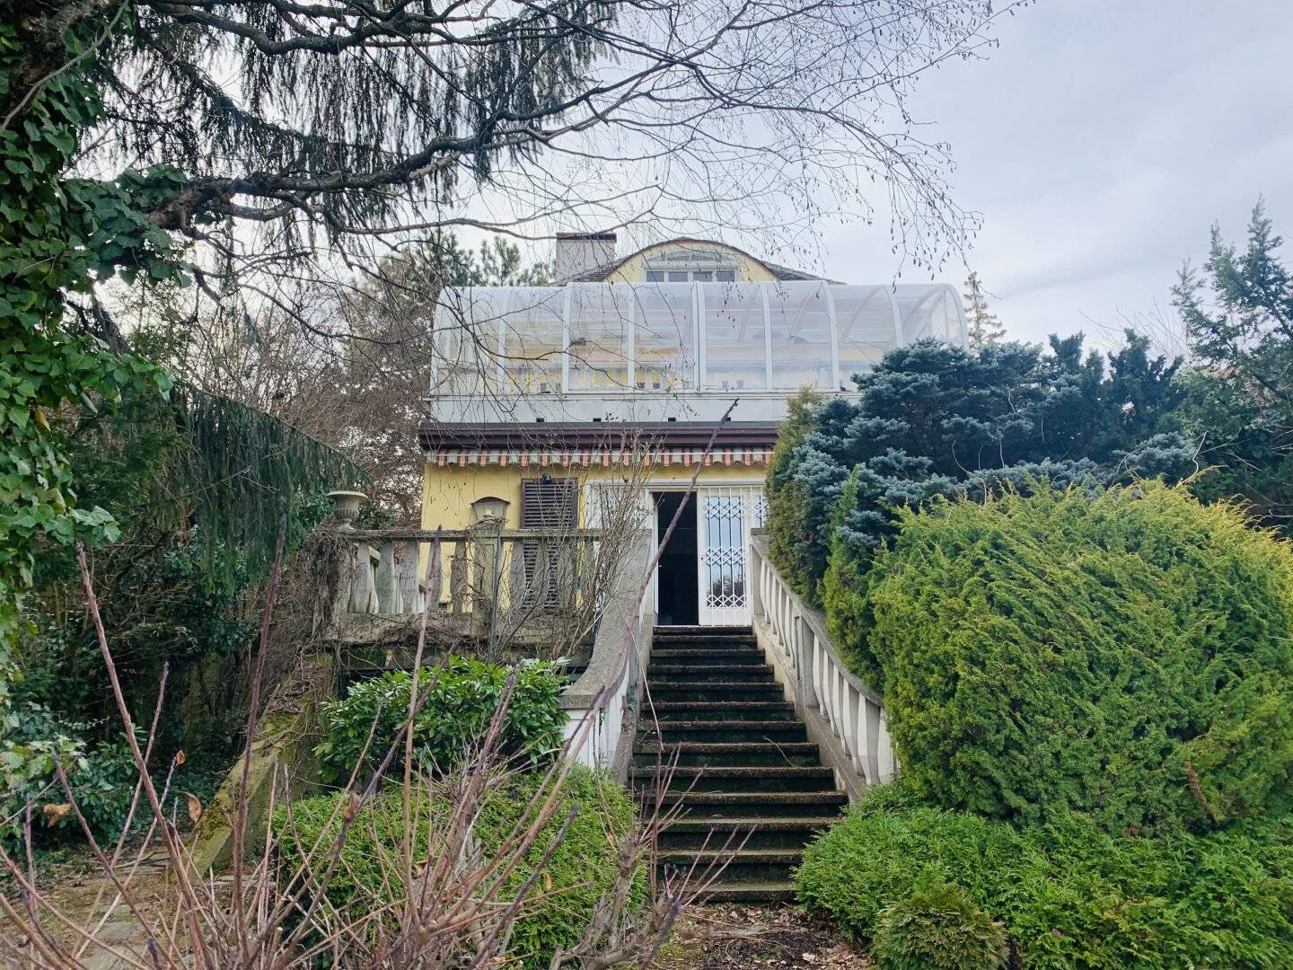
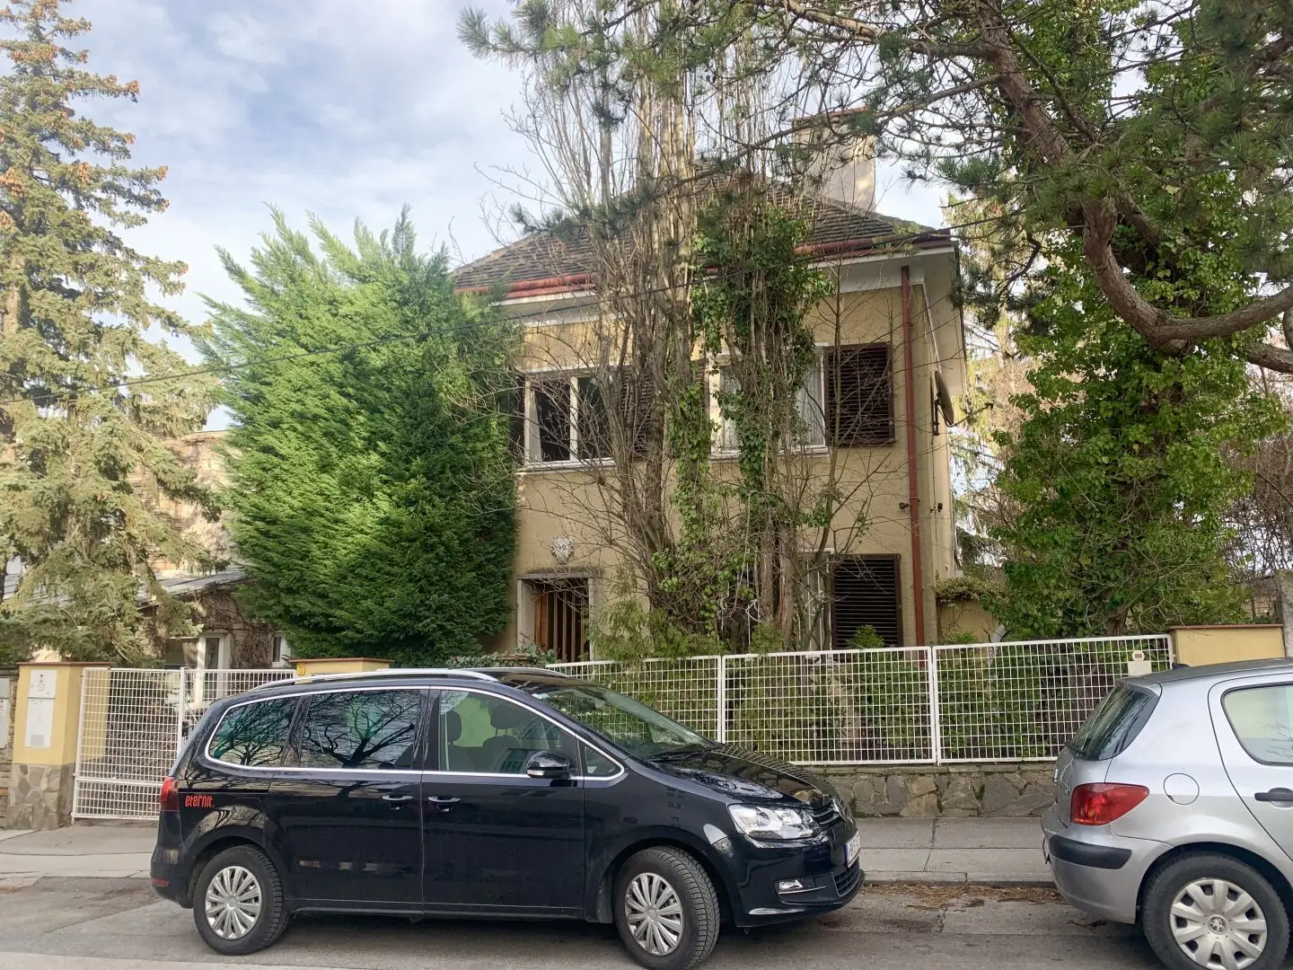
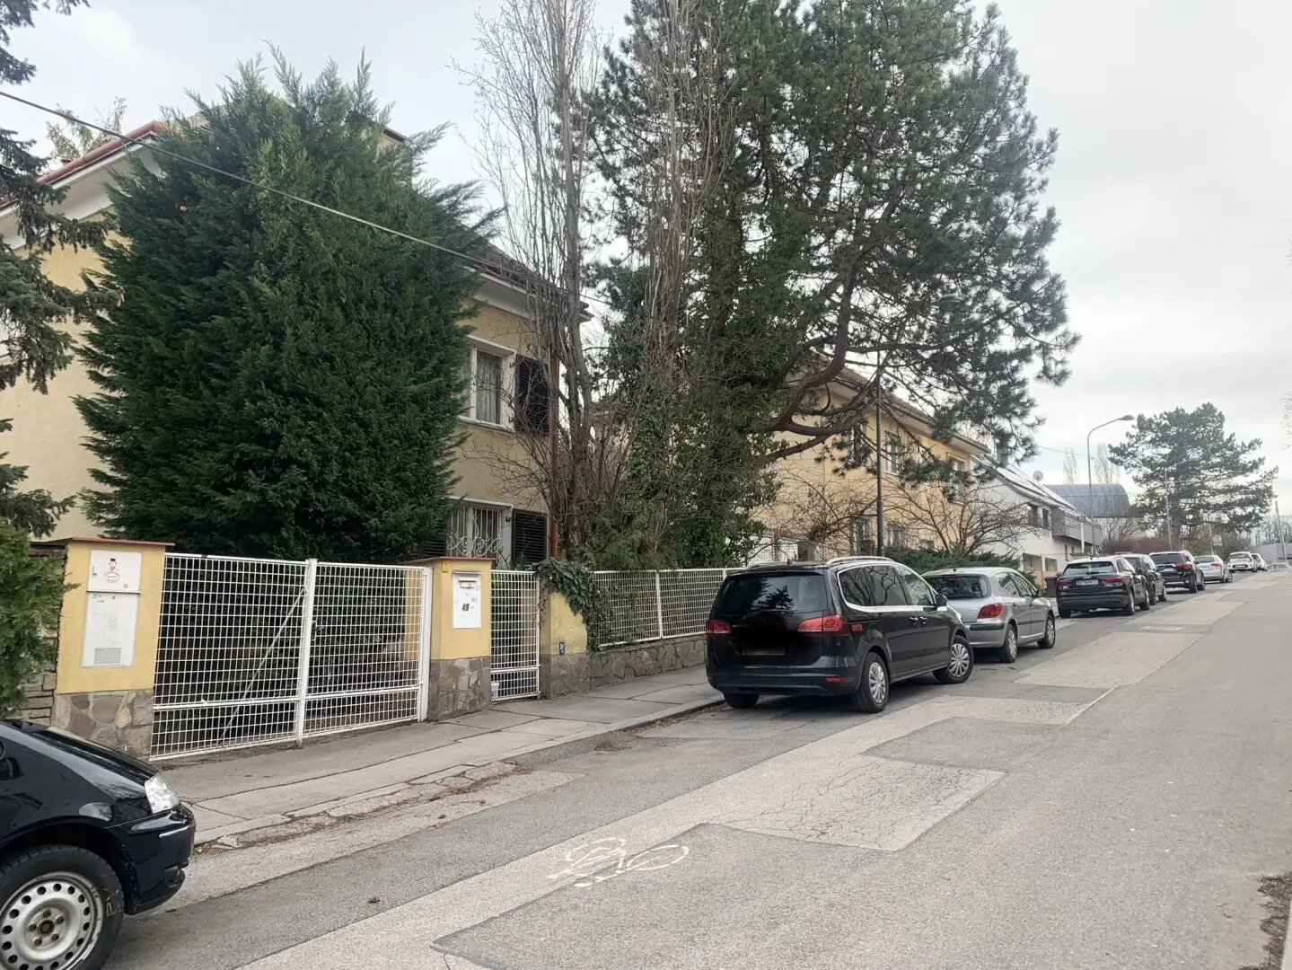
Property with potential and beautiful view in Ober St. Veit/Hietzing","de":"Liegenschaft mit Potential und schönem Blick in Ober St. Veit/Hietzing
Around 1130 Wien- 166 m²
- 6 Rooms
- 2 Baths
More details
About this house
For sale is this property built in 1959 in a green, tranquil setting with a beautiful distant view in a prestigious area in Ober St. Veit.
The house offers on a site area of approximately 517 m²:
- a living area of approximately 166 m²
- a garden and front garden of approximately 387 m²
- 2 terraces totaling approx. 74 m²
- a basement area of approximately 77 m²
- a garage approx. 40 m²
- a swimming pool with 8 x 4 meters
Room layout:
- Ground floor: approx. 78 m²
- Living room: approx. 36 m² with access to the terrace with approx. 40 m² and to the garden
- Room: approx. 11 m²
- Kitchen
- Entrance area: stairs to the basement and to the first floor
- Hall
- Bath with tub + shower
- Toilet
- First Floor: approx. 51 m²
- Living room with access to the terrace approx. 34 m²
- 1 room: approx. 11 m²
- Hall
- Bath with shower and toilet
- and stairs to the attic
- Attic: approx. 36 m²
- 2 rooms: approx. 26 m² + approx. 10 m²
- and a small unconverted attic
Basement: approx. 77 m²
- The basement has 4 rooms, a Bauernstube and a toilet.
- The heating is also located in the basement.
- Heating is provided by gas
Garage: approx. 40 m ²
Location:
The garden is oriented to the east.
Infrastructure:
- The connection to public transport via bus lines 54 A and 54 B at a distance of approx. 200 meters is excellent.
- Tram lines 52 and 60 operate on Lainzer Straße.
- The S 80 rapid transit line on Hietzinger Hauptstraße.
- Local shops and daily needs are available on Hietzinger Hauptstraße.
According to the energy certificate from 16.2.2023
this shows a heating energy requirement of 199,1 kWh/m² per year.
This offer is non-binding.
The operating costs will be announced shortly.
For the sake of clarity, we note that all information based on the information and documents provided to us by the owner are given without warranty.
Due to the EU directive on distance selling and off-premises transactions, which has been in effect since 2014, we ask for your understanding that we can only send you the property documents after you confirm that you wish us to act on your behalf and after being informed of your withdrawal rights. Before we send you the documents, you will receive an email in which you must confirm this. We thank you for your trust.
We would like to point out that there is a close familial or economic relationship between the broker and the third party being mediated.
The broker is acting as a dual agent.
Around 1130
Wien
Key information
Amenities
- Garage
- Bathtub
- Shower
- Fitted kitchen
- 74m²Terrace × 2


Total purchase price
About your broker

A second look
Ask Andrea directly
Andrea knows this place inside out!
Andrea usually responds within a few hours.