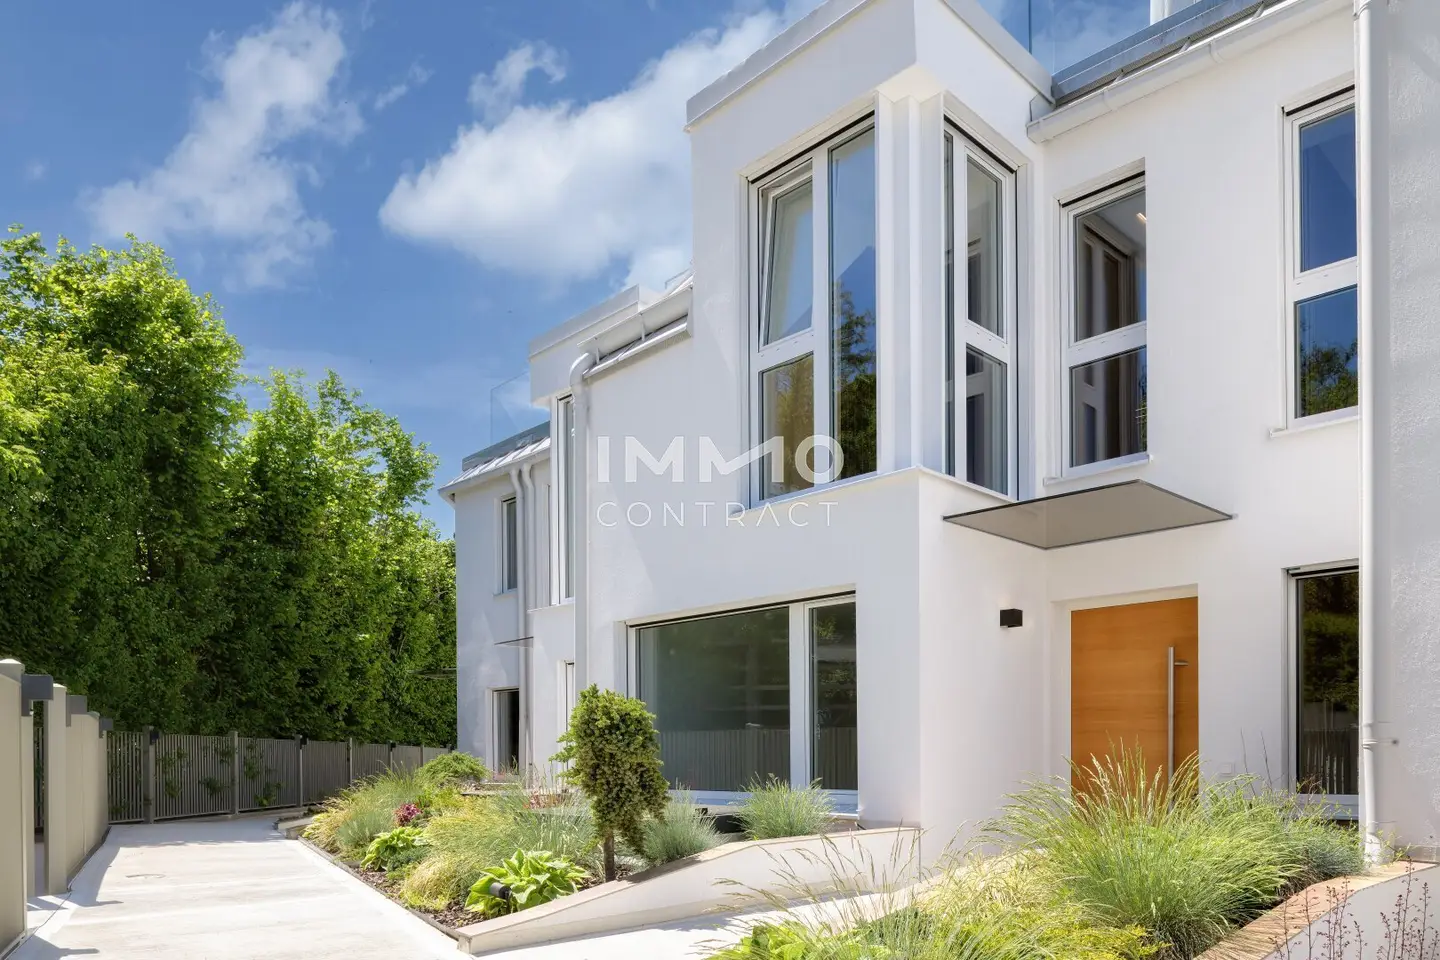


LIVING AT THE GATE TO NATURE - EXCLUSIVE TOWNHOUSE in Ober St.Veit
Around 1130 WienRequest price
- 125 m²
- 4 Rooms
- 2 Baths
More details
About this house
Living at the gateway to nature - exclusive townhouse in Ober St.Veit !
What do you value in your NEW HOME ?
-Value-enhancing top location in a quiet forest setting with unobstructed distant views ?
-First occupancy with clear architecture, modern design and luxury interior fittings ?
-Up to date technology ( geothermal, photovoltaic, smart-home system, controlled residential ventilation ) ?
Then you are in the right place !
This house Top 1 with 125 m² extends over several levels:
- 1.The living and garden floor is the central living area with an open-plan living kitchen ( approx. 43 m²) and access to the garden terrace
- or your garden. (approx. 100 m²)
- 2.On the ground floor there are two flexibly usable rooms ( bedroom-children-guest or study), with bathroom, WC and anteroom .
- 3.The upper floor serves privacy with master bed room and bathroom/ WC as well as small terrace,
- 4.The spacious roof terrace with a special view over Vienna and offers with approx. 25 m² sufficient space for many design options.
The outdoor facilities include parking spaces and bicycle parking spaces. The gardens are bordered with privacy fences.
All in all a house with luxury interior fittings in an excellent location for you and your family !
See for yourself this attractive house - for viewings I am happy to be available - also on weekends !
The broker acts as a double agent.
Find even more attractive properties at www.IMMOcontract.at IMMO worth a visit.
Infrastructure / Distances
- Health
- Doctor <1.000m
- Pharmacy <1.000m
- Clinic <1.000m
- Hospital <1.000m
- Children & Schools
- School <1.500m
- Kindergarten <1.500m
- University <1.500m
- Secondary school <3.500m
- Local supply
- Supermarket <1.000m
- Bakery <1.500m
- Shopping centre <4.500m
- Other
- Cash machine <1.500m
- Bank <1.500m
- Post office <2.000m
- Police <2.000m
- Transport
- Bus <500m
- Underground <2.500m
- Tram <1.000m
- Train station <2.000m
- Motorway access <5.000m
Distance information as the crow flies / Source: OpenStreetMap
The equipment:
- + Burglar protection ( WK3) at the front door
- + Wood-aluminium windows triple glazed
- + Open fireplace in the living area
- + Custom-made joinery fittings
- + Natural oak parquet oiled
- + Luxury joiner kitchen including appliances
- + Villeroy & Boch sanitary fittings
The technology:
- + Own geothermal probe with heat pump
- + Photovoltaic system
- + Underfloor heating
- + Controlled residential ventilation
- + Cooling by component activation
- + Smart-home system
- + Electrically controlled sun and insect protection
- + Fibre optic connection
- + Video intercom
- + Car parking space
Around 1130
Wien
Key information
Amenities
- Outdoor parking
- Bathtub
- Shower
- Storage
- Fitted kitchen


Total purchase price
Request to know the price
About your broker


A second look
Ask Silvia directly
Silvia knows this place inside out!
Silvia usually responds within a few hours.