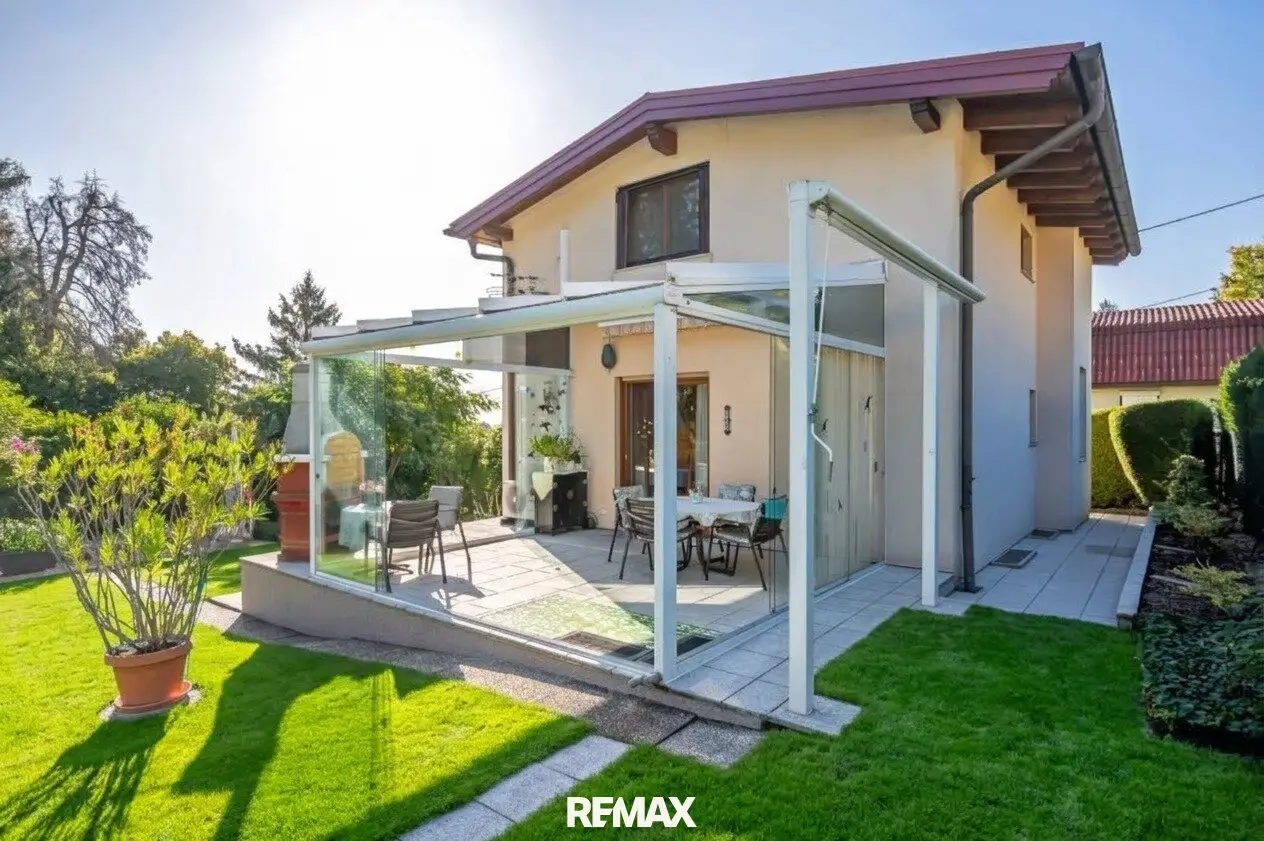


Allotment garden jewel in Ober St. Veit prime location with top amenities
Slatingasse, 1130 Wien- 80 m²
- 3.5 Rooms
- 1 Bath
More details
About this house
Welcome to your new home!
The well-maintained detached house was built in 2002, is situated on a spacious allotment plot of around 500 m² and offers its new owners a well-thought-out layout and top-quality features:
- spacious living-dining area with access to the terrace
- open, fully equipped kitchen with dishwasher, ceramic hob, electric oven, microwave and fridge-freezer combination
- bedroom with walk-in wardrobe
- 2nd room - perfectly suitable as a children's room, guest room or office
- bathroom with shower and WC
- 2nd separate WC
- spacious entrance hall with sufficient space for the wardrobe
- basement with storage room with freezer, utility and technical room, spacious storage room and workshop
- the gas central heating and the air conditioning ensure comfortable temperatures in the house all year round
- shading by roller shutters (ground floor) and awnings (terrace)
- fly screens on the double-glazed windows keep unwanted pests out
- security door
- satellite TV
An absolute highlight is also the sunny, lovingly designed garden, which offers enough space for gardening, but above all invites you to spend cosy time together and relax - with enjoyment taking centre stage while the available technology significantly reduces the work involved:
- large, covered terrace with brick-built barbecue and wind protection made of glass elements, which can be flexibly adapted to the weather conditions
- west-facing sun terrace for chilling
- partially sunken above-ground pool (ø approx. 4.5 m) for refreshing yourself on hot days
- garden shed for equipment and tools
- the permanently installed irrigation system takes care of watering for you and uses - if available - water from the property's own utility-water well
- the robotic lawn mower takes care of the lawn
- beautiful planting with hedges, shrubs and trees, including delicacies such as raspberries, blackberries, figs or greengages
The property is handed over fully furnished and can therefore be used to its full extent from day 1. The existing furnishings, the well-maintained condition and the well-thought-out layout provide an excellent basis for adaptation according to your personal ideas.
Have I aroused your curiosity? Then I look forward to your enquiry!
First viewing day: Sunday, 20.9.2026 - Viewings only by telephone appointment!
The sale is conducted via the Digital Bidding Procedure (DAVE).
Important information:
Designation: Eklw - allotment garden for year-round living. The property is freehold land (not leasehold land!). The allotment garden complex is jointly owned. It is not possible to drive to the property by car; parking spaces are available for the owners in the immediate vicinity and can be used subject to availability. The annual costs (membership fee/association, waste collection, winter service, property tax, maintenance/reserve fund) currently amount to € 632,79 and, like the costs for cold water (based on actual consumption), are collected through the allotment garden association.
The agent is acting as a dual broker.
Infrastructure / Distances
- Health
- Doctor <750m
- Pharmacy <1.000m
- Clinic <1.500m
- Hospital <1.500m
- Children & Schools
- School <1.000m
- Kindergarten <1.000m
- University <1.000m
- Secondary school <4.250m
- Local amenities
- ATM <1.250m
- Bakery <1.250m
- Shopping centre <4.250m
- Other
- ATM <1.250m
- Bank <1.250m
- Post office <1.250m
- Police <2.000m
- Transport
- Bus <500m
- Underground <1.500m
- Tram <1.500m
- Train station <1.750m
- Motorway access <3.750m
Distances in a straight line / Source: OpenStreetMap
Around 1130
Wien
Key information
Amenities
- Refrigerator
- Shower
- Storage
- Fitted kitchen
- Terrace


Total purchase price
About your broker


A second look
Ask Sabine directly
Sabine knows this place inside out!
Sabine usually responds within a few hours.