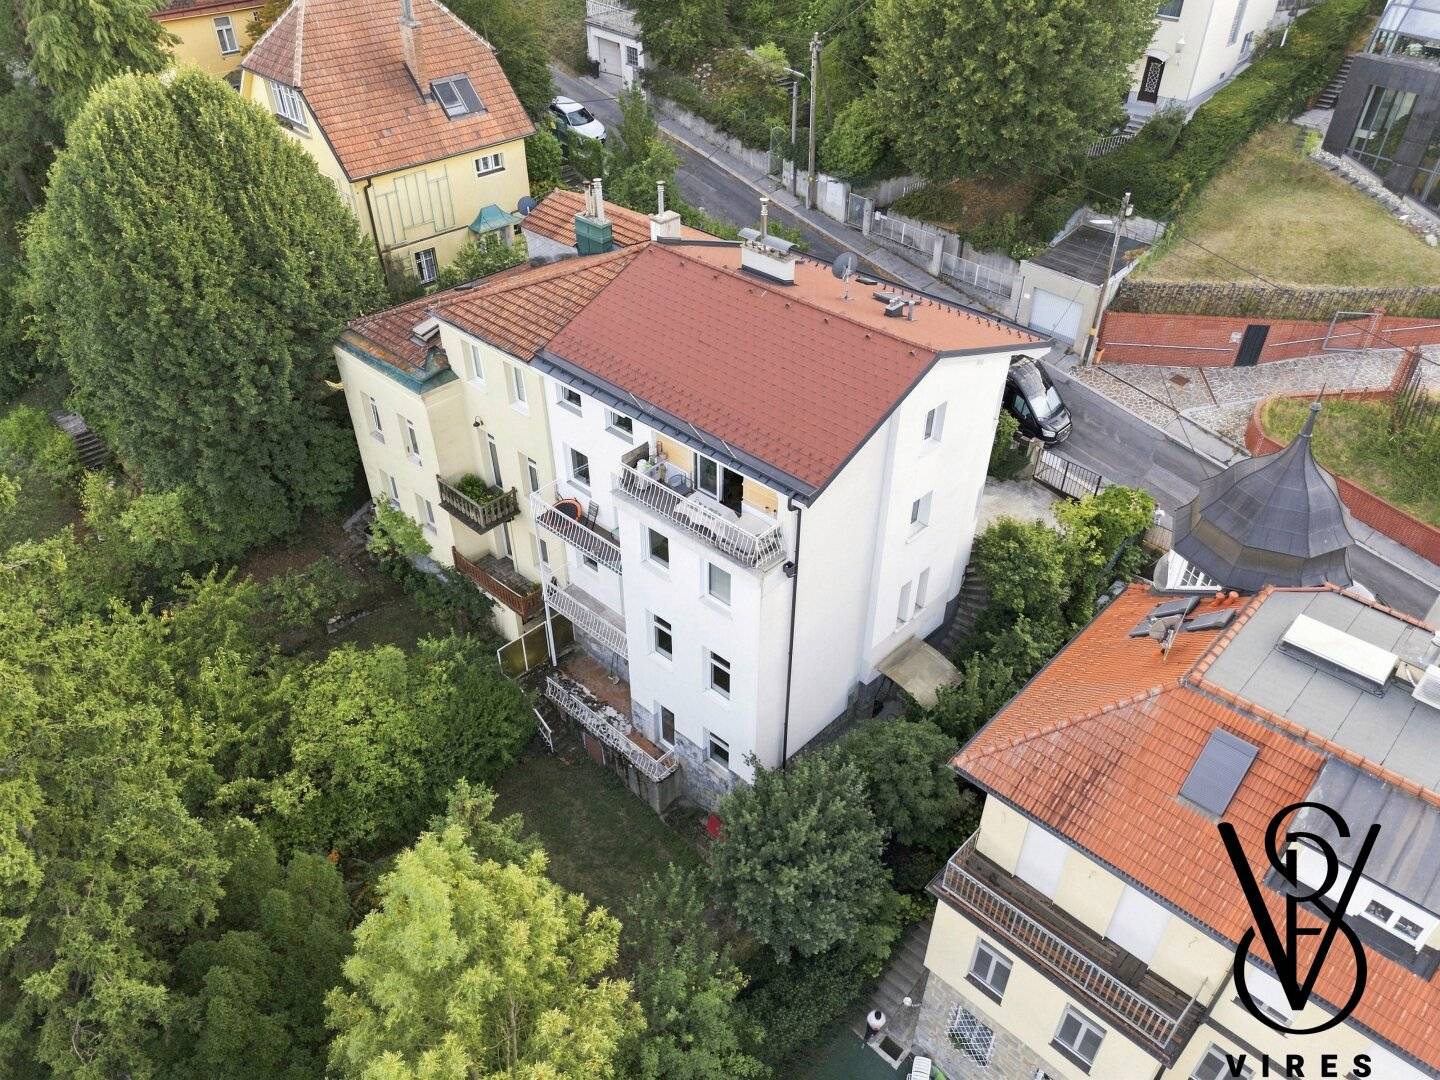


After more than 60 years in family ownership: Villa with 4 apartments, garden and distant view at the edge of the Vienna Woods
Himmelhofgasse, 1130 Wien- 291 m²
- 11 Rooms
- 4 Baths
More details
About this house
For more than 60 years, this house was the centre of a family’s life. In the meantime, life has carried the family in all directions – and the villa in Himmelhofgasse is looking for new residents: for four apartments, each on its own floor, for 454 m² of garden on two levels and for a view extending across the Wiental valley to the golden dome of Otto Wagner’s church at Steinhof.
The white house with its red tiled roof was built in 1912 and stands on the slope of Ober St. Veit, where Hietzing transitions into the Vienna Woods. The Nikolai Gate of the Lainzer Tiergarten is around an eight-minute walk away, and U4 in Hütteldorf around twelve minutes.
The most extensive work has already been completed
Between 2019 and 2023, investment was made where it would later cost the most: attic conversion, a new cold roof with thermal insulation, a thermal-insulation facade, a new house sewer, new drainage channels and ventilation shafts at the foundation. According to the owners, conversion from gas boilers to heat pumps and a connection for an EV charging station are already planned.
Four apartments, four floors
- Garden level (Top 01): 56.25 m² with a 13.00 m² terrace and private garden area – currently being converted, to be completed according to your wishes
- Ground floor (Top 02): 79.43 m², three rooms, 5.65 m² loggia, approximately 3.20 m ceiling height
- Upper floor (Top 03): 80.75 m², three rooms, modern kitchen, wood-burning stove, 5.65 m² balcony with far-reaching views, approximately 3.00 m ceiling height
- Attic (Top 04): 74.88 m², three rooms, wood-burning stove, air conditioning, 6.45 m² roof terrace with the widest view in the house – newly converted, rented on a fixed-term basis until June 2027
A total of 291.31 m² of living space and 307.59 m² of usable space (including the loggia and ancillary rooms of the garden apartment), plus a balcony, garden terrace and roof terrace measuring 25.10 m². Herringbone parquet, tall panelled doors and ceiling roses reflect the character of the period building. A spiral staircase connects all floors; there is also a laundry room on the garden level.
Four apartments today. Perhaps two tomorrow.
Because each apartment has its own level, the house can be lived in in several ways: as a multigenerational home in which each family has its own door. As a combination of owner-occupation and letting. Or, after conversion, as two generous maisonettes – the upper and attic floors above, and the garden and ground floors below with direct access to the garden. The garden level with its own entrance is also suitable for a medical practice, studio or office.
The variants are non-binding ideas for use; their implementation requires a structural assessment and official approval.
The garden
454 m² on two levels, mostly facing away from the street and secluded from view – with a front garden facing the street, a private garden area belonging to the garden apartment and a shared garden with mature trees and natural-stone steps. It is currently kept close to nature – a garden waiting to be reimagined.
Good to know
Three of the four apartments are vacant, while the attic apartment is rented on a fixed-term basis until June 2027. The garden apartment is being converted: new drywall partitions are in place, and the installations for a bathroom have been prepared. In the period-building floors, some kitchens and bathrooms date from earlier decades, and the surfaces of the garden terrace, loggia and balcony have aged. Heating is currently provided by gas boilers for each apartment, supplemented by wood-burning stoves on the upper and attic floors; there is no lift.
Who this house was made for
For families who want to bring several generations under one roof without sharing an apartment door. For people who want to separate living and working without leaving the house. And for everyone who is not merely looking for square metres in Hietzing, but for land, a garden and a view that can only be found on the hillside in this city.
Following a brief pre-qualification, we will be happy to send you the document package with plans and a current land-register extract. We preferably arrange viewings in the late afternoon – when the most beautiful light lies over the city.
Still haven’t found anything? We will inform you about suitable property offers before anyone else.
Set up your individual property search agent now using the following link. We will send you suitable properties exclusively in advance.
Set up search agent - https://vires-immobilien.service.immo/registrieren/de
Do you have a property? Get a property valuation free of charge now and in 3 minutes
Notice pursuant to the Energy Performance Certificate Submission Act: An energy performance certificate has not yet been submitted by the owner or seller, despite our informing them of the generally applicable obligation to submit one and requesting its preparation. Therefore, at least an overall energy efficiency corresponding to the age and type of the building is deemed to have been agreed. We assume no warranty or liability whatsoever for the actual energy efficiency of the property offered.
We point out that a family or economic relationship exists between the agent and the third party to be mediated.
The agent is acting as a dual agent.
Do you own a property and are considering selling it? Then have it valued by us free of charge within 3 minutes. Enter the address and key details and receive a direct price indication. Get a free online valuation now in 3 minutes!
Notice: Individual photographs of this property were edited with the assistance of artificial intelligence or virtually furnished. They show a possible design option and not the actual condition.
Infrastructure / Distances
- Health
- Doctor <1,000m
- Pharmacy <1,000m
- Clinic <2,250m
- Hospital <500m
- Children & schools
- School <250m
- Kindergarten <1,000m
- University <1,500m
- Secondary school <5,000m
- Local amenities
- Supermarket <500m
- Bakery <500m
- Shopping centre <3,500m
- Other
- ATM <500m
- Bank <1,000m
- Post office <1,250m
- Police <1,000m
- Transport
- Bus <500m
- Underground train <500m
- Tram <1,000m
- Railway station <500m
- Motorway access <3,000m
Distances as the crow flies / source: OpenStreetMap
Around 1130
Wien
Key information
Amenities
- Shower
- Storage
- Fitted kitchen
- 5,7m²Balcony
- 19,5m²Terrace × 2


Total purchase price
About your broker


A second look
Ask Vires Real Solutions directly
Vires Real Solutions knows this place inside out!
Vires Real Solutions usually responds within a few hours.