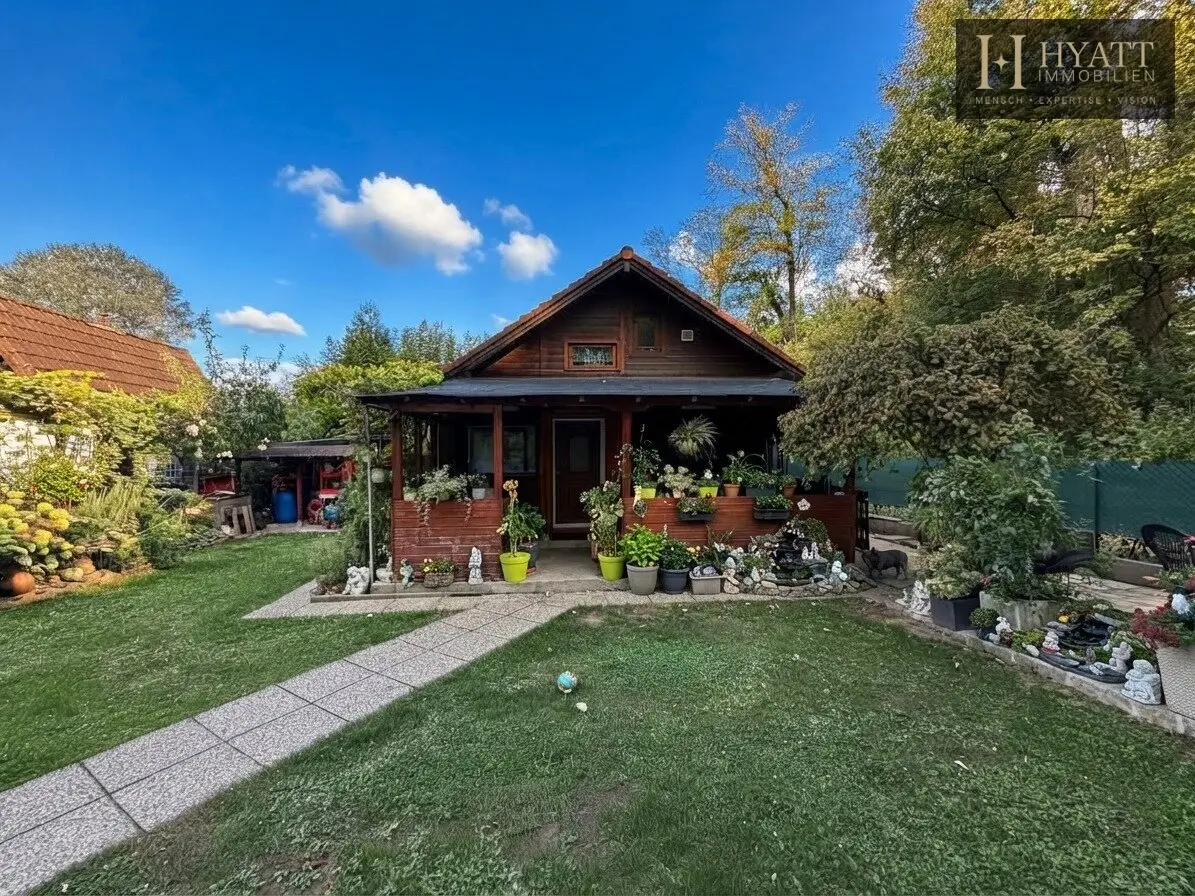


Allotment garden house near the Prater on 259 m² plot, existing property with attractive new build potential
Around 1020 Wien- 41 m²
- 3 Rooms
More details
About this house
This charming allotment garden house is for sale on a plot of approx. 259 m² in an attractive green location near Vienna’s Prater. The property not only offers the opportunity to use the existing house, but in particular interesting development potential through an already prepared new-build plan.
The property currently features a cozy timber-built allotment garden house with a garden and covered outdoor area. According to the submitted building plan, the existing building has a built-up area of 49.94 m². A separately confirmed or surveyed usable residential floor area of the existing building is not available in the documents on hand.
Of particular interest is the plan already available for the future redevelopment of the property. The submitted documents provide for the demolition of the existing house and the construction of a modern allotment garden house for year-round living.
The planned new building has around 70.70 m² of above-ground usable residential floor area, distributed over the ground floor and upper floor. The ground floor is planned to comprise around 35.80 m² with a living room, kitchen, entrance hall, storage room and separate WC.
The upper floor is planned to include a further approx. 34.90 m² with two rooms, a bathroom with WC and an entrance hall. This results in a total of 3 living rooms, consisting of one living room and two additional rooms.
According to the plan, the accommodation is complemented by a spacious basement with approx. 52.25 m² of usable floor area. This consists of a cellar area of approx. 38.26 m² and a further area of approx. 13.99 m².
The outdoor areas have also been taken into account in the planning: a terrace of around 18 m² and a balcony of approx. 7.13 m² are planned.
The property thus combines the charm of an existing allotment garden house with the opportunity to create a modern, year-round home in an exceptionally green Viennese location in the future.
Highlights
- Approx. 259 m² plot area
- Existing timber-built allotment garden house
- 49.94 m² built-up area of the existing building according to the submitted building plan
- Already prepared new-build plan for year-round living
- Planned: approx. 70.70 m² above-ground usable residential floor area
- Additionally planned: approx. 52.25 m² usable floor area in the basement
- Total of approx. 122.95 m² planned internal usable floor area including the basement
- 3 living rooms according to the new-build plan
- Planned terrace of approx. 18 m²
- Planned balcony of approx. 7.13 m²
- Garden and green location near Vienna’s Prater
- New-build plan with air-to-water heat pump, underfloor heating and photovoltaic system with approx. 6.44 kWp
Note: The information on the planned new building relates exclusively to the plans and submitted building documents available and does not represent the current existing building. No separately confirmed calculation of the usable residential floor area is available for the existing allotment garden house; the 49.94 m² refer to the built-up area of the existing building.
Note pursuant to the Energy Performance Certificate Submission Act: An energy performance certificate has not yet been submitted by the owner or seller, despite our informing them of the generally applicable obligation to submit one and requesting its preparation. Therefore, at least an overall energy efficiency corresponding to the age and type of the building is deemed to have been agreed. We assume no guarantee or liability whatsoever for the actual energy efficiency of the property offered.
We point out that there is a family or economic relationship of close connection between the agent and the third party to be brokered.
The agent is acting as a dual broker.
Infrastructure / Distances
- Healthcare
- Doctor <1,000m
- Pharmacy <1,000m
- Clinic <1,000m
- Hospital <2,500m
- Children & schools
- School <500m
- Kindergarten <1,000m
- University <1,500m
- Secondary school <2,000m
- Local amenities
- Supermarket <500m
- Bakery <1,000m
- Shopping center <1,000m
- Other
- ATM <1,000m
- Bank <1,500m
- Post office <2,000m
- Police <2,000m
- Transport
- Bus <500m
- Underground <1,000m
- Tram <1,500m
- Train station <1,000m
- Motorway access <500m
- Distances as the crow flies / Source: OpenStreetMap
Around 1020
Wien
Key information
Amenities
- Balcony
- Terrace


Total purchase price
About your broker


A second look
Ask Sia directly
Sia knows this place inside out!
Sia usually responds within a few hours.