

Townhouse Perchtoldsdorf - House 4
Hochstraße, 2380 Perchtoldsdorf- 147 m²
- 5 Rooms
- 3 Baths
More details
About this house
Exclusive project - Townhouses Perchtoldsdorf Hochstraße
Four individual houses in the historic center of one of the most fashionable wine towns of Vienna
Four individual townhouses, each a unique unit in layout, character and finish — united by a common signature: uncompromising build quality, light-filled rooms and the quiet self-understanding of true privacy.
The houses face inward — to low-maintenance private gardens and terraces that are among the quietest retreat spaces in the entire town. Burg Perchtoldsdorf, the historic market square and the Heurigen are within walking distance. The Vienna city center is only 30 minutes away, the Vienna Woods and the Föhrenberge Nature Park begin at the edge of the town. House 3 has already been sold. The active sales are for houses 1, 2, 4 and 5.
Architecture that is oriented toward families
- Four individual townhouses with 4 to 5 rooms each on 3 to 4 floors
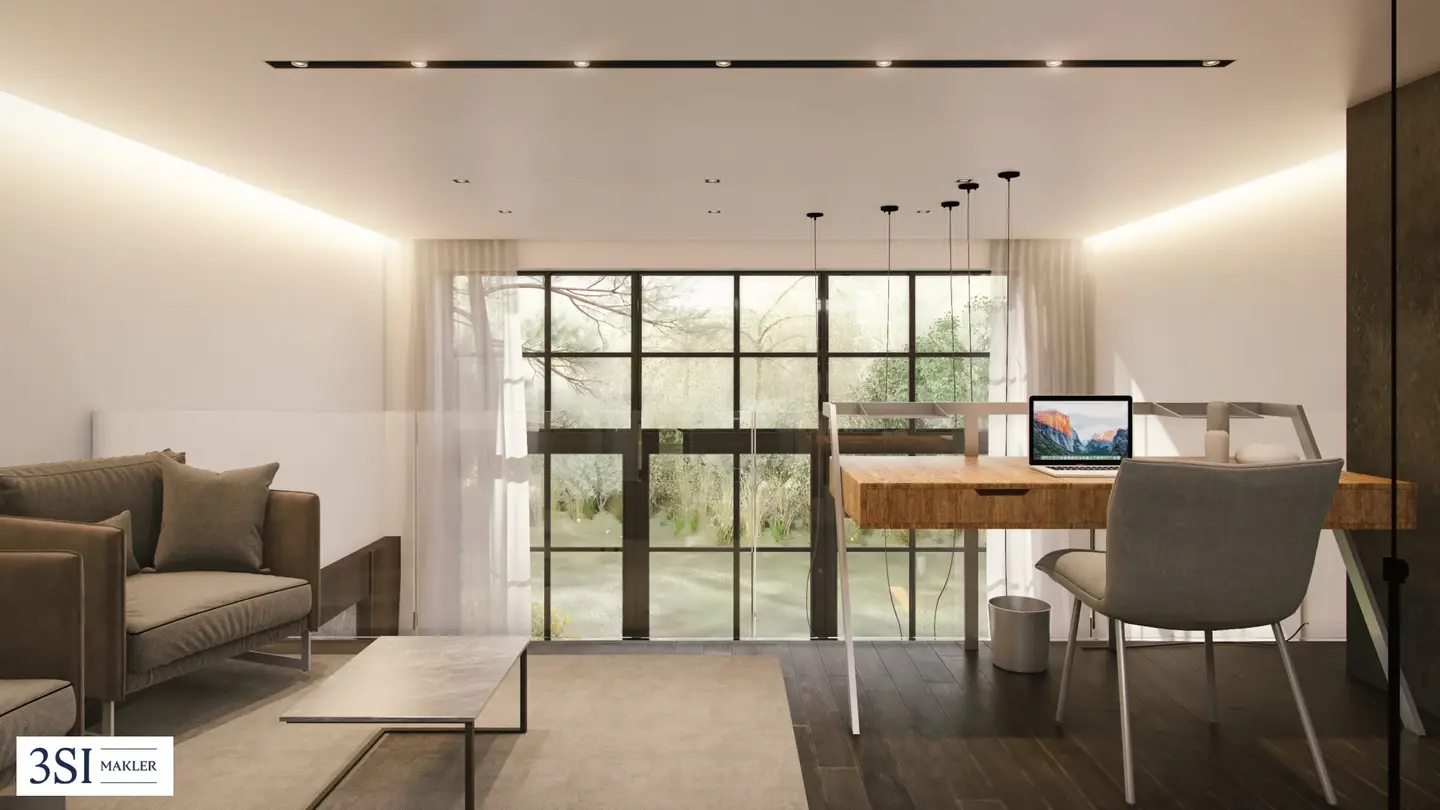
- Loft-like living areas on the ground floor with a gallery and ceiling heights up to 4.5 m
- Spacious private gardens, terraces and balconies that are fully inward-facing
- Private elevator (8 persons / 630 kg, accessible) in each house with direct access from the underground garage
- Two underground parking spaces per house
Premium equipment
- Low-energy house standard
- Air source heat pump for heating and hot water
- Underfloor heating with room thermostat control
- Triple-glazed glazing, electric raffstores as sun protection, shutters on the upper floors
- Burglary-resistant apartment entrance door WK2
- Preparation for air conditioning connection in all houses
- Video intercom in all houses
- Railings made of safety glass on terraces and balconies
- Ceiling heights from 2.5 m to 4.5 m — depending on floor and function
The two furnishing options
Key-ready (House 1 & House 2): High-quality adhesive parquet with 2–3 mm wear layer in the living areas, premium tiles in the entrance, bath and WC of your choice, wood-trimmed doors. Interior design can be fully custom-made on request.
Finish-ready (House 4 & House 5): The houses are handed over with finished building services, plaster, screed and sanitary installation — the floor covering, wall design and final interior furnishings can be implemented entirely according to your preferences. Ideal for individual design ideas.
Equipment and build quality
Construction
- Solid concrete walls in basement and underground garage
- Reinforced concrete, precast or brick walls from ground floor, plastered on both sides
- Thermal insulation composite system on all exterior walls
- Reinforced concrete and precast massive ceilings, skimmed and painted
- Floating screed with impact sound insulation
- Interior partition walls as gypsum board partition walls or brick, plastered on both sides
- Heating & Warm water: Air source heat pump
- Heating distribution: Underfloor heating with room thermostat
The location
Perchtoldsdorf — the noble wine town at the gates of Vienna
Perchtoldsdorf lies directly at the southern city limit of Vienna and is regarded as one of the most sought-after residential areas of the Vienna suburban belt, with its market square, many Heurigen, a great town center in close proximity and excellent infrastructure.
Accessibility
- Vienna city center: approx. 20 minutes by car, approx. 30 minutes by public transport
- Direct highway connections via A21 (Vienna Outer Orbital Road) to A1, A2 as well as A23/A3 (Airport)
- Vienna Liesing station and U6 Siebenhirten by bus & Perchtoldsdorf-Taxi around the clock
Amenities
- Complete local supply in the town center (Eurospar, Billa, Hofer, Lidl, Penny)
- Heurigen, restaurants and cafes within walking distance
- Health center Perchtoldsdorf a few minutes’ walk away, Landesklinikum Mödling within driving distance
Education
- Two primary schools St. Ursula, new middle school, BG/ BRG Perchtoldsdorf, St. Ursula, Kalksburg College and several kindergartens in the town
- Renowned private schools in the vicinity
Leisure & recreation
- Leisure center Perchtoldsdorf (adventure outdoor pool, indoor pool, sauna world, ice rink, climbing gym, beach volleyball) — only 300 meters away
- Perchtoldsdorf Heath, Vienna Woods and Naturpark Föhrenberge directly at the town edge
- Golf & Country Club Brunn as well as SCS about 10 minutes by car
The furniture staging and visualizations are examples of finishes.
HOUSE 4 — THE INDIVIDUALLY DESIGNED TOWNHOUSE
House 4 will be handed over finish-ready, perfect for a personal statement — from the first square meter of parquet to the last door handle. Building technology, screed, plaster and sanitary installation are fully completed; the floor covering and final interior furnishing can be implemented according to your wishes. This makes House 4 the townhouse for buyers who want to design their home as a personal wellness oasis.
Key facts
- Living usable area: approx. 147 m²
- Garden: approx. 45.11 m²
- Rooms: 4 rooms + study
- Floors: basement, ground floor, mezzanine, upper floor, attic
- Facilities: finish-ready (individuelle Gestaltung möglich)
- High-quality fittings
- Possible spa area
- Wine cellar
- Underground garage spaces: 2
Highlights of House 4
- Finish-ready handover — full design freedom for floors, walls and interior fittings
- Sauna preparation — upgradeable wellness area
- Loft-like living area on the ground floor with gallery and double ceiling height up to 4.5 m
- Private lift across all floors, direct access from the underground garage
- Preparation for air conditioning connection and video intercom
- Private garden
- Spacious roof terrace as additional outdoor space
Additional costs
For the sake of good order we note that, unless stated otherwise in the offer, in the event of a successful closing a commission is due, which corresponds to the rates set out in the Real Estate Agents Regulation BGBI. 262 and 297/1996 - that is 3% of the purchase price plus 20% VAT or 2 gross months’ rent plus 20% VAT. This commission obligation also applies if you pass on the information provided to third parties.
We would like to point out that between the broker and the third party to be mediated there is a familial or economic close relationship.
The broker acts as a dual agent.
Infrastructure / Distances
Health
- Doctor <250m
- Pharmacy <500m
- Clinic <1,000m
- Hospital <2,000m
Children & Schools
- School <250m
- Kindergarten <250m
- University <7,000m
- Higher School <6,000m
Nearby supply
- Supermarket <500m
- Bakery <500m
- Shopping center <1,750m
Other
- Bank <500m
- ATM <500m
- Post <500m
- Police <750m
Traffic
- Bus <250m
- U-Bahn <3,750m
- Tram <1,250m
- Station <1,750m
- Highway access <2,250m
Distance as the crow flies / Source: OpenStreetMap
Around 2380
Perchtoldsdorf
Key information
Amenities
- Underground parking
- Carport
- 12,5m²Outdoor parking × 2
- Elevator
- Bathtub


Total purchase price
About your broker


A second look
Ask Georg directly
Georg knows this place inside out!
Georg usually responds within a few hours.