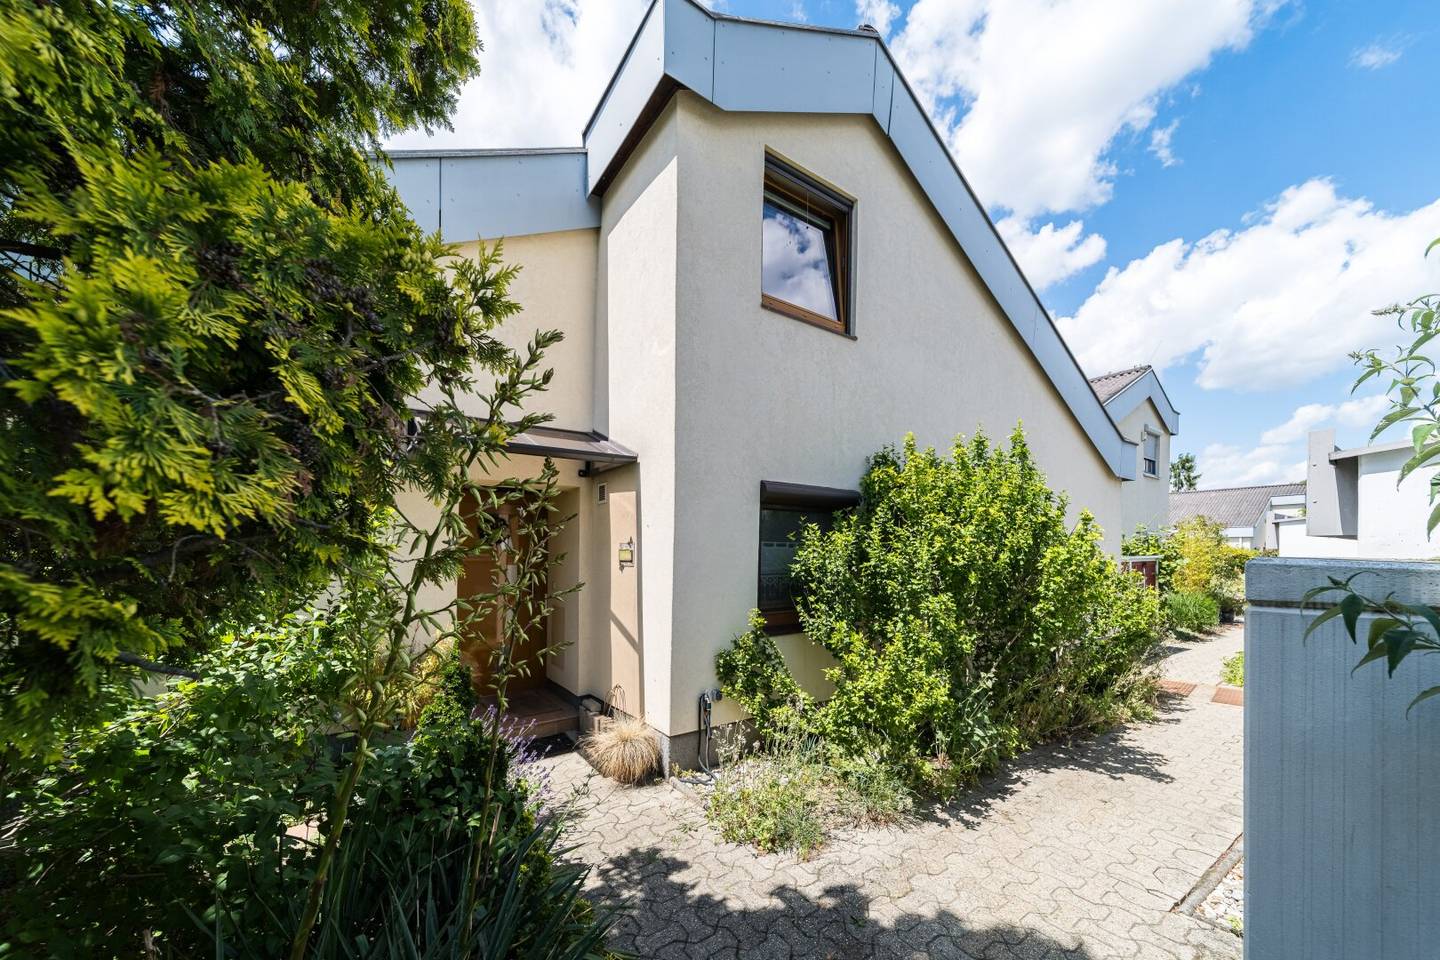


Townhouse with gallery and garden in green setting
Wettengelgasse, 1230 Wien- 129 m²
- 4.5 Rooms
- 2 Baths
More details
About this house
Spacious row house with open living concept, gallery and garden
This spacious row house impresses with its living concept that is rarely found today: a well-thought-out floor plan design, impressive room heights and a gallery give the house an extraordinary living feeling. Embedded in a mature, green residential complex with old trees, this property offers the ideal combination of living quality, open space and individual design potential.
In the midst of a well-maintained residential complex from the 1980s, this spacious row house is for sale. The complex impresses with its beautiful old tree population and generous green spaces and traffic-calmed paths – a living quality that is rarely found today.
An absolute highlight of this house is the open living concept with the striking staircase to the gallery and the extraordinary room height in the living area. This architectural concept gives the house a particularly spacious living feeling and is extremely rare in row houses. The open design provides plenty of daylight and creates a bright, friendly living atmosphere.
In addition, the existing chimney connection offers the possibility of installing a fireplace or Swedish stove and thus providing even more coziness and living comfort.
The gallery on the upper floor opens up further potential: by partitioning it off, an additional room can be created if required – ideal as a children's room, home office or guest room.
The offer is rounded off by a cozy, sheltered garden of approx. 48.61 m², which invites you to relax outdoors. A practical garden shed provides additional storage space and is ideal for storing bicycles, gardening tools or other utensils.
Another major advantage is the private car parking space, which is already included in the purchase price. Comfortable parking right at your home saves you the often time-consuming search for a parking space and further increases the quality of living.
Whether as a new family home or for all those who value spacious living with plenty of design scope – this row house provides the ideal basis for creating a home according to your own ideas.
Room layout
Ground floor
- Entrance hall – approx. 2,79 m²
- Kitchen – approx. 6,30 m²
- Living area – approx. 24,51 m²
- Hallway – approx. 14,21 m²
- Corridor – approx. 3,75 m²
- Room – approx. 10,80 m²
- Room – approx. 14,07 m²
- Bathroom – approx. 5,49 m²
- Separate WC – approx. 1,35 m²
- Storage room – approx. 2,56 m²
Upper floor
- Gallery – approx. 18,68 m²
- Room – approx. 15,22 m²
- Storage room – approx. 5,46 m²
- Bathroom with WC – approx. 5,29 m²
- Attic as additional storage option
Equipment
- Wooden floors
- Carpet flooring
- Air conditioning in the living area
- Chimney connection available
- Heating via district heating
- Two bathrooms
- Attic as additional storage option
- Cozy, sheltered garden with approx. 48,61 m²
- Garden shed
- Car parking space
- Separate storage room
The furniture in the house is not included in the purchase price. Whether and which furnishings can be taken over will be agreed separately with the sellers during the sales process.
Location & infrastructure
The property is located in a quiet and well-maintained residential complex in the 23rd district of Vienna. The settlement is characterized by its beautiful old tree population, generous green spaces and its traffic-calmed design. This combination in particular gives the entire complex a special charm and ensures a living quality that is rarely found today.
Playground and basketball court within the residential complex offer ideal leisure opportunities right on the doorstep and underline the family-friendly character. At the same time, those seeking peace and quiet also enjoy the pleasant atmosphere of this mature residential complex.
The infrastructure leaves nothing to be desired. Shopping facilities, supermarkets, bakeries, pharmacies, schools, kindergartens as well as doctors and other everyday facilities are located in the immediate vicinity or a short distance away.
The public transport connection is excellent. The U6 station Perfektastraße, the Badner Bahn and bus line 61A are within a few minutes' walk and enable a quick connection to Vienna's city center and other parts of the city. By car, you benefit from the excellent connection to the A21 and the A2. Thus, this location combines quiet living in green surroundings with excellent accessibility.
Other information
Regarding the housing subsidy, as of 01.04.2026 there is still an outstanding loan amount of EUR 2.679,45 (in the cost overview, the monthly amount for the housing subsidy is stated as EUR 59,24.
POTERE Immobilien GmbH has been exclusively commissioned with the sale. If you are interested, we look forward to your inquiry.
The property offered is subject to change and is offered for sale without obligation. The information about the property offered is provided with the care of an orderly real estate agent; no guarantee is given for the accuracy of such information based on information from those entitled to dispose of the property.
Note pursuant to the Energy Certificate Submission Act: An energy certificate has not yet been submitted by the owner or seller, after our clarification of the generally applicable submission obligation and request for its preparation. Therefore, at least an overall energy efficiency corresponding to the age and type of the building is deemed to be agreed. We accept no guarantee or liability whatsoever for the actual energy efficiency of the property offered.
Around 1230
Wien
Key information
Amenities
- Storage
- Fitted kitchen
- Terrace
- 47m²Garden


Total purchase price
About your broker


A second look
Ask Paul directly
Paul knows this place inside out!
Paul usually responds within a few hours.