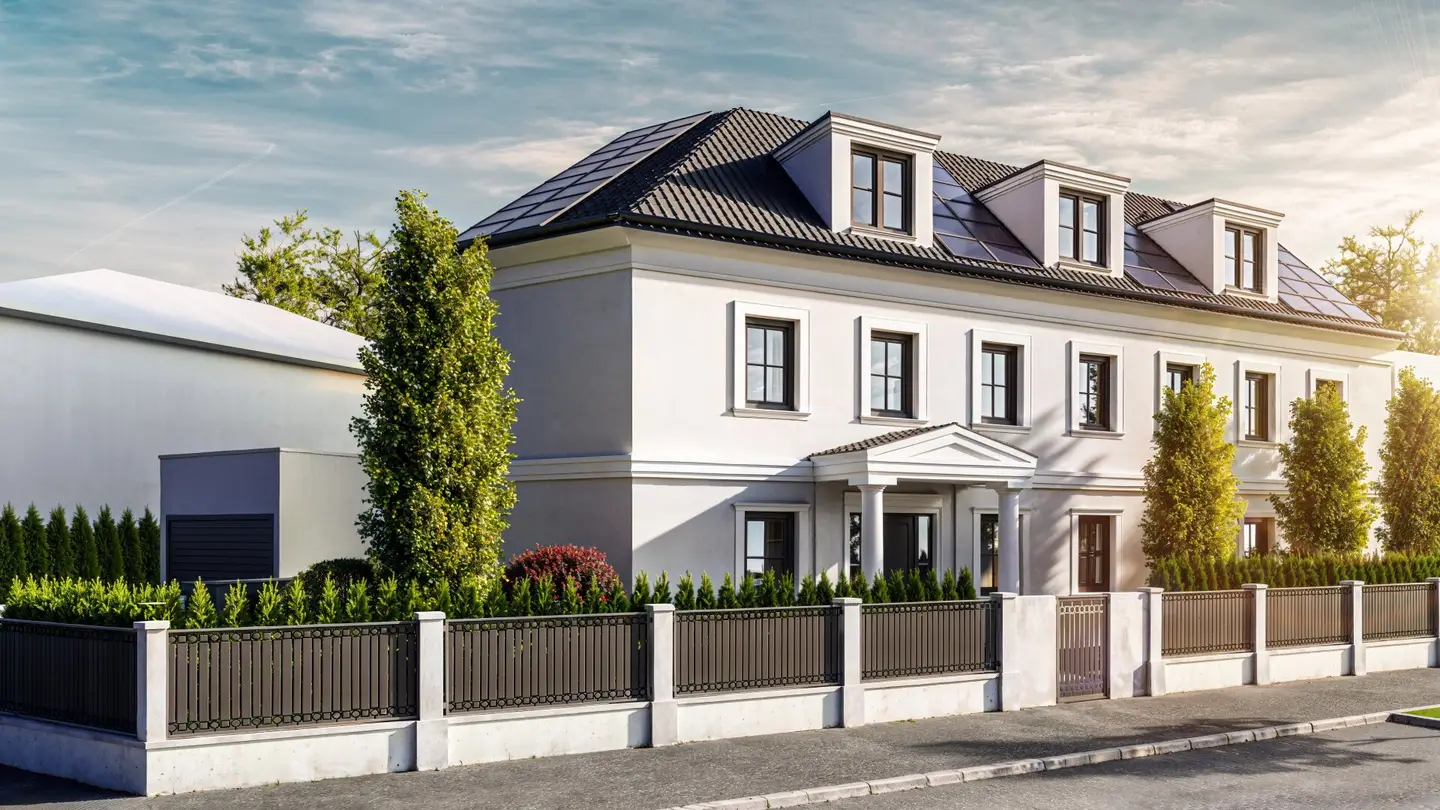


Building-permitted luxury villa on Rosenhügel with lift, pool and 6 rooms - commission-free
Rosenhügelstraße 224, 1230 Wien- 323 m²
- 6 Rooms
- 3 Baths
More details
About this house
Location:
In the sought-after location of Rosenhügel between Lainzer Tiergarten and the Orthopedic Hospital Speising, an exceptional villa is being built that combines classical elegance, the most modern building services and a well-thought-out spatial concept at a high level. The submission planning has already been legally approved - here you are not purchasing a vague project, but the rare opportunity to realize an exclusive new-build project with clear planning and high-quality execution.
The location in Rosenhügelstraße combines excellent infrastructure, greenery, visibility and exclusivity. Shopping facilities, as well as schools, kindergartens and public transport are also within pleasant reach.
Property:
On a plot of approximately 501 m², the villa offers approximately 323,25 m² of living space and around 440 m² of total usable area. All four levels are connected by a passenger lift. Six generous rooms therefore open up a variety of uses - from a representative family residence to stylish living with a home office, to an ideal combination of work and living. Large window areas, noble materials and the open-plan kitchen-living area create a living experience that is equally exclusive and inviting.
Highlights:
A special highlight is the high-quality technical equipment: geothermal energy, underfloor heating, passenger elevator and air conditioning with ceiling cooling provide contemporary living comfort and sustainable energy efficiency.
In addition, there are three bathrooms, four WCs, a master area with an adjoining bathroom en suite and walk-in wardrobe, two children's rooms each with their own bathroom, as well as an attic that can be used flexibly and is ideal as an office, guest area or separate living area.
Exterior:
Two terraces, a balcony, and a lovingly designed garden with pool, together with a garage and an additional parking space, create a comfortable overall package. Additionally, the fully basemented area with fitness room, wine cellar, as well as storage and technical spaces underscores the high-quality villa character.
Features at a glance:
- 440 m² total usable area on four levels
- Full basement with wine cellar and fitness room
- Future-oriented air conditioning with geothermal heating and ceiling cooling!
- High-quality insulation in addition
- Passenger elevator, garage and parking space
- Master bedroom with bathroom en suite and walk-in wardrobe
- Two children's rooms each with their own bathroom
- Attic usable as an office or separate residential unit
- Private garden with heated pool (heat pump)
- Commission-free directly from the developer
- Occupancy is scheduled approximately 22 months after contract signing.
Rosenhügelstraße 224
1230 Wien
Key information
Amenities
- Parking
- Garage
- 12,5m²Outdoor parking
- Elevator
- Bathtub


Total purchase price
About your broker

A second look
Ask Matthias directly
Matthias knows this place inside out!
Matthias usually responds within a few hours.