
Attractive property with mixed use and a charming garden in Ketzergasse, living, working and expansion potential combined
Around 1230 Wien- 187 m²
- 6 Rooms
- 2 Baths
More details
About this house
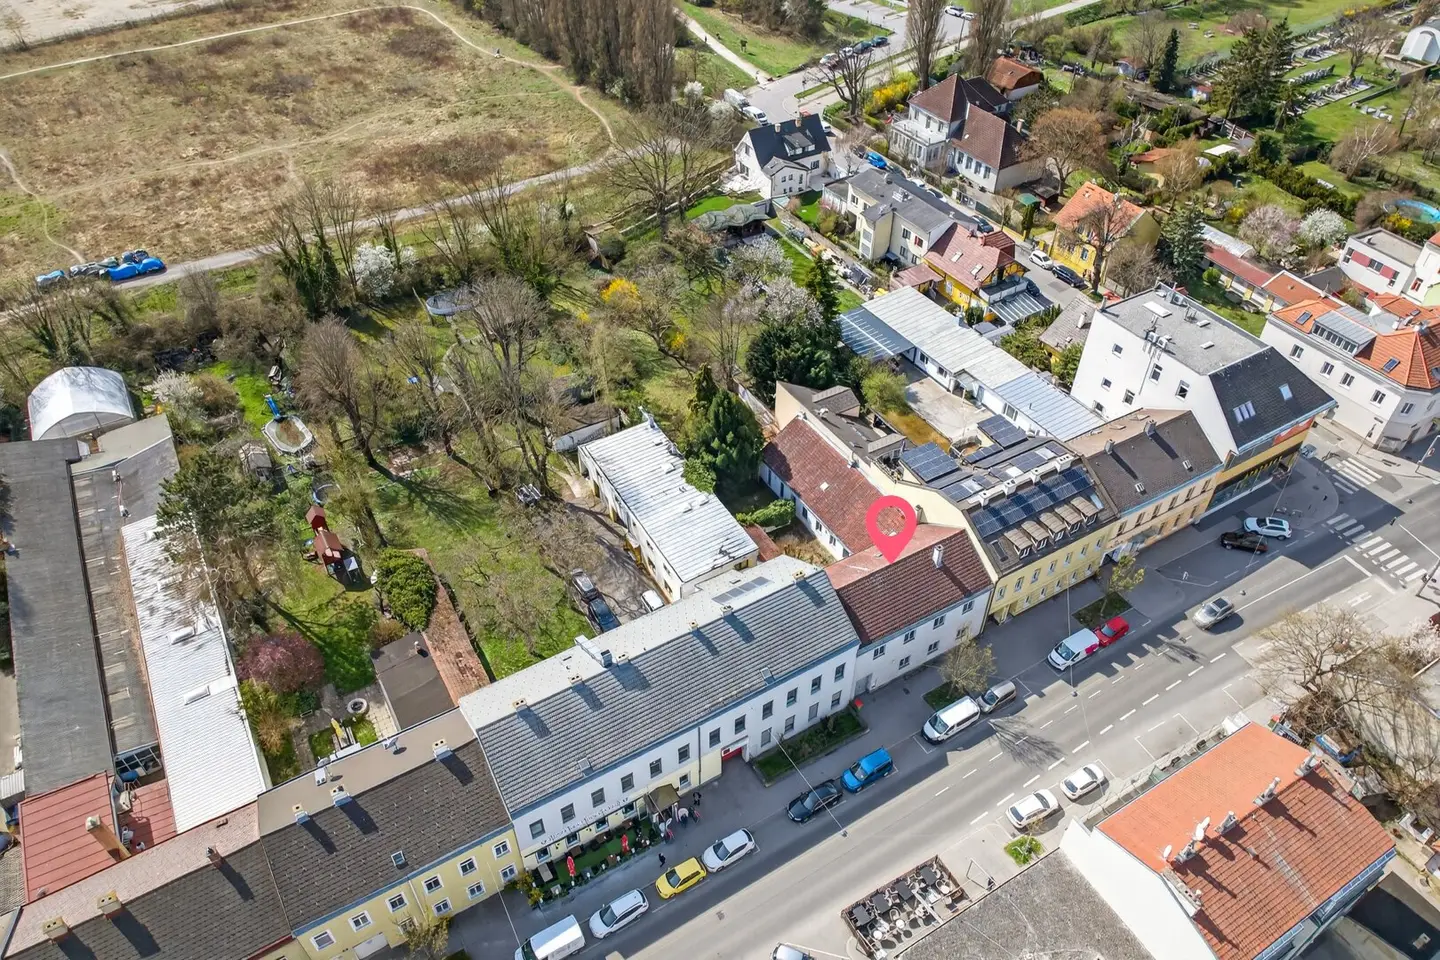
For sale is a property with mixed use (local, office and living), whose consensus-based development occurred in several construction phases. The original development dates back to 1898 (single-story street wing according to the plan record). In the years 1935, 1947, 1962 and 1976, various extensions and adaptations were made.
The last major construction measure was based on the building permit from 2006 and involved the conversion of the street and courtyard tract as well as extensive thermal renovation measures. These include in particular the thermal insulation of the facades, the replacement of the windows, and the insulation of the roof attic floor.
The building permit in the consensual stock corresponds to a mixed-use and enables use as local premises, office and living space.
Room layout at a glance
Ground floor: On the ground floor, according to the latest consensus plan (2006), 8.5 m² of designated office space as well as an anteroom and a WC are available. In addition, on the ground floor there are about 36 m² of storage and storage spaces.
In the adjacent courtyard tract there are approximately 70 m² of living space, consisting of two living rooms, a kitchen with various appliances and a gas stove, as well as direct access to the garden from the rear living room.
The areas perceived in the existing structure beyond this are partially used in conjunction, but according to the consensus plan they are not dedicated as offices, but rather designated as “local,” “storage” or similar uses.
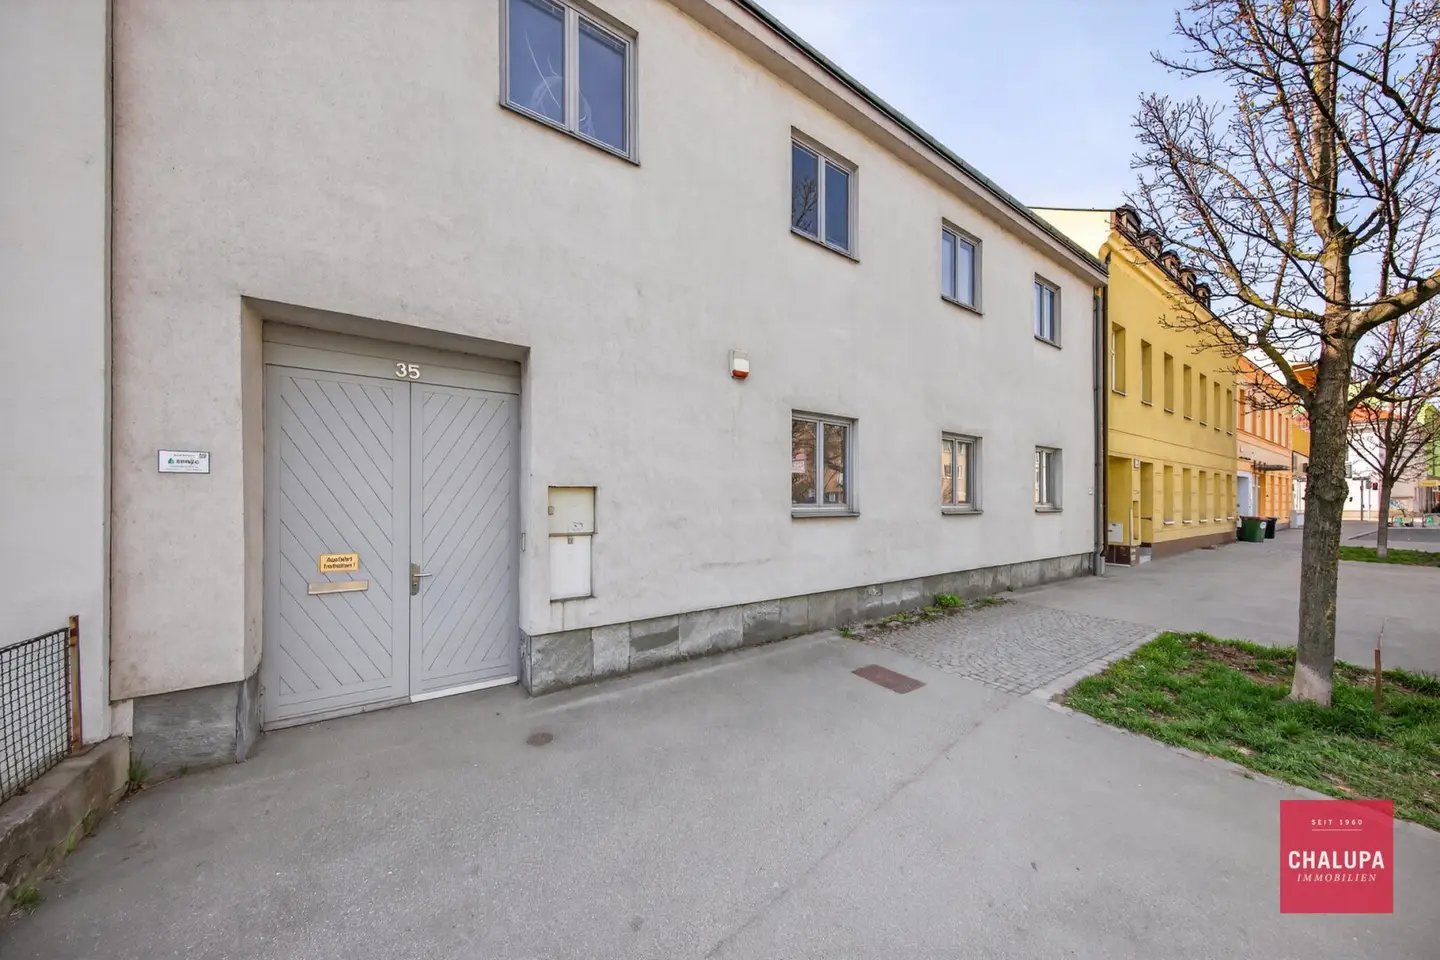
In Ketzergasse, the installation of windows for living spaces facing public thoroughfares is prohibited, therefore front-area use is possible only as Local or Office. Although this regulation is presented in connection with the ground floor, it relates exclusively to this street-facing area.
Upper floor: Here there are three spacious rooms for individual use. The spacious bathroom is equipped with a shower, a washbasin and a toilet and a window. From the staircase there is access to the two unbuilt attic areas (above the courtyard tract and the street tract). Between them is another small bathroom with a bathtub.
The attic spaces present in the building are currently not developed.
Instead of a balcony there is a French window on the courtyard side that visually opens the inner courtyard.
A small exterior access to the courtyard completes this level.
There is a comprehensive study on a possible expansion and attic conversion. The expansion areas depicted therein are based on the relevant consensus plans of the house according to the plan act, as well as on the currently valid zoning and development plan in conjunction with the Vienna Building Code in the applicable version.
The expansion area within the framework of a possible extension or attic conversion amounts to approximately 197 m² across all levels. In addition, various terrace areas are planned in a size of approximately 50 m².
Vehicle access: There is no building permit for vehicle access to the property. The existing driveway width is approximately 1.80 m and thus clearly falls short of the required minimum width of 2.50 m according to the applicable guidelines.
The property is currently heated by a gas-fired heating system. Connection to the district heating network is not expected in the foreseeable future. As part of a comprehensive renovation, the switch to alternative energy systems, such as geothermal energy in combination with a heat pump, should be examined separately.
Despite the heavier traffic on Ketzergasse, the southern part of the property features a charming, expansive garden of about 866 m², offering high recreational value and inviting to linger. In the courtyard there is also a storage shed suitable for housing equipment and storage purposes.
This property impresses with its versatile use possibilities, attractive development potential, as well as the generous and charming garden area. The combination of living, working and development space makes this property a rare opportunity.
An energy performance certificate is currently not available and is being prepared. The relevant values will be added upon completion.
We are happy to provide further information or arrange a personal viewing and look forward to hearing from you.
We would like to point out that there is a familial or economic close relationship between the broker and the third party to be represented.
The broker acts as a dual agent.
Around 1230
Wien
Key information
Amenities
- Bathtub
- Shower
- Storage
- Fitted kitchen
- Terrace


Total purchase price
About your broker


A second look
Ask Gerda directly
Gerda knows this place inside out!
Gerda usually responds within a few hours.