
NEW YORK TIMES FEATURED: Reduktion in ihrer luxuriösesten Form. Einzigartige Architekten Villa - 25 Minuten zur Stadtgrenze Wien
Around 1230 Wien- 256 m²
- 4.5 Rooms
- 2 Baths
More details
About this house
Reduction in its most luxurious form. A one-of-a-kind architect-designed villa – 25 minutes from Vienna
2451 Hof am Leithaberge
A house not built to please. But to endure.
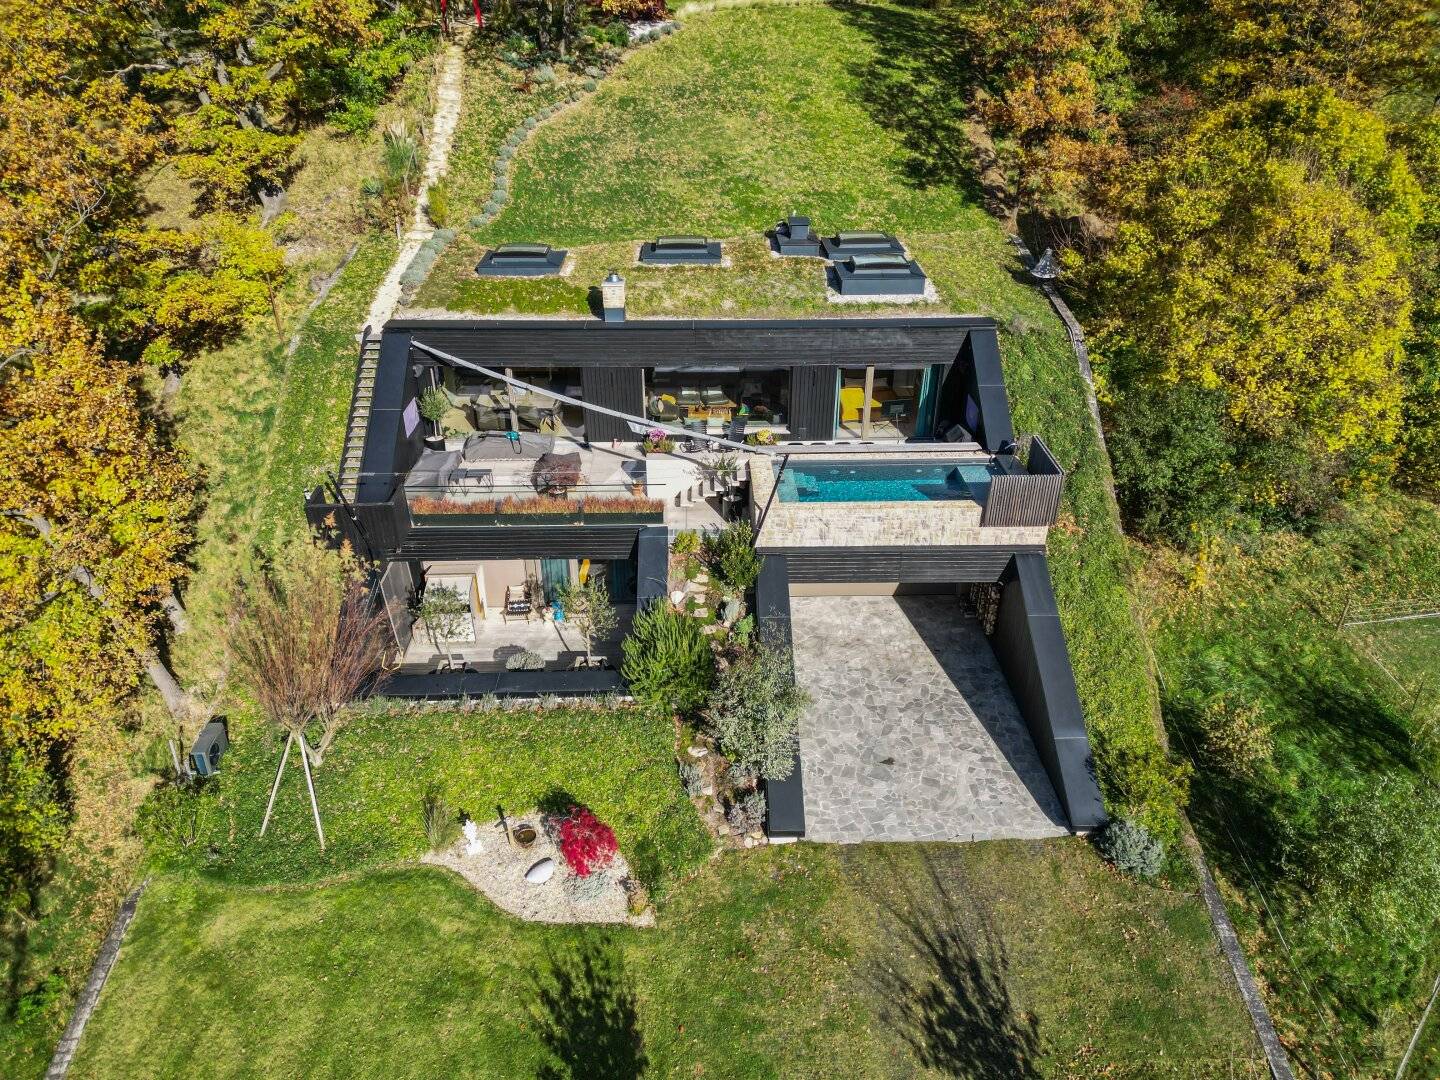
Completed in 2022. Sculpted into the hillside. Open to the south.
THE ESSENCE IN NUMBERS
Living area: approx. 256.53 m²
Plot size: approx. 3,751 m²
Storage space: approx. 42.79 m²
Garage: approx. 45.17 m² (2 parking spaces)
Rooms: 4
Bathrooms: 2
WC: 2
Year built: 2022
Energy performance: HWB: 16 kWh/m²a (Class B)
fGEE: 0,54 (A++)
A newly built home with near passive-house character. Geothermal energy. Ceiling cooling. Smart home.
THE ARCHITECTURE
Earth house. South-facing. Consistent.
The villa was designed as a hillside-integrated earth home. The natural ground mass serves as insulation.
All living spaces are exclusively south-facing. Each has direct access to a terrace.
Ceiling height: approx. 2.80 m. Large sliding glass elements. Light bands reaching deep into the house.
Here, space is created through orientation – not excess.
THE STRUCTURE OF THE HOUSE
The villa is divided into two levels.
GROUND FLOOR – Arrival & Guests
Access via the 45 m² garage – deliberately staged as the architectural main entrance.
Spacious entrance area with custom-built cabinetry
Two children’s or guest rooms
Private terrace with sauna
Guest bathroom with shower, WC, washbasin
Storage room approx. 20 m²
Utility room with laundry chute
Technical room
This level functions independently.
Ideal for:
Teenagers seeking privacy
Guests with hotel-level comfort
Office / creative studio
Au pair / staff
UPPER FLOOR – Living & Retreat
The centerpiece is the approx. 66 m² living and dining area.
Panoramic windows with approx. 8 m² of glass surface. Open fireplace with smart function.
Designer kitchen featuring:
Steam oven
Integrated coffee machine
Wine cooler
American fridge
Quooker system
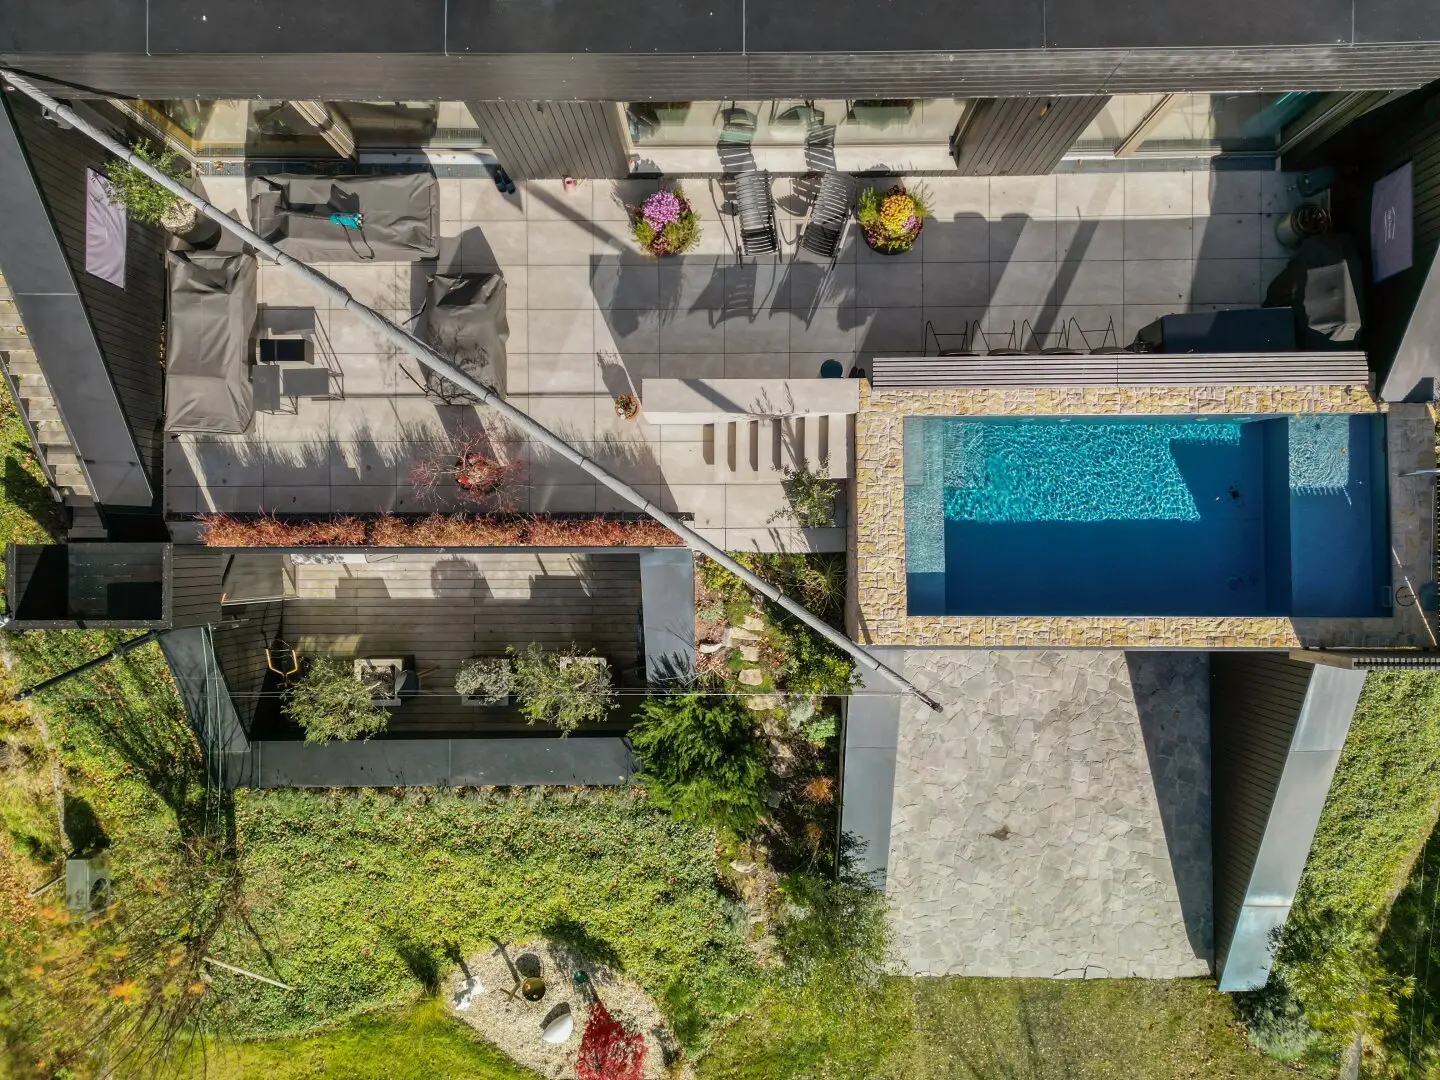
Direct access to the approx. 80 m² main terrace
Master suite
En-suite bathroom with double washbasin
4 m² rainforest shower
Light band above the bed
Custom-built fittings
Direct access to the pool
Additionally:
Separate WC
Hidden storage solutions integrated into the architecture
TERRACE & POOL
Main terrace: approx. 80 m². Electric sun sail: over 60 m²
Heated pool: 2.75 x 5.95 m. Pool bar. BBQ area. Outdoor lounge. Two outdoor TVs. Misting system.
Indoor and outdoor spaces merge seamlessly.
THE PROPERTY – 3,751 m² OF STAGED NATURE
The plot extends over approx. 180 meters in length with a height difference of about 25 meters.
Multiple levels above the house offer:
Yoga & meditation area
Fire pit with grill plate
Outdoor bar
Seating landscapes
Nature trails
Viewing platform in the treetops
Drinking fountain
This is not a traditional garden. It is a curated retreat.
TECHNOLOGY & INTELLIGENCE
Loxone Smart Home controls:
Lighting
Shading
Energy
Access
Security
Pool
Irrigation
Ceiling cooling in summer. Geothermal heat pump in winter. Underfloor heating. Alarm system. Security cameras.
Technology visible? No. Noticeable? Always.
THE LOCATION
Hof am Leithaberge. Forest edge. Absolute tranquility.
Vienna city limits: approx. 25 minutes. A3 motorway nearby. SPAR approx. 1 km away. Nature Park “Wüste Mannersdorf”. Lake Neusiedl approx. 20 minutes.
Perfect for:
- Entrepreneurs & executives from Vienna
- International families
- Those seeking privacy
- Buyers who want to combine nature and architecture
256 m² of thoughtful architecture. 3,751 m² of nature. Technically almost self-sufficient. Architecturally uncompromising.
A home for personalities. Not for square-meter buyers.
If you understand architecture, you will recognize this house.
If you seek tranquility, you will arrive here.
And if you invest, invest in something that lasts.
Wir weisen darauf hin, dass zwischen dem Vermittler und dem zu vermittelnden Dritten ein familiäres oder wirtschaftliches Naheverhältnis besteht.
Der Vermittler ist als Doppelmakler tätig.
Rechtliche Hinweise zur Immobilienvermittlung
Provisionspflicht
Die Vermittlung dieser Immobilie erfolgt gemäß den Bestimmungen des österreichischen Maklergesetzes (MaklerG) und der Immobilienmaklerverordnung (IMV). Die im Exposé angeführte Provision ist vom Käufer zu tragen und wird nur im Erfolgsfall fällig.
Provision gemäß § 6 MaklerG
Die Höhe der Provision beträgt 3% des Kaufpreises zuzüglich 20% Umsatzsteuer, soweit nichts anderes vereinbart ist. Die Provision ist mit Unterzeichnung des Kaufvertrages fällig und zahlbar.
Informationspflichten gemäß § 30b KSchG
Als Immobilienmakler sind wir verpflichtet, den Interessenten über alle wesentlichen Informationen und Eigenschaften der Immobilie zu informieren. Diese Verpflichtung umfasst insbesondere:
- Alle wesentlichen Daten der Immobilie, wie Baujahr, Größe, Zustand und Ausstattung.
- Informationen über bestehende und geplante bauliche Maßnahmen.
- Angabe der rechtlichen und finanziellen Bedingungen des Kaufvertrages.
Widerrufsrecht gemäß FAGG (Fern- und Auswärtsgeschäfte-Gesetz)
Für Verbraucher im Sinne des Konsumentenschutzgesetzes (KSchG) gilt ein 14-tägiges Widerrufsrecht bei Vertragsabschlüssen, die außerhalb unserer Geschäftsräume oder über Fernabsatz zustande kommen. Eine detaillierte Widerrufsbelehrung wird im Falle eines Vertragsabschlusses gesondert übermittelt.
Datenschutz
Die im Zuge der Immobilienvermittlung erhobenen personenbezogenen Daten werden gemäß den Bestimmungen der Datenschutz-Grundverordnung (DSGVO) verarbeitet und ausschließlich zum Zweck der Immobilienvermittlung verwendet. Weitere Informationen zum Datenschutz entnehmen Sie bitte unserer Datenschutzerklärung auf unserer Website.
Haftungsausschluss
Alle im Exposé und Inserat gemachten Angaben beruhen auf Informationen des Eigentümers. Für die Richtigkeit und Vollständigkeit dieser Angaben übernehmen wir keine Gewähr. Tippfehler und Irrtümer sind vorbehalten. Jegliche Gewährleistung für unrichtige Informationen, Tippfehler oder sonstige Fehler im Inserat ist ausgeschlossen.
Around 1230
Wien
Key information
Amenities
- Shower
- Storage
- Swimming pool


Total purchase price
About your broker


A second look
Ask Stefan directly
Stefan knows this place inside out!
Stefan usually responds within a few hours.