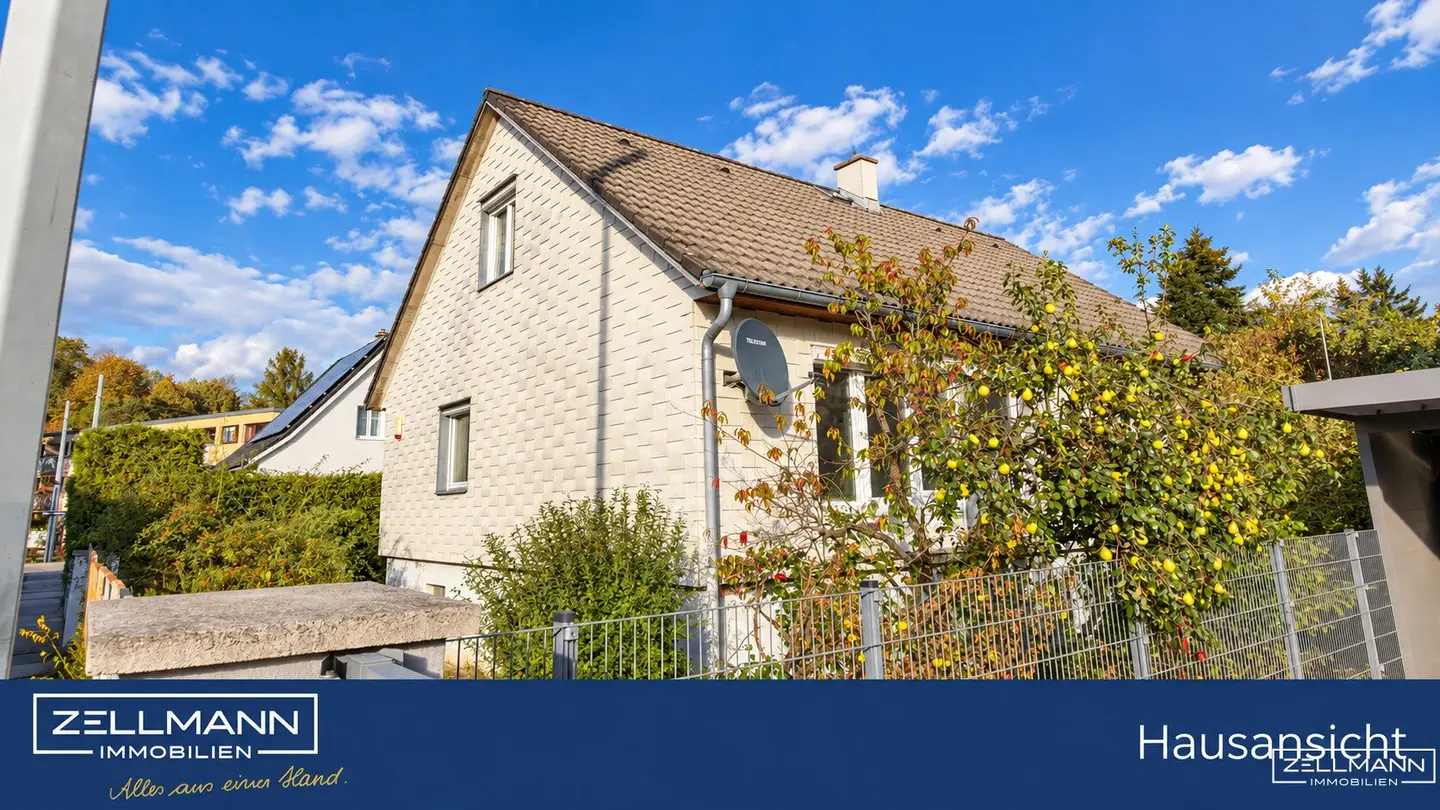


OLD HOUSE. BIG PLANS. – 774 m² freehold plot with future in Rodaun | ZELLMANN IMMOBILIEN
Around 1230 Wien- 78 m²
- 4.5 Rooms
- 1 Bath
More details
About this house
Rodaun – a plot of land for new residential prospects
A mature garden, plenty of greenery and space for your own ideas: This property in Rodaun offers 774 m² of freehold land in a residential environment characterised by houses and gardens. The focus is on the plot and its future design – an interesting starting point for people who want to plan their home according to their own ideas.
The existing prefabricated house requires renovation. Continued use of the existing structure can be considered, as can individual new construction. Which solution is sensible and feasible depends on the personal concept, the structural condition and the building-law framework.
Quick read – at a glance
- Plot: 774 m² of freehold land in Rodaun
- Garden: mature trees and shrubs with lawn areas
- Existing building: prefabricated house, construction period 1974–1976
- Levels: basement, ground floor and converted attic area
- Garage: in the basement with access ramp
- Planning framework: residential area, building class I, building height 6.5 m, open development
- Condition: requires renovation
- MA 37: a file inspection will take place next Monday. The documents will gladly be submitted later if applicable.
The existing structure – open spatial zones and additional areas
The ground floor features largely open, naturally lit spatial zones, a separate room and a sanitary area. Partially renewed floor and wall surfaces characterise the interior. Further converted areas are located beneath the sloping roofs; their building-law admissibility as living space still needs to be clarified.
For future residential use, the layout, technical equipment and the finishing work still required must in particular be incorporated into the planning. Unrestricted readiness for occupancy is currently not given.
Plot and development potential
The building-law framework provides for a residential area, building class I, a stipulated building height of 6.5 m and open or semi-detached development. The building area at the street side has a depth of 20 m. The rear area is to be landscaped as a garden.
This provides a starting point for planning an individual residential project. The specifically permitted development and the feasible floor area must be examined separately. In particular, the additional special development regulations and the required official permits must be taken into account. No secured new-build size can be derived from the building area alone.
Construction, features and technology
The existing building services include an oil-fired central heating system with tank system and a separate hot-water storage tank. In addition to predominantly older wooden windows with insulating glazing, individual renewed window elements are present. No kitchen has been installed; fixtures and fittings are missing in the sanitary area, and some radiators need to be added.
There are recognisable maintenance issues in the building, including cracks and plaster damage in the basement, plinth and exterior staircase areas, as well as signs of weathering on older windows. The type and scope of the required measures must be clarified by experts.
Garden, garage and ancillary areas
The garden extends behind the house, with lawns, trees and shrubs. There is room here for various garden ideas – from a seating area in the greenery to your own kitchen garden. The existing vegetation gives the outdoor area a mature character.
The basement supplements the existing structure with a garage, storage and technical areas, as well as an exit to the garden. The garage is accessed via an access ramp.
Location and infrastructure – Rodaun between everyday life and nature
Rodaun in south-western Vienna combines a residential environment characterised by gardens with the recreational opportunities around Kalksburg and the Vienna Woods. For everyday needs, the infrastructure in Rodaun and the centre of Liesing complement the location.
Public transport: From the Haselbrunnerstraße stop, regional bus routes 250 and 253 provide connections to Liesing railway station. This offers connections to the S-Bahn and regional transport.
Shopping and amenities: A BILLA market in Willergasse is available for everyday shopping. The Riverside shopping centre in Liesing adds further shops, a pharmacy, services and restaurants to the offering.
Education: OVS Rodaun and Kollegium Kalksburg, with primary school and secondary school, provide educational locations in the surrounding area.
Leisure and recreation: The Promenadeweg and the paths along the Liesing invite you to go for walks. For longer excursions, Zugberg and Maurer Wald are suitable destinations; city hiking trail 6 connects Rodaun with these green areas.
Our conclusion
A property for owner-occupiers and project enthusiasts who place the plot, garden and their own design ideas at the centre. Anyone who consciously takes the existing structure and the necessary inspection and renovation work into account will find an interesting basis for the next step here.
Haven’t found anything yet? We inform you about suitable property offers before everyone else. Set up your individual property search agent now using the following link. We will send you suitable properties exclusively in advance. Set up search agent
Notice pursuant to the Energy Performance Certificate Presentation Act: An energy performance certificate has not yet been presented by the owner or seller, despite our informing them of the generally applicable obligation to present one and requesting its preparation. Therefore, at least an overall energy efficiency corresponding to the age and type of the building is deemed to have been agreed. We assume no guarantee or liability whatsoever for the actual energy efficiency of the property offered.
We point out that there is a family or economic relationship between the broker and the third party to whom the brokerage services are provided.
The broker acts as a dual agent.
Our service – trust. Service. Quality.
We will be happy to provide you with further documents relating to the property and inform you personally about all property details. For enquiries and appointments, you can reach us by telephone or email using the contact details provided. At ZELLMANN IMMOBILIEN, personal advice, transparency and service are at the centre of our work. Viewings are non-binding and take place in a relaxed atmosphere. Even after the contract has been concluded, we will assist you with the necessary formalities – from handover documentation to coordination with the property management and energy suppliers.
Legal notices
After submitting your enquiry, please also check your SPAM/ADVERTISING folder; enquiries are usually processed within a few hours, including at weekends. The telephone number provided voluntarily may be used exclusively for supplementary communication, e.g. an SMS notification regarding the transmission of the exposé. This offer is non-binding and subject to change. All information is based on information from the owner and the documents available; no liability is assumed for accuracy, completeness or currency. Changes, errors, sale in the interim and deviations are reserved; area figures are approximate values. The exposé does not constitute a binding offer. In the event of success, the buyer’s commission is 3 % of the purchase price plus 20 % VAT in accordance with Sections 6 et seq. of the Brokerage Act and the Real Estate Broker Regulation, Federal Law Gazette 262/1996 as amended. For rental properties, the statutory first-order principle applies (Section 17a of the Brokerage Act): The commission is payable by the party that instructed the broker first; as a rule, no commission is payable by prospective tenants.
Transparency notice – AI-assisted content
Texts and image materials may have been created, edited or optimised using AI-assisted technologies. All content is editorially reviewed and authorised by ZELLMANN IMMOBILIEN. Visualisations and virtual furnishings are intended solely for illustration and may differ from the actual existing condition. The actual condition and the respective contractual and property documents are authoritative.
Notice regarding the energy performance certificate pursuant to EAVG 2012
The information concerning the energy performance certificate is provided on the basis of the energy performance certificate available in each case. The legally required energy figures are stated in the listing or exposé, where applicable. The energy performance certificate will be made available to interested parties in accordance with statutory requirements in good time before a contractual declaration is submitted.
Around 1230
Wien
Key information
Amenities
- Garage
- Outdoor parking
- Shower
- Storage
- Terrace


Total purchase price
About your broker


A second look
Ask Nicole directly
Nicole knows this place inside out!
Nicole usually responds within a few hours.