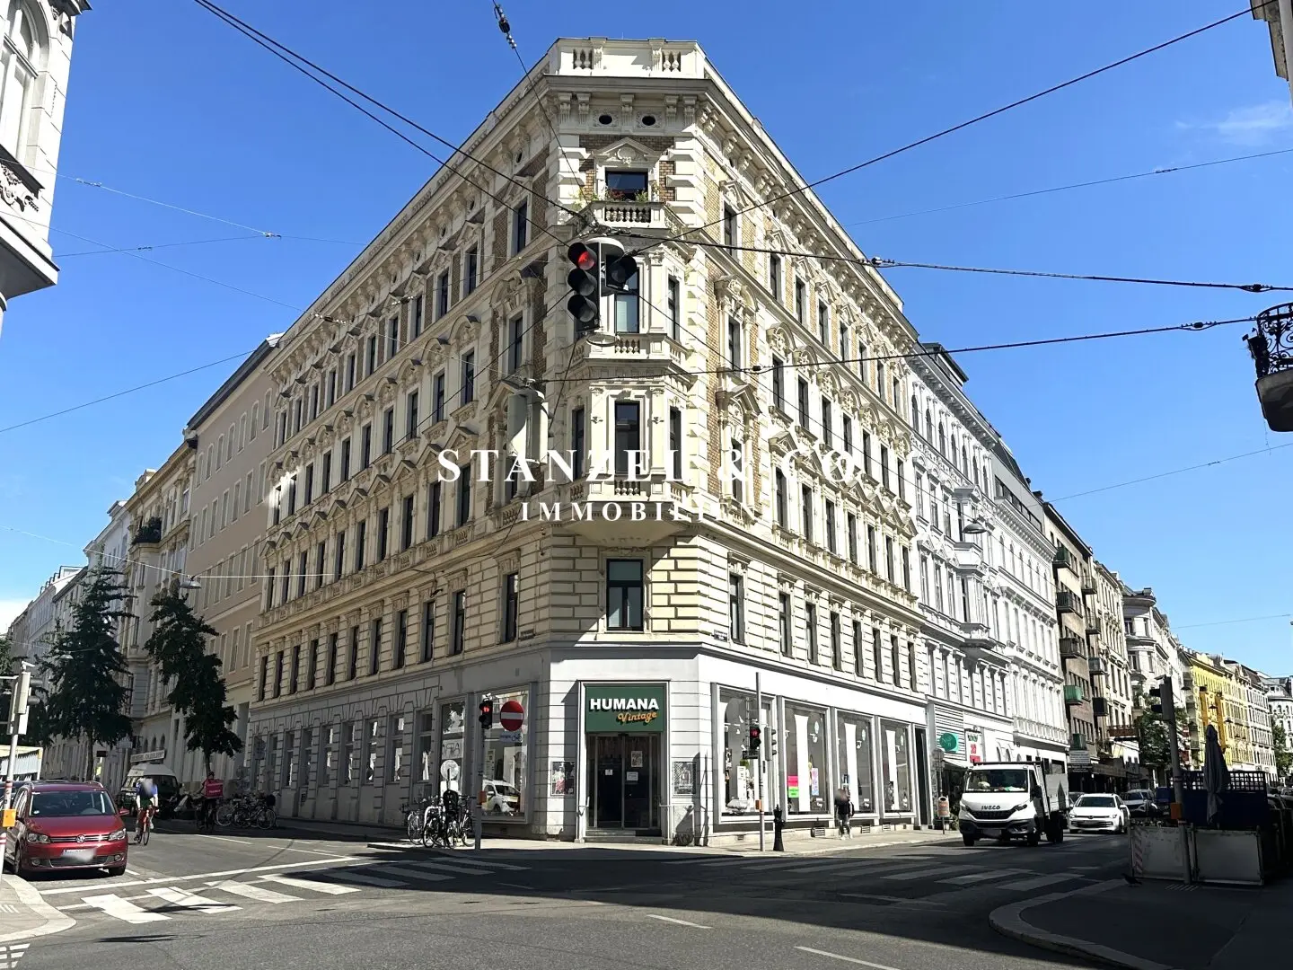
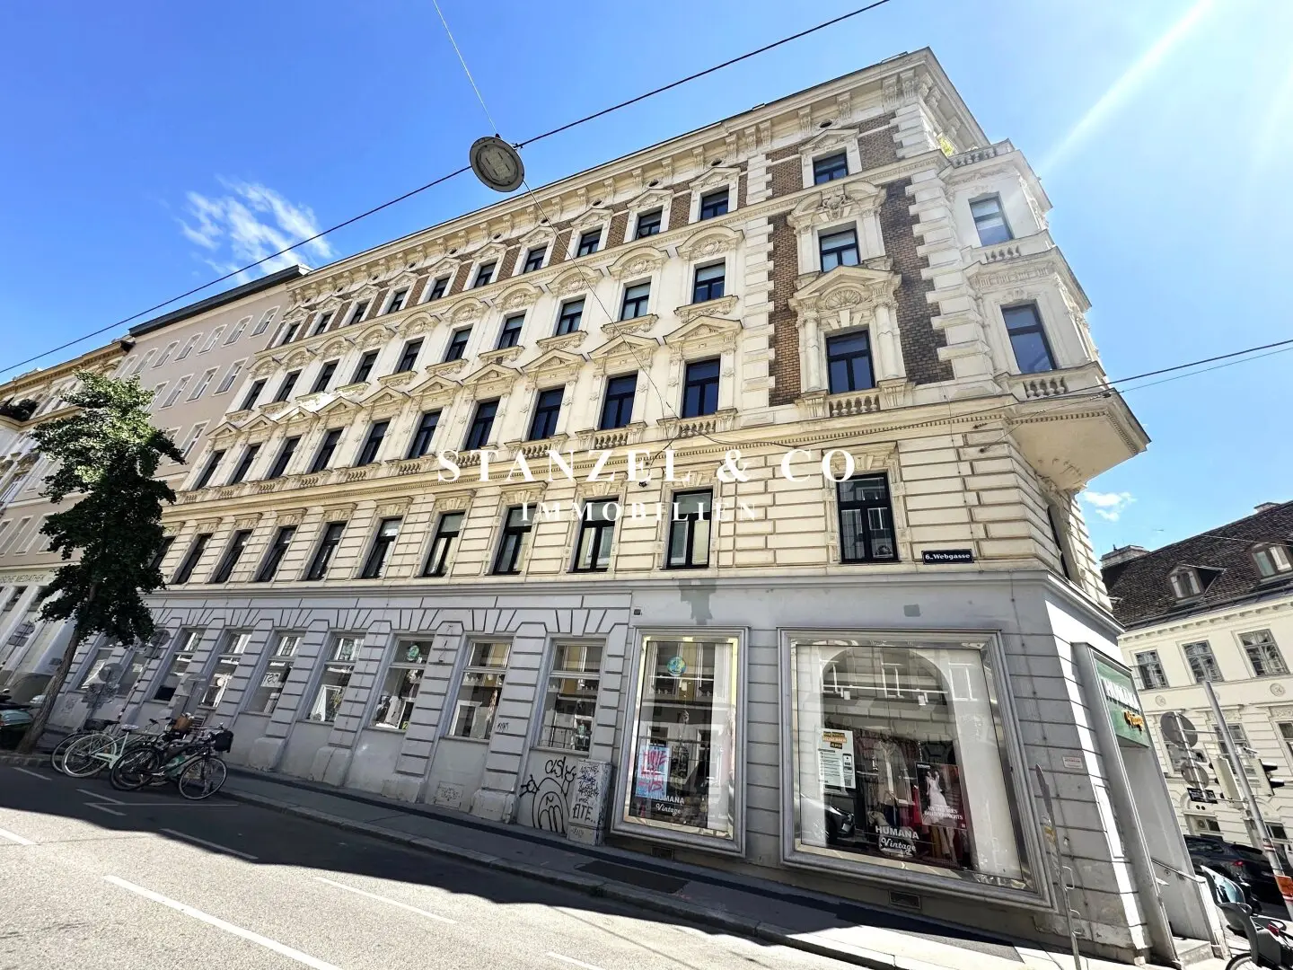
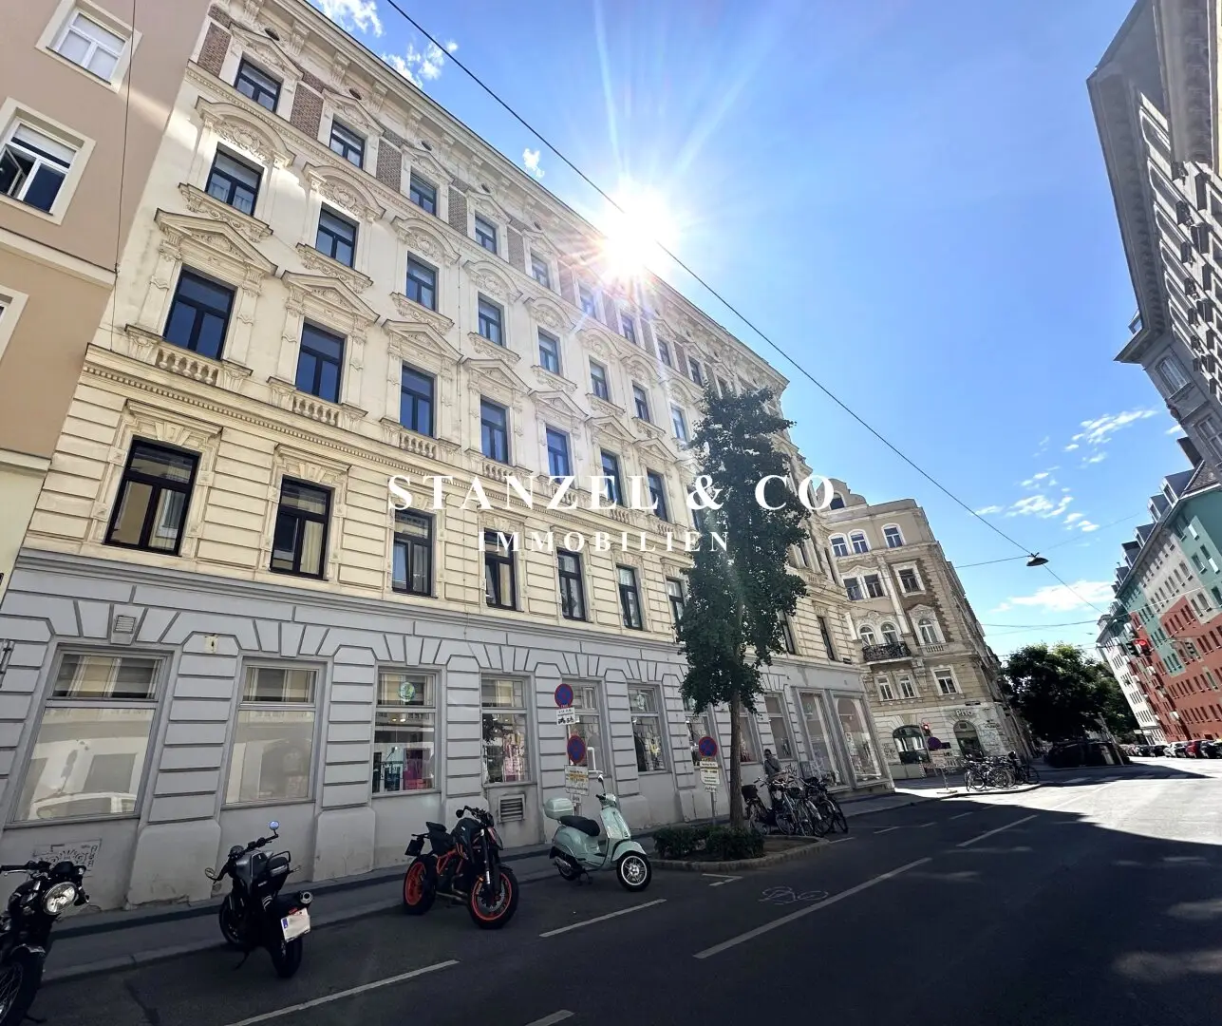
Representative classic corner tenement house in prime location
Around 1060 Wien- 1.821 m²
More details
About this house
Classical, top - well maintained corner tenement house in a prime location of the 6th district - built by architect Hermann Friedrich Lederer
( BJ 1893 )
The attic is still in an unfinished condition, an attic study is already available.
83% of the usable area consists of vacancies or temporary tenancies.
The usable area currently consists of 14 apartments & 1 commercial premises on the ground floor.
LIFTED HOUSE ( the lift is operated with a key or chip )
FLOORS:
- Basement, ground floor, mezzanine, 1st floor, 2nd floor and 3rd floor:
- Basement - total area approx. 249,87m² :
- Ground floor - total area approx. 478,45m² :
- Mezzanine - total area approx. 368,47m² :
- 1st floor - total area approx. 368,65m² :
- 2nd floor - total area approx. 376,02m² :
- 3rd floor - total area approx. 375,70m² :
( Square meters according to MA 50 conciliation board decision 30.03.2012 )
Attic study:
According to the feasibility study ( status November 2025 ), the achievable residential usable area in the attic is approx. 607m² plus approx. 131m² of outdoor areas ( subject to structural inspection )
Results in a total usable area ( after attic conversion ) of approx. 2.494m² incl. the outdoor areas
Current total usable area: 1.821m² ( 14 apartments and 1 commercial premises )
Usable area leased without time limit: 310m² ( total 3 apartments )
Usable area leased temporarily: 910m² ( total 6 apartments and 1 commercial premises )
Current vacancies: 601m² ( total 5 apartments )
Share of temporary leases in the portfolio: 50%
Share of vacant areas in the portfolio: 33%
Share of permanently leased in the portfolio: 17%
Current annual net rental income: ca. € 155.000,-- ( as of June 2026 )
HERE IS THE VIRTUAL TOUR THROUGH THE PROPERTY
Best infrastructure:
Due to the optimal location between Naschmarkt and Mariahilfer Straße, the property is located in one of Vienna's most popular inner-city residential areas. Due to the proximity to the U3 station Zieglergasse, U4 station Pilgramgasse ( in future with the U-Bahn interchange U2-U4 ) as well as Westbahnhof ( connection to S-Bahn & regional trains ) and bus lines 57A & 13A, there is an excellent connection to public transport. In a few steps you can reach a Billa in Webgasse as well as a Billa in Brückengasse. In the nearby Otto-Bauer-Gasse there is a Spar and a pharmacy. In a few minutes you can reach Mariahilfer Straße where there are numerous other shops for daily needs. The House of the Sea is also in the immediate vicinity. A Billa and a Spar can be found within walking distance on Gumpendorfer Straße - as well as the butcher Ringl, a Bipa and the restaurant le Pho. In Stumpergasse you will find the restaurant Yori2 - Casual Korean Restaurant, the garden café and the pizzeria Disco Volante. With the nearby Wienzeile you have a very good car connection towards Wien-West and the subsequent A1 as well as via Grüner Berg to the south of Vienna.
Equipment: HWB 77,5 fGEE 1,62
Around 1060
Wien
Key information
Amenities
- Elevator
- Bathtub
- Fitted kitchen


Total purchase price
About your broker

A second look
Ask Alexandra directly
Alexandra knows this place inside out!
Alexandra usually responds within a few hours.