Diamond in the rough in a top location! Single family home or two family house, approved for construction
Around 1140 Wien- 437 m²
More details
About this house
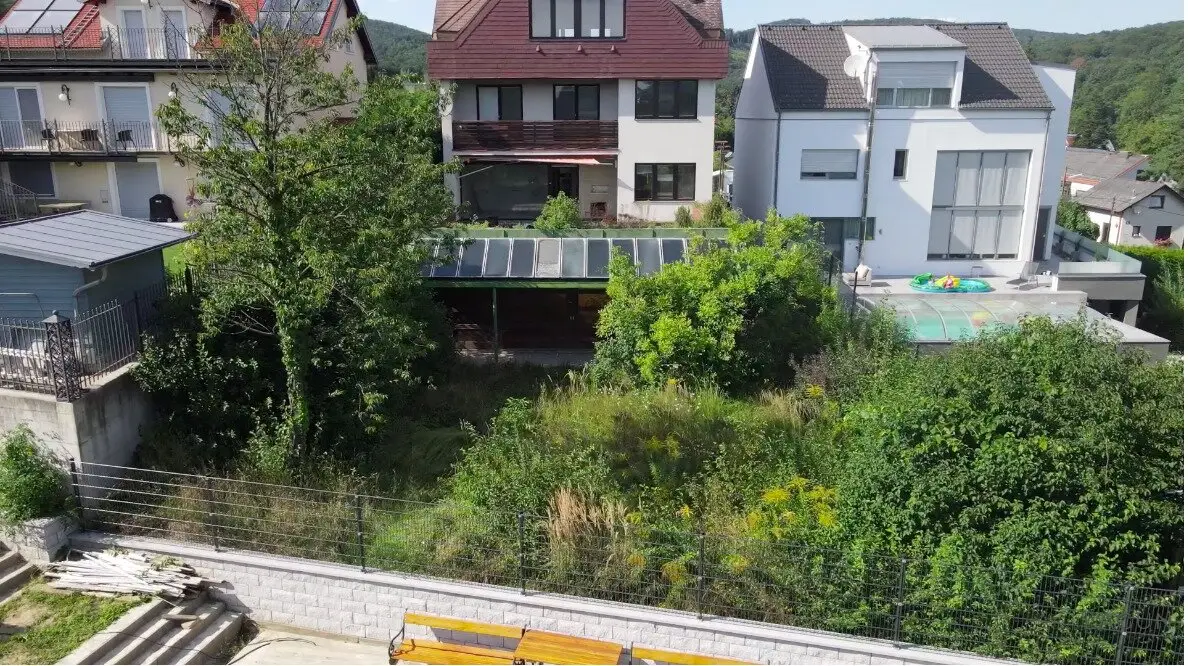
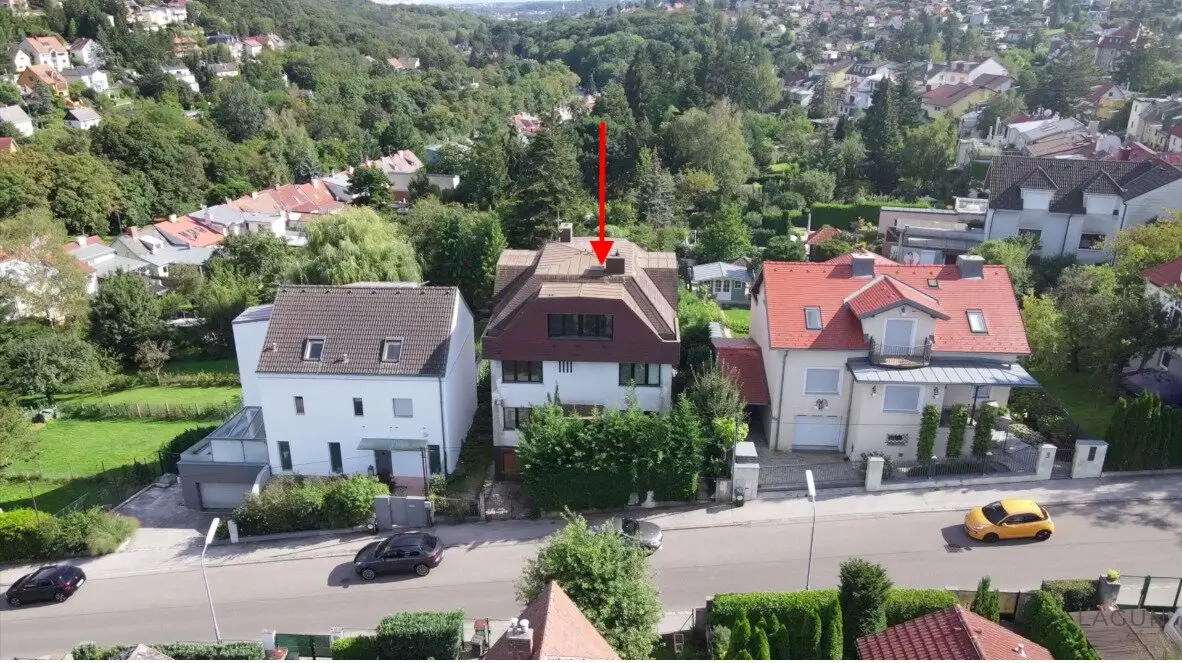
First-class location Hüttelberg - building permit project for the conversion into a single-family / two-family house in 1140 Wien.
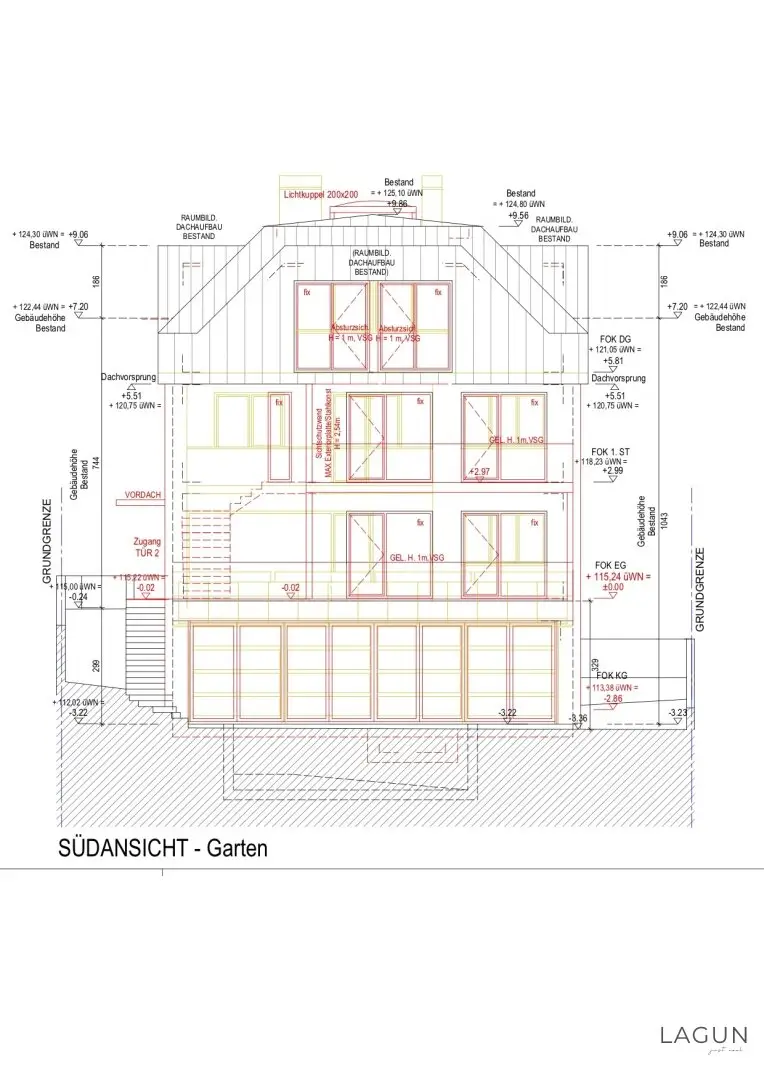
The existing building was planned for the realization of 2 residential units and has already been approved by the building authority. Also suitable as a single-family home.
The renovation works can be carried out by the buyer themselves or by the seller with a separate order.
The building in 1140 Wien is a unique and very attractive property. The impressive house is located in a quiet residential area. It offers a high degree of privacy. Work and living with wonderful views of the surrounding landscape.
The house is largely gutted and offers plenty of space for your own ideas and visions. The current plan includes an indoor pool with direct access to the south-facing garden. The two housing units are equipped with terraces and balconies. Generously planned window fronts guarantee bright rooms.
If you are looking for a new family residence with privacy, refined comfort and grand scenery, then this single-family house in 1140 Wien is the perfect place for you.
The planned building is structured as follows:
- Top 1: 237,33 m2, 2 terraces 84,39 m2, garden 279,10 m2
- Ground floor 95 m2 consists of:
- Entrance hall 9,32 m2
- Room 13,50 m2
- WC 2,34 m2
- Hall 2,16 m2
- Room 10,07 m2
- Bathroom 4,59 m2
- Kitchen-living 49,33 m2
- Storage room 3,76 m2
- Terrace 64,51 m2
- Garden 23,10 m2
- Lower ground floor: 77,33 m2 consists of
- Office 40,32 m2
- Tea kitchen 9,82 m2
- Entrance hall 6,79 m2
- Storage 12,42 m2
- WC / shower 4,98 m2
- Spa area with pool 65 m2
- Terrace 19,88 m2
- Garden 256 m2
- Weighted area for Top 1 approx. 321 m2
- Ground floor 95 m2 consists of:
- Top 2: Living area 200,35 m2, Balcony 16,59 m2
- 1st upper floor:
- Room 19,15 m2
- WC / shower 4,80 m2
- Room 9,77 m2
- Entrance hall 2,16 m2
- Entrance hall 11,95 m2
- Living kitchen 44,96 m2
- WC 1,54 m2
- Entrance hall 4,26 m2
- Balcony 16,59 m2
- Attic:
- Room 14,22 m2
- Room 14,21 m2
- Bathroom 6,66 m2
- Bathroom 6,64 m2
- Entrance hall 13,54 m2
- WC 3,90 m2
- Room 20,33 m2
- Room 20,46 m2
- Weighted area for Top 2 approx. 209 m2
- 1st upper floor:
- Total weighted area for Top 1 and 2: 530 m2
Further information is available upon online request of the present exposé.
"We operate as dual brokers and represent the interests of both contracting parties."
"All information above has been provided to us by the owner."
Errors and changes reserved!
This is expressly noted that there is a close economic relationship with the seller.
"We operate as dual brokers and represent the interests of both contracting parties"
"All information above has been provided to us by the owner"
Around 1140
Wien
Key information
Amenities
- 16,6m²Balcony
- 84,4m²Terrace × 2
- 279,1m²Garden × 2
- Swimming pool


Total purchase price
About your broker

A second look
Ask Kamil directly
Kamil knows this place inside out!
Kamil usually responds within a few hours.