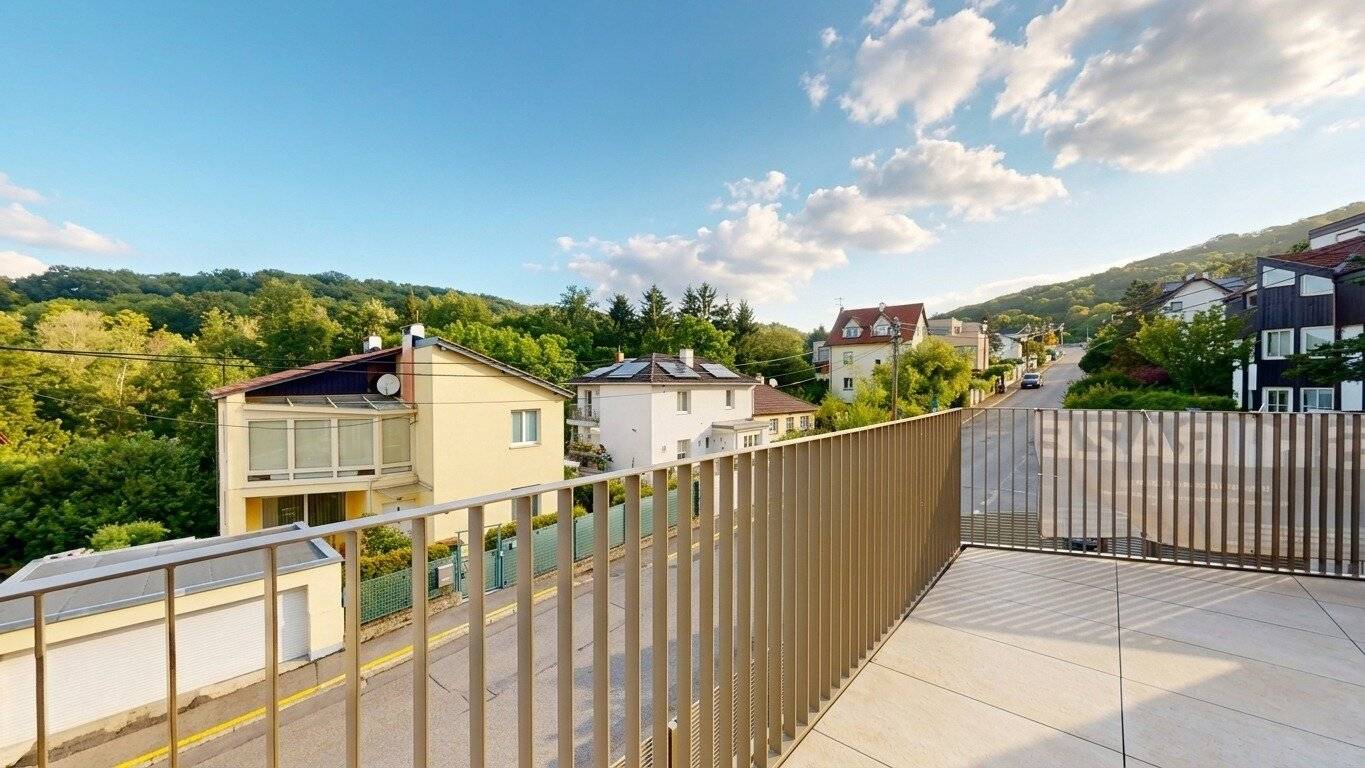


Commission-free directly from the developer | Green family bliss on three levels with garden and mountain view
Around 1140 Wien- 115 m²
- 4 Rooms
- 2 Baths
More details
About this house
This exclusive semi-detached house in first occupation combines modern living with plenty of space and nature-close tranquility on the outskirts of Vienna – ideal for families who value quality, open space and sustainable living. On around 115 m² of living space, a thoughtful, modern floor plan unfolds with 4 rooms, spread over three levels.
The project was realized by an experienced Viennese family business with over 18 years of experience in the real estate sector, which consciously focuses on quality, sustainability and "Made in Austria". The property was constructed in solid brick construction with full thermal insulation. High-quality JOSKO plastic-aluminum windows (triple glazed) with electric sun protection ensure light-flooded rooms and a pleasant living climate.
The expansive outdoor areas are a special attraction: a large private garden of around 147 m², a terrace (approx. 41 m²) as well as balcony areas of around 28 m² offer sun, mountain view, view of the greenery and plenty of space for playing, relaxing and lingering outdoors.
The equipment focuses on comfort and sustainability: an air heat pump (OCHSNER) with underfloor heating and cooling function provides pleasant temperatures all year round, a photovoltaic system for sustainable energy generation. High-quality parquet and tiled floors run through the living areas. In total there are two bathrooms (with bathtub and shower) and three WCs available. The offer is rounded off by a generous living cellar, a private garage parking space and a practical storage room.
Highlights at a glance
- New build first occupation – immediately available
- Approx. 115 m² living space, 4 rooms over three levels
- Large private garden (approx. 147 m²) & terrace (approx. 41 m²), balcony areas approx. 28 m²
- Solid brick construction with full thermal insulation
- JOSKO plastic-aluminum windows (triple glazed) with electric sun protection
- OCHSNER air heat pump with underfloor heating & cooling function
- Photovoltaic system for sustainable energy
- High-quality parquet and tiled floors
- 2 bathrooms, 3 WCs
- Generous living cellar & private garage parking space
- Mountain view & greenery view, quiet, green residential location
Price information
- Purchase price: 1.085.000,00 €
- Real estate transfer tax: 3,5 %
- Land register entry fee: 1,1 %
I look forward to your inquiry and am available for questions and to arrange a viewing appointment.
Kind regards,
Amir Tarab, BA
Mail: [email protected]
Tel: +43 660 383 15 66
Wolf & Sohn Immobilien GmbH
www.wolfundsohn.com
We point out that there is a familial or economic close relationship between the broker and the third party to be brokered.
The broker acts as a dual broker.
Around 1140
Wien
Key information
Amenities
- Underground parking
- Bathtub
- Shower
- Storage
- Fitted kitchen


Total purchase price
About your broker


A second look
Ask Roman directly
Roman knows this place inside out!
Roman usually responds within a few hours.