Property on the western outskirts of Vienna
Around 1140 Wien- 80 m²
- 4 Rooms
- 2 Baths
More details
About this house
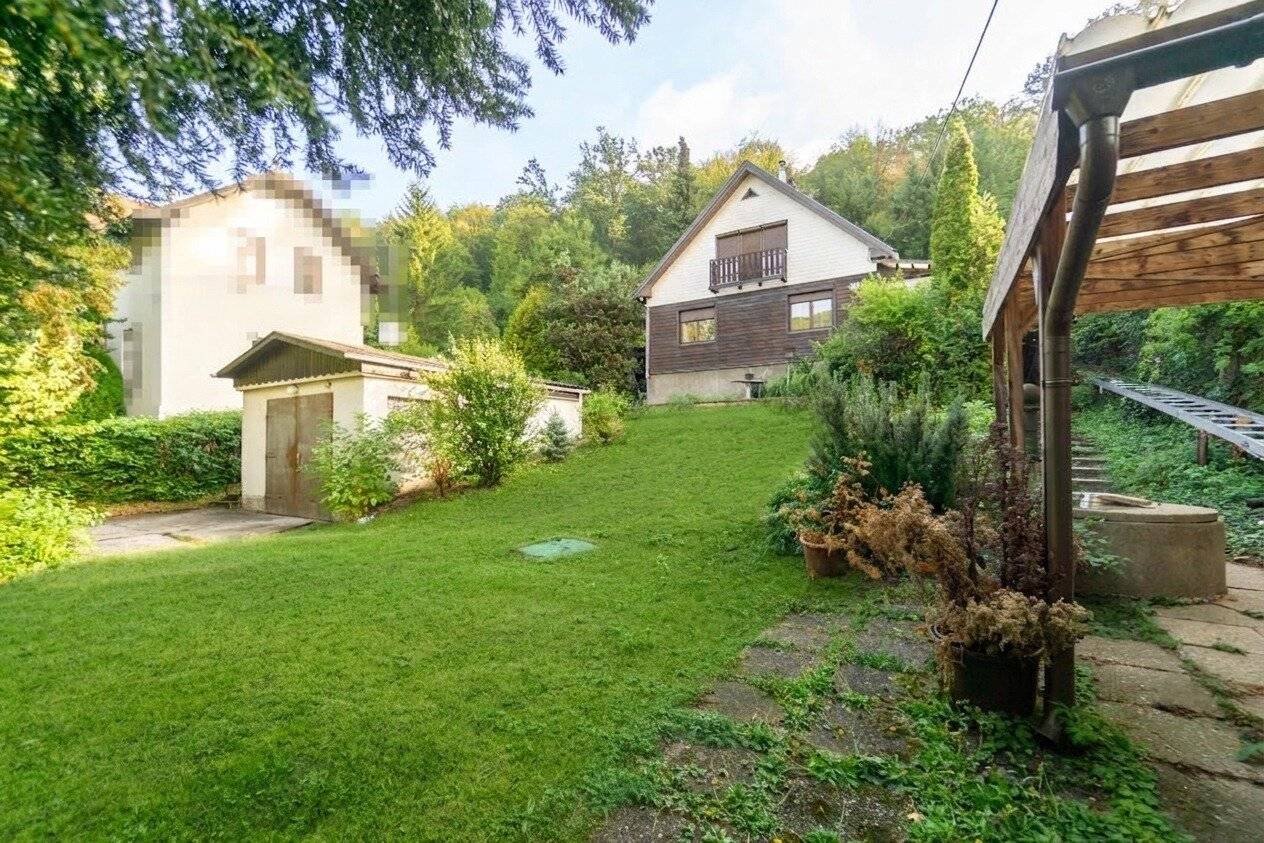
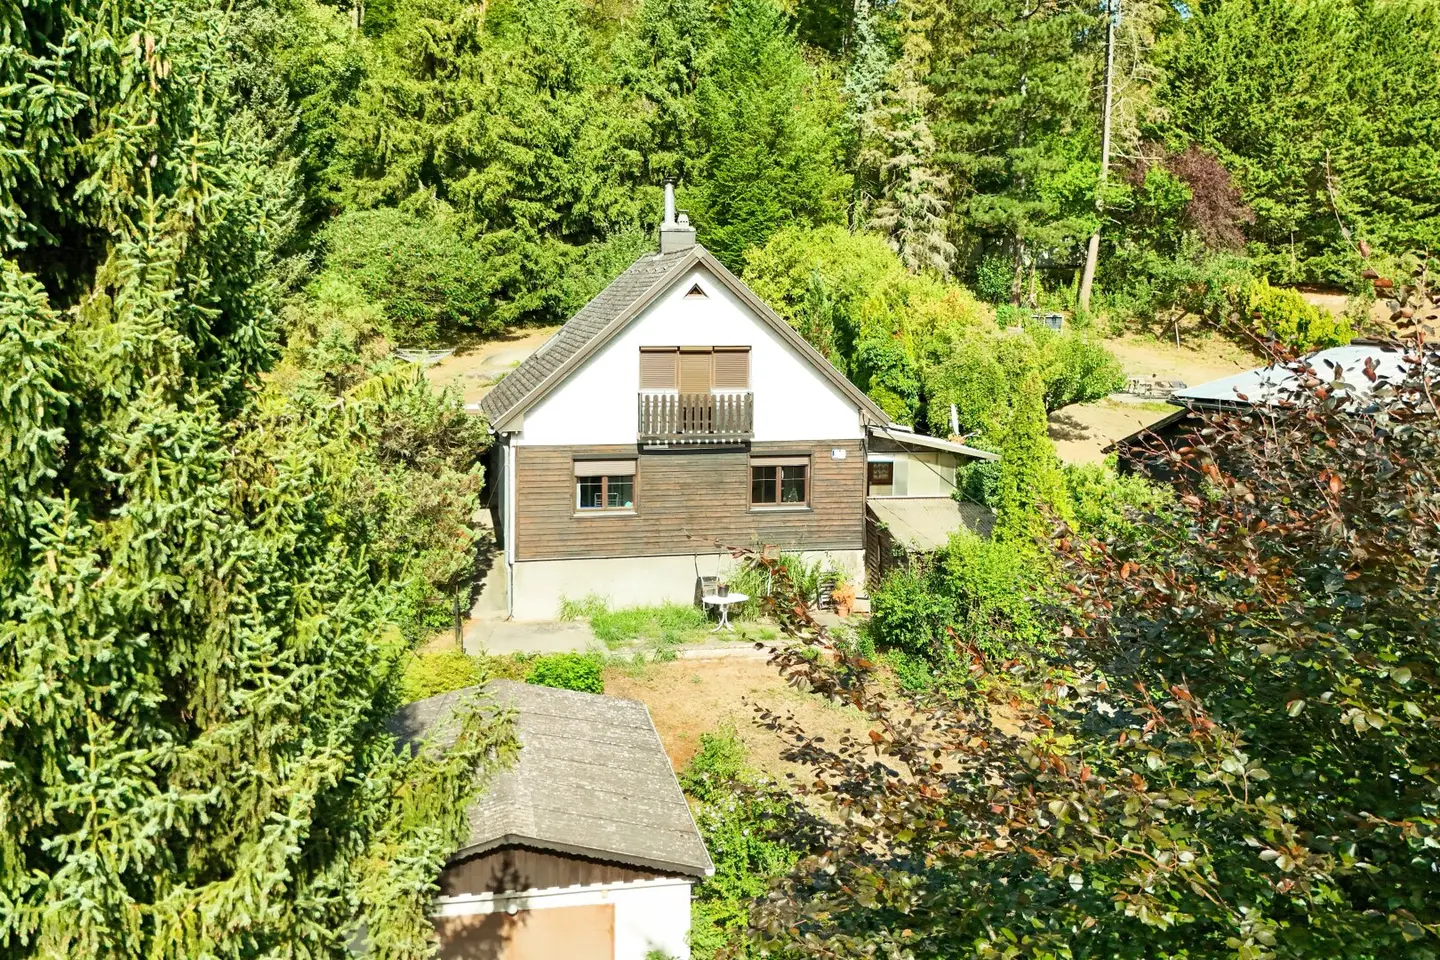
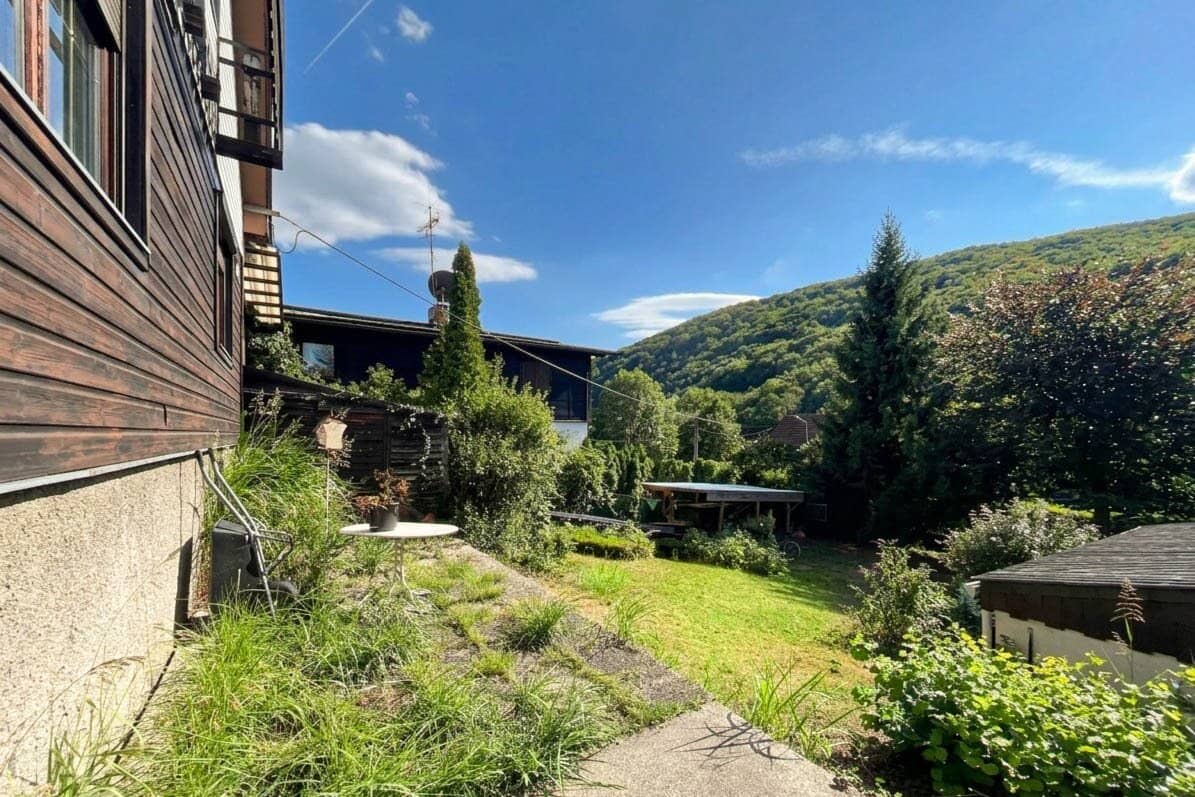
On the edge of Vienna’s 14th municipal district, there is a partially basemented detached house on a plot of approx. 1,069 m². The residential building, constructed using timber-frame wall construction on a concrete foundation, as well as the garage and the shed, were built in 1954.
The existing house offers approx. 80 m² of living space on two levels. The ground floor is divided into an entrance vestibule, a veranda, an anteroom, an equipped kitchen, a bathroom with WC, and three rooms, one of which has a Swedish stove. The attic floor contains another room, a small bathroom and storage space in two attics. The windows are equipped with interior blinds and exterior roller shutters.
The location is characterised by good infrastructure and a wide range of leisure opportunities such as a tennis club, the Hohe Wand Wiese with the mountain bike trail centre and the Vienna city hiking trails. A bus stop is only 200 m away. From there, line 450 reaches Hütteldorf underground station in about 20 minutes and Auhof Center shopping centre in around 15 minutes.
The development is subject to the provisions for a residential area in building class I with a maximum height of 6.5 m in open or semi-detached construction. Pursuant to the special provision BB3, only one small house pursuant to Section 116 (1) of the Vienna Building Code may be constructed per building plot, with a maximum built-up area of 180 m². A maximum of 2 main floors and 1 attic floor may be located above the adjoining terrain. When planning a building project, a front garden depth of 10 m and the garden design of the northern part of the plot must also be taken into account.
The broker acts as a dual broker.
Infrastructure / Distances
- Health
- Doctor <2,000m
- Pharmacy <1,500m
- Clinic <6,000m
- Hospital <5,500m
- Children & Schools
- School <2,000m
- Kindergarten <2,000m
- University <2,500m
- Upper-level school <8,500m
- Local amenities
- Supermarket <2,500m
- Bakery <2,000m
- Shopping centre <2,500m
- Other
- ATM <2,500m
- Bank <2,500m
- Post office <2,000m
- Police <1,500m
- Transport
- Bus <500m
- Tram <4,500m
- Underground <5,000m
- Train station <2,000m
- Motorway access <3,000m
Distances as the crow flies / source: OpenStreetMap
Around 1140
Wien
Key information
Amenities
- Garage
- Shower
- Fitted kitchen


Total purchase price
About your broker


A second look
Ask Sebastian directly
Sebastian knows this place inside out!
Sebastian usually responds within a few hours.