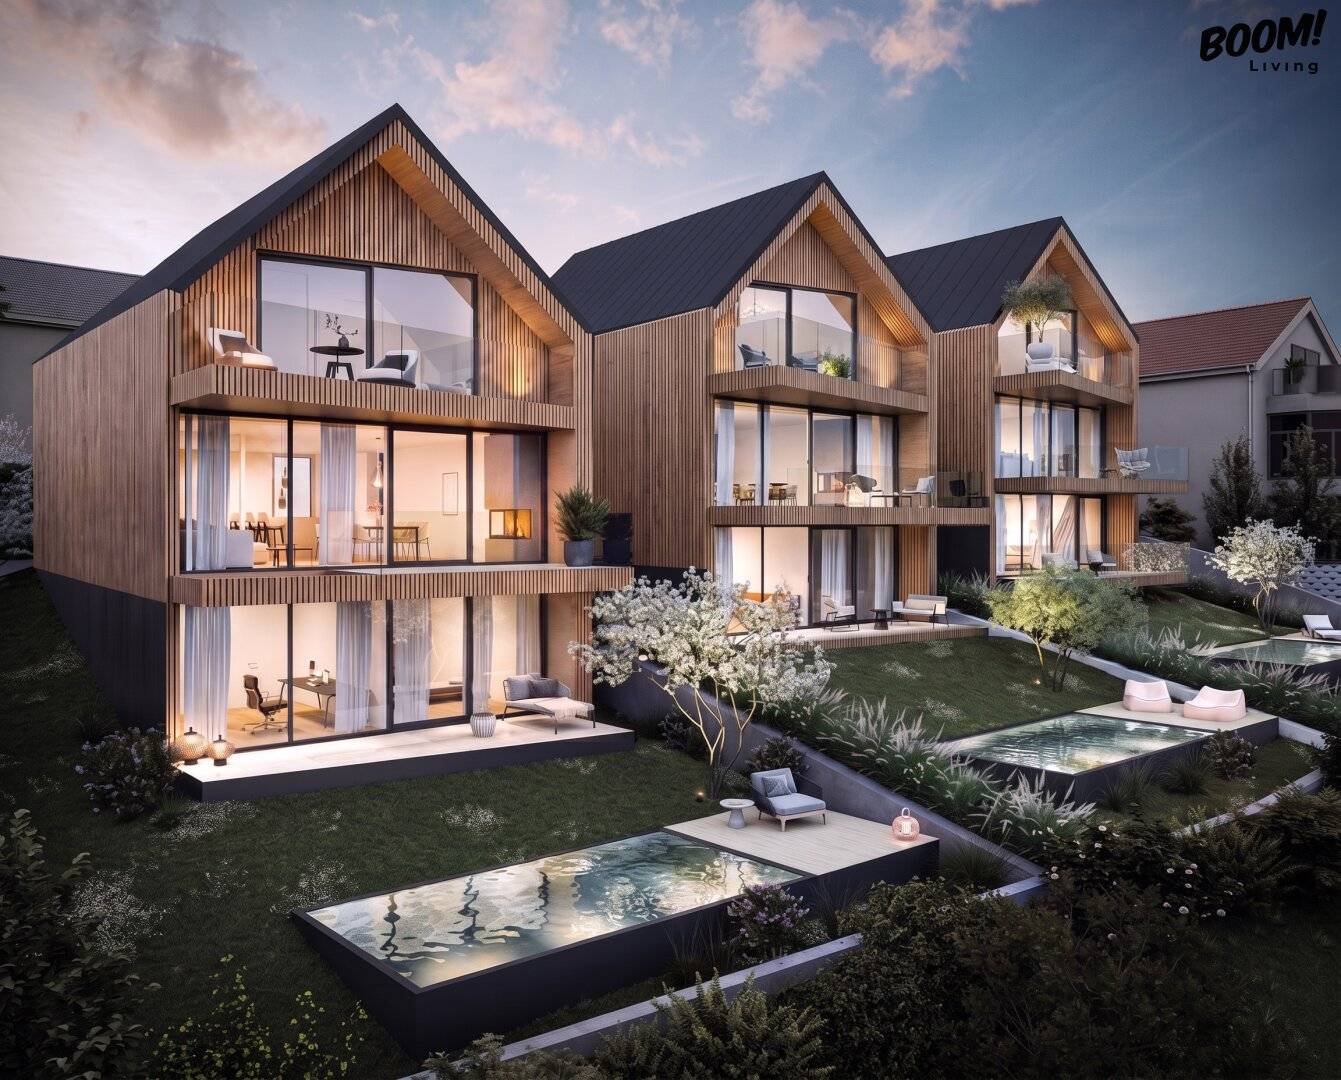


Sustainable wood-look villas with panoramic view | Wolfsberg, 1140 Vienna
Around 1140 Wien- 156 m²
- 4 Rooms
- 2 Baths
More details
About this house
Villa 3 – Spacious Garden, Privacy & Living Surrounded by Greenery
As the first of the three villas on Jupiterweg, Villa 3 particularly impresses with its spacious garden and its quiet location surrounded by greenery. The extensive outdoor area and the adjoining gardens create a high degree of privacy and seclusion.
On the living level, the freestanding kitchen island forms the communicative centre of the open-plan living area and creates an elegant setting for cooking, dining and living together.
The garden level is designed as a private retreat level and optionally offers a spacious spa area as well as a separate office in the immediate vicinity of the private garden.
Upstairs are the bedroom with a separate dressing area and another room that is ideal for use as a children's, guest or study room. In addition, the villa offers the possibility of taking individual furnishing and design preferences into account.
Overview of areas
- Weighted usable floor area: approx. 213,67 m²
- Living area: approx. 156,53 m²
- Terraces: approx. 41,77 m²
- Garden area: approx. 133,16 m²
A villa for everyone who wishes to combine privacy, spacious outdoor areas and modern living surrounded by greenery.
The contact person specified in this listing is available to coordinate a viewing appointment and show you around the property.
The broker is acting as a dual broker.
The images shown in the exposé may have been partially edited or visualised using AI; no liability is assumed for discrepancies between the visual representation and the actual condition of the property or for the fittings shown.
The information about the property offered is provided with the care of a proper real estate broker; no liability is assumed for the accuracy of such information where it is based on information provided by persons authorised to dispose of the property. The provisions of the Real Estate Agent Ordinance apply; furthermore, the overview of the expected ancillary costs pursuant to the KSchG will be provided. Pursuant to § 6 para. 4 third sentence MaklerG and § 30b KSchG, the real estate broker points out an existing family or economic relationship of close affinity with the seller due to regular business activity. This offer is intended exclusively for the addressee. Disclosure to third parties is permitted only with our express consent submitted in writing.
The broker is acting as a dual broker.
Around 1140
Wien
Key information
Amenities
- Parking
- Bathtub
- Shower
- 41,8m²Terrace × 3
- 133,2m²Garden


Total purchase price
About your broker


A second look
Ask Mariana directly
Mariana knows this place inside out!
Mariana usually responds within a few hours.