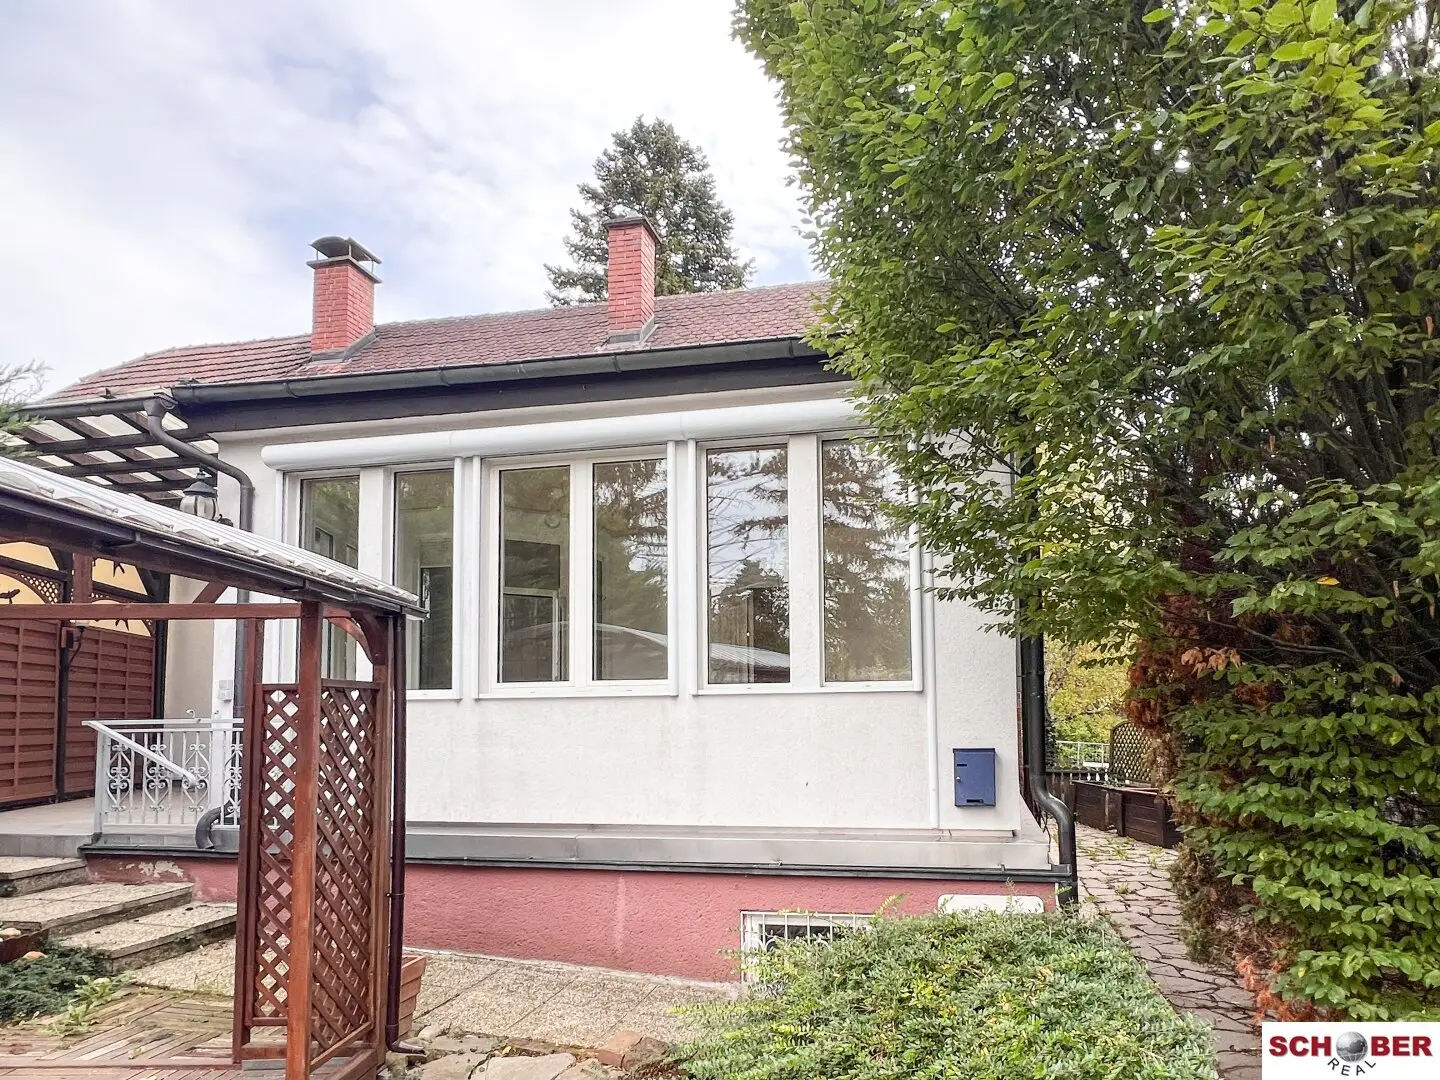


Wolfersberg - coupled construction
Around 1140 Wien- 143 m²
- 5 Rooms
- 1 Bath
More details
About this house
Note: The stated purchase price is a fixed price!
Living surrounded by greenery, enjoying the peace and quiet, and designing a home according to your own ideas: This detached single-family house in semi-detached construction is situated in a particularly attractive, green and tranquil location on Wolfersberg.
A small part of the building dates back to 1930. In 1980, the house was extensively extended and renovated, creating additional living space and modernizing the existing building fabric.
The house is heated by a central gas heating system. Underfloor heating and radiators in some areas provide additional living comfort.
Overall, the house is appealing and essentially ready for occupancy. At the same time, it offers potential for individual modernization and renovation measures. Existing settlement cracks and the shared boundary wall with the neighbor, which was not built as a fire wall, must be taken into consideration.
Layout
Ground floor
The entrance to the house can be reached via an inviting flight of stairs. Through the entrance lobby, one enters the central hall, from which both the kitchen with an EWE fitted kitchen and the spacious living room are accessible. A hall of around 15 m² provides additional space and leads to the WC and the heated, bright veranda. From here, one can go directly onto the spacious, covered terrace and onward into the lovingly landscaped garden.
An open staircase connects the hall with the upper floor and the basement.
Upper floor
The rooms can be accessed centrally from the hall:
- 2 bedrooms
- 1 cabinet room
- spacious bathroom with natural light, bathtub, shower and WC
- practical storage room with washing-machine connection
Basement
The basement offers surprisingly much space and comprises:
- hobby room of over 33 m²
- heating room
- 2 storage rooms
Garden & outdoor area
A particular highlight of the property is the lovingly landscaped, almost completely secluded garden. Here you can enjoy privacy and peace and quiet surrounded by greenery.
The outdoor area includes:
- covered swimming pool 7.9 x 3.9 m, 1.4 m deep (functionality was not tested)
- garden house with pool equipment
- covered terrace
- Salettl
- additional garden shed in the front garden area
Location – Wolfersberg
The surroundings are characterized by single-family houses, abundant greenery and a pleasant neighborhood atmosphere. Wolfersberg combines living close to nature with good urban infrastructure. The foothills of the Vienna Woods as well as numerous walking and hiking trails are practically on the doorstep.
At the same time, local amenities and public transport are easily accessible. Bus lines 49A and 50B connect Wolfersberg with the Hütteldorf transport hub (U4, suburban railway, long-distance transport). A small supermarket/delicatessen shop is located in the immediate vicinity.
The agent is acting as a dual agent.
Around 1140
Wien
Key information
Amenities
- Storage
- Fitted kitchen
- 14m²Terrace
- Garden
- Washing machine


Total purchase price
About your broker

A second look
Ask Alexandra directly
Alexandra knows this place inside out!
Alexandra usually responds within a few hours.