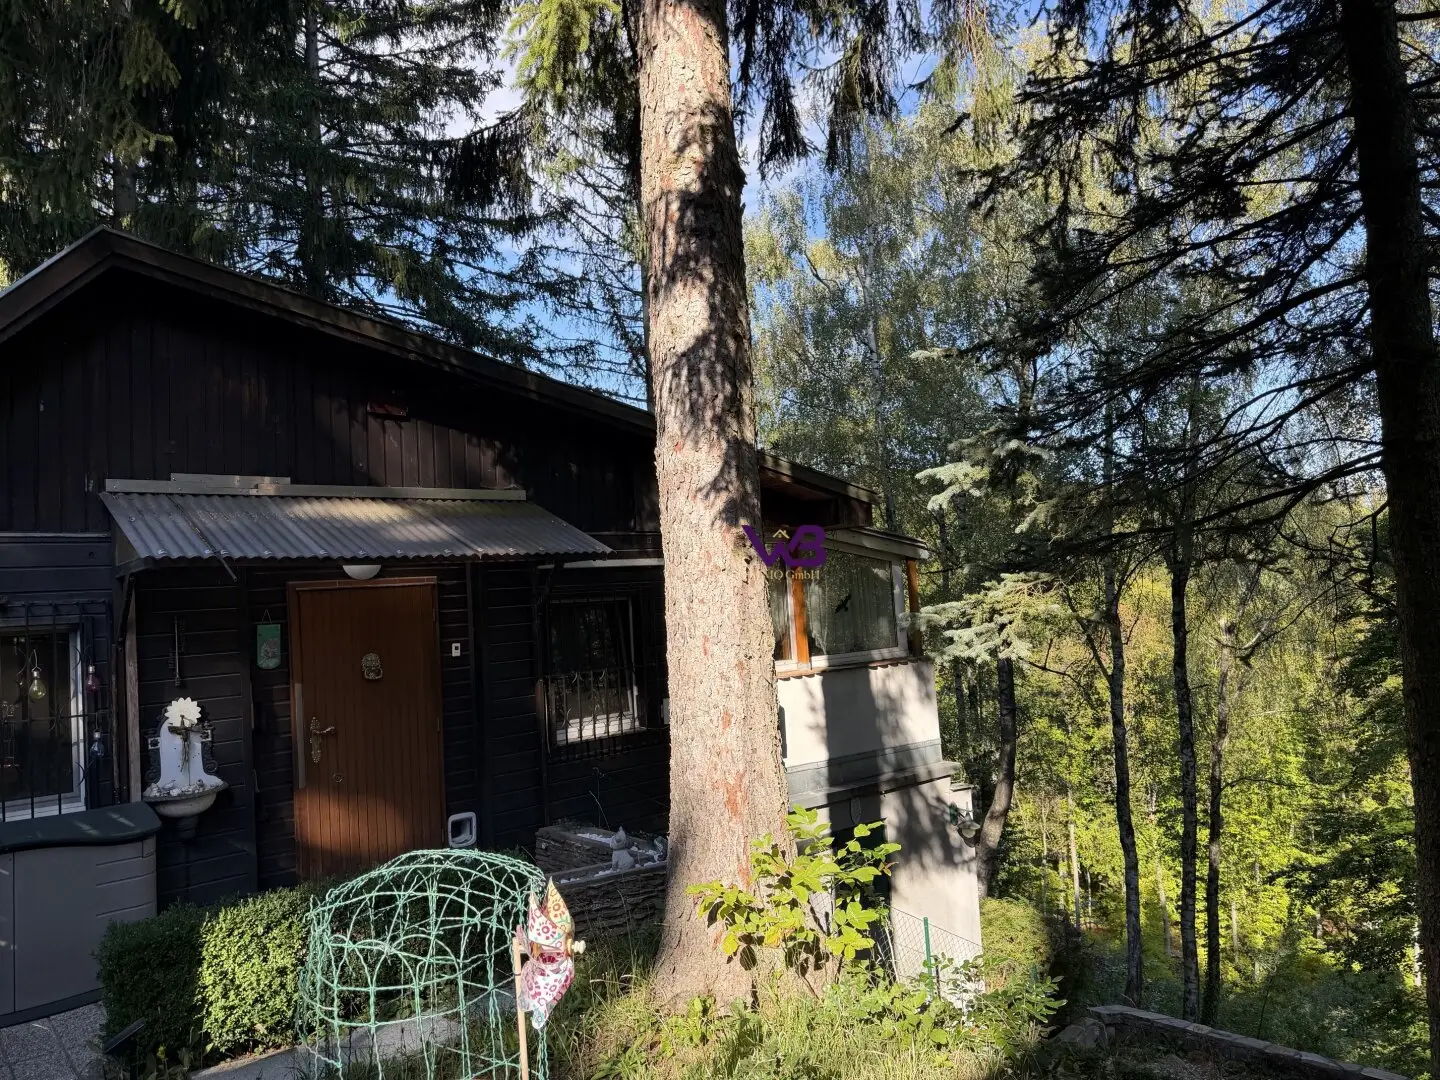


Single-family house in idyllic forest edge location in the Augustinerwald
Around 1140 Wien- 62 m²
- 3 Rooms
- 1 Bath
More details
About this house
This charming detached house is offered for sale, surrounded by forest and meadow, an oasis of peace, and is situated on a plot of 1,030 m².
Ground floor:
- Entrance hall
- Living and dining area with access to the terrace
- Furnished fitted kitchen
- Bathroom with shower and toilet
- Bedroom
- Living room or children's room
Extras:
- Equipment shed
- Basement
- Wine cellar
- Well water
- Cesspit
- Water
- Sewer
- Electric heating
- Air conditioning
Property details:
- Location: Quiet green setting in Vienna's 14th municipal district
- Plot size: The plot comprises approximately 1,030 m²
- Zoning / building class: Residential area, building class I (limited to a height of 4.5 metres), open construction.
- Topography: Steep hillside location with unobstructed views of the greenery
Infrastructure:
- Very quiet and good residential area
- Bus within walking distance
- Absolutely quiet location with views of the greenery
- Shops for everyday needs can be reached quickly by car
The Auhof Center, with its comprehensive range of shops, restaurants, services and leisure activities, can also be reached quickly. By car, the western exit and the nearby Auhof junction provide good connections both to Vienna city centre and to the A1 and the western Vienna Woods.
Hiking trails, running and cycling routes, as well as the extensive recreational areas of the Vienna Woods, begin practically on the doorstep.
Please note that, due to our obligation to provide proof to the owner, we can only process enquiries that include the complete address. We would like to point out that the company WB IMMO GmbH has a close economic relationship with the seller. However, this does not affect our statutory obligations as a dual agent.
We would like to draw your attention to the fact that, due to our obligation to provide proof to the owner, we can only process enquiries that include the full name, address, email address and telephone number.
I will be happy to send you the documents and plans upon request. Please send enquiries to me by email at [email protected]
Further information and all properties can be found at www.wolkersberger-immo.at
Are you also considering selling or renting out your property?
Together with you as the owner, I determine which aspects are particularly important to you when selling. Tailored to your needs and the target group for your property, I develop a customised marketing concept.
More than 25 years of market experience, an effective sales network and an extensive database of pre-registered property buyers form the basis of our success.
Arrange a non-binding and free consultation with me today.
For further information or to arrange a viewing, please contact Mr Wolkersberger at +43699 1963 2101 or by email at [email protected]
Brokerage agreement: We ask for your understanding that, due to new statutory provisions, when enquiring about the property address or a viewing appointment, we can only send documents once you have confirmed in advance that you wish us to begin acting immediately and have been informed of your rights of withdrawal. After your written enquiry, including your full name, address and telephone number, you will receive an email in which you must confirm these points.
Conditions: As this is a broker's offer, the conditions of the Provincial Guild for Real Estate and Asset Trustees apply. A corresponding information sheet will be attached to the exposé. Ancillary purchase costs: real estate transfer tax 3.5 %, land register entry 1.1 %, broker's commission:3 % +20 % VAT.
We would like to point out that there is a familial or economic relationship between the broker and the third party to be brokered.
The broker is acting as a dual agent.
Around 1140
Wien
Key information
Amenities
- Shower
- Fitted kitchen
- 15m²Terrace


Total purchase price
About your broker


A second look
Ask Helmut directly
Helmut knows this place inside out!
Helmut usually responds within a few hours.