1110 Simmering Cozy wooden log house in garden settlement near Schloss Neugebäude
Around 1110 Wien- 113 m²
- 4 Rooms
More details
About this house
Single-family house near Schloss Neugebäude - 11th municipal district
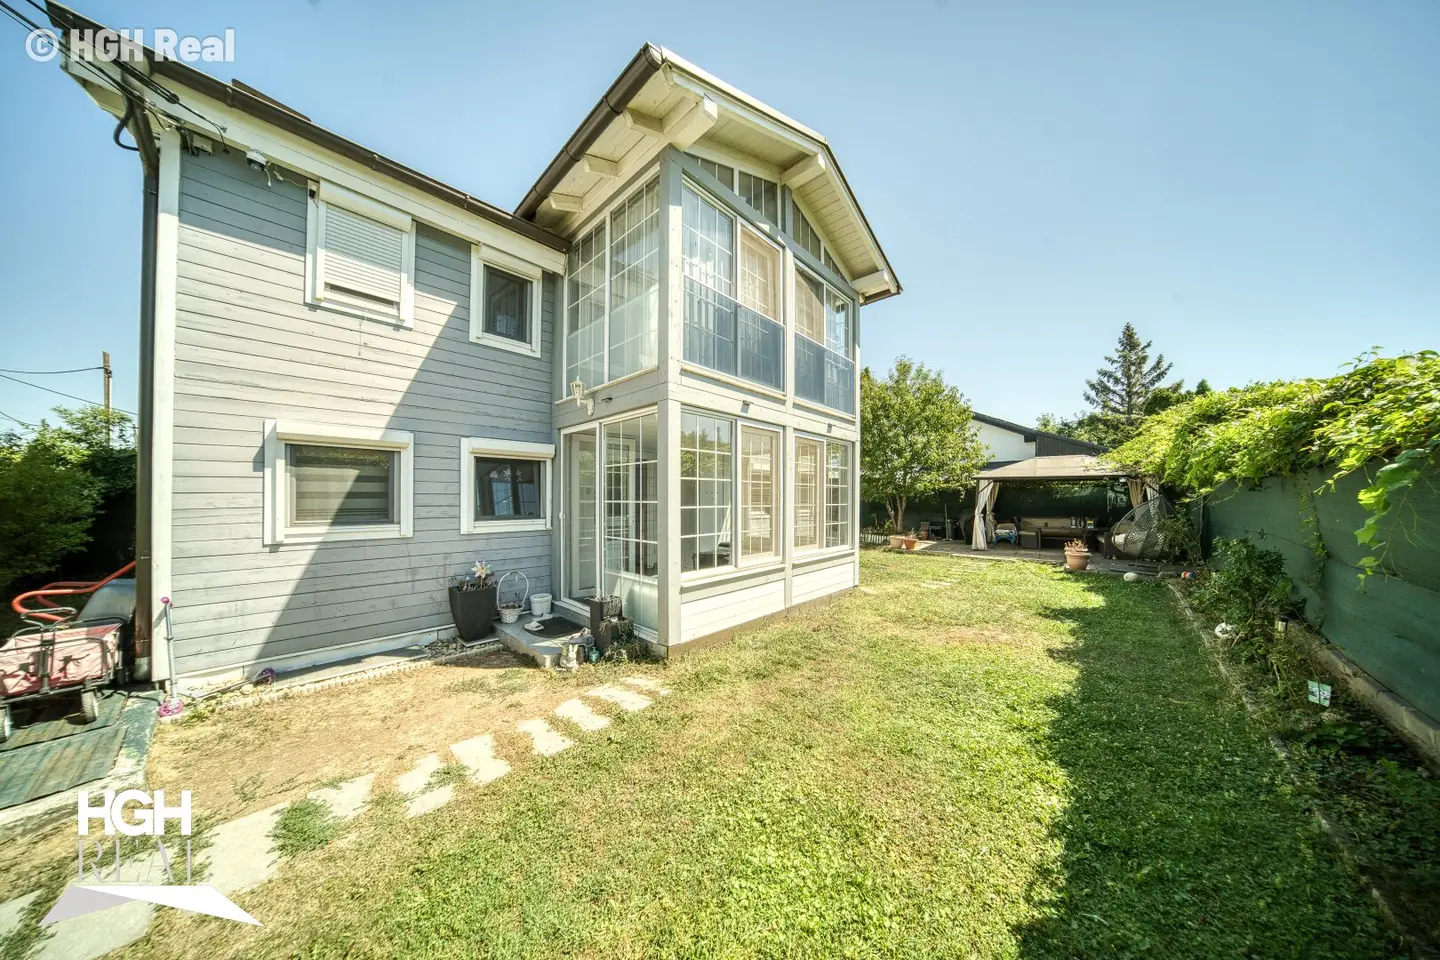
For sale is a charming single-family house in a quiet residential development in the 11th Vienna municipal district – Simmering. This property offers ideal conditions for families who want to combine urban living with their own garden, tranquility and comfort.
- Location: Simmering, 11th district, Vienna – quiet residential development with perfect infrastructure and direct proximity to a children's playground, ideal for families.
- Transport connections: Tram line 71 is just around the corner and connects you in only 3 stops with subway line U3, which offers quick connections to the city center.
- Property type: Single-family house
- Year of construction: 2001, extension 2022/23
- Plot area: 309 m² according to land register extract: land 279 m², other 30 m²
- Usable living area: approx. 113 m² (including the extensions carried out in 2022/23)
- Basement area: approx. 37.54 m²
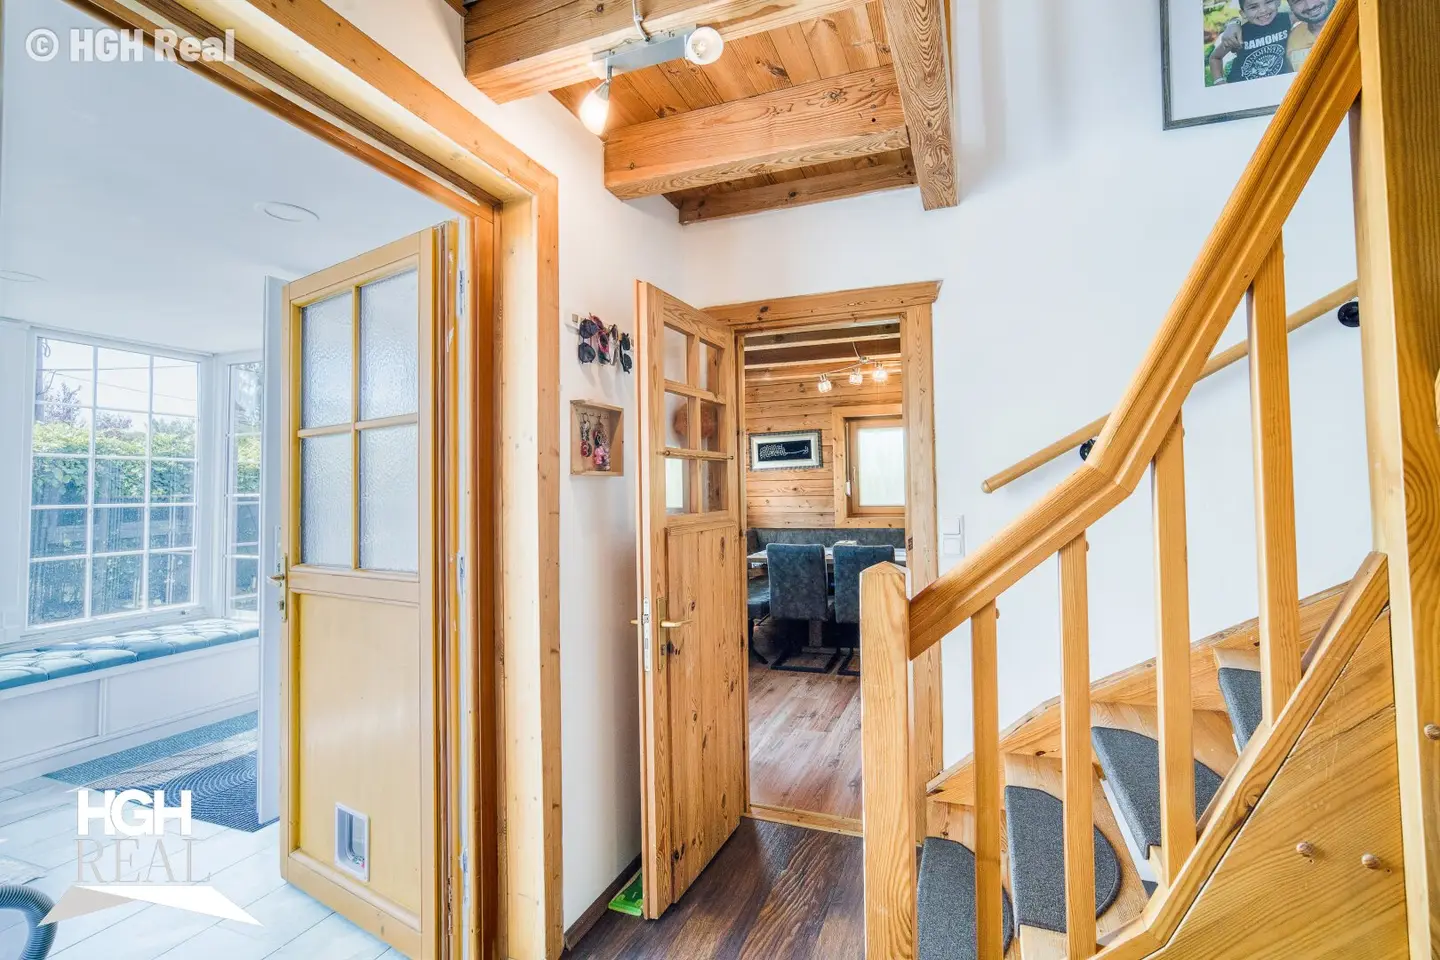
- Special construction: The house was built as a winter-proof log house, which provides a pleasant living climate.
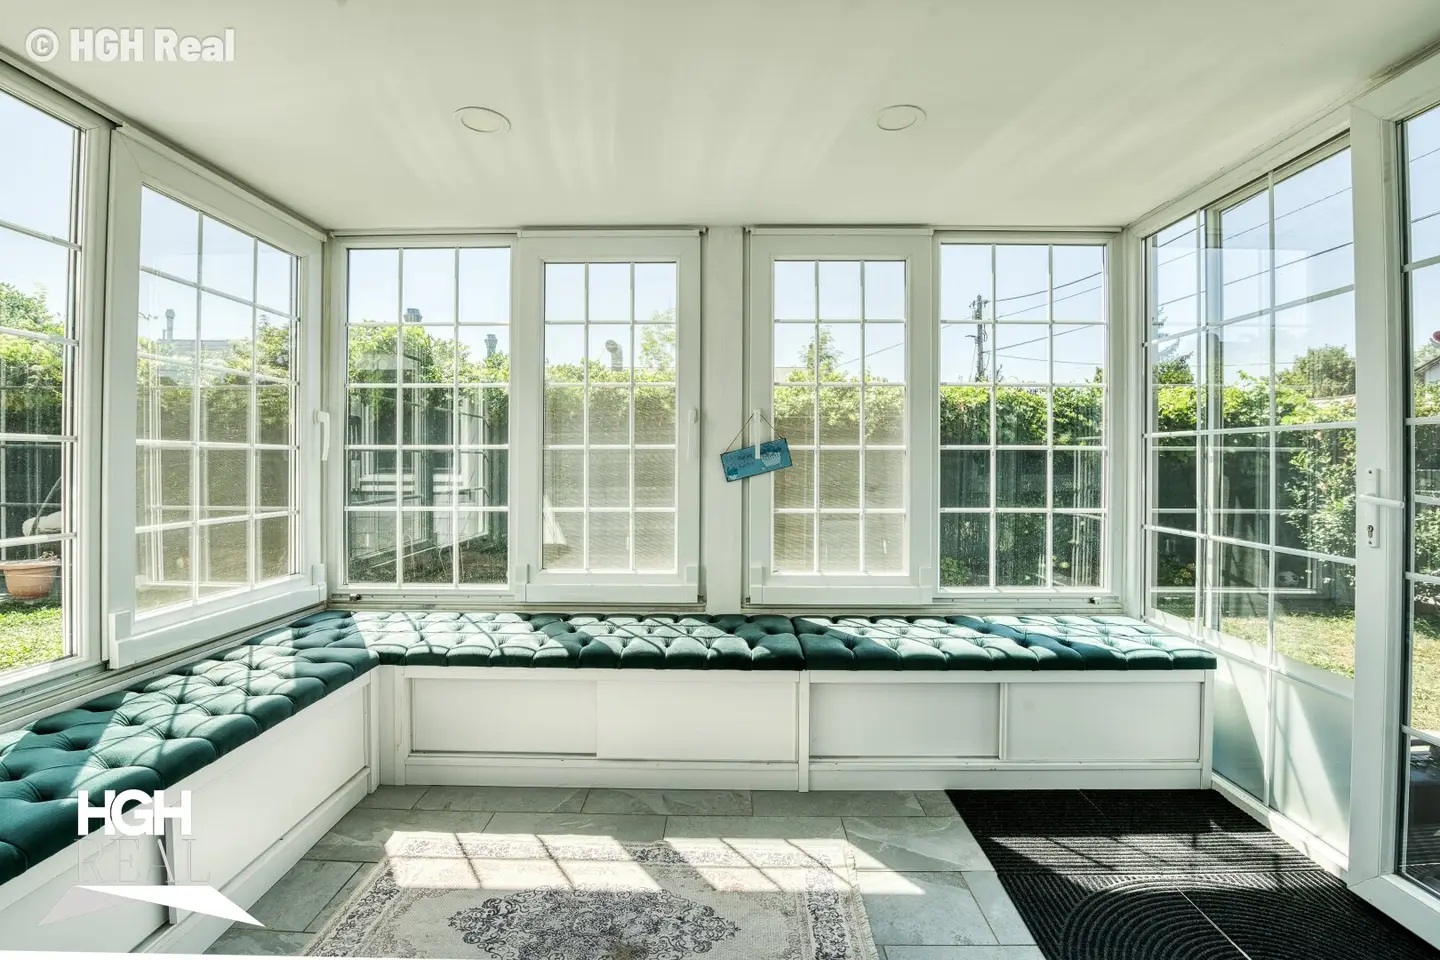
- Extension 2022/23: During construction work, two additional rooms were created – one each on the ground floor and one on the upper floor – which comfortably expand the living space.
- Room layout on the ground floor:
- Kitchen: 13.76 m²
- Living room: 18.03 m²
- Entrance area: 11.37 m² with underfloor heating – a cozy area where you will always enjoy spending time.
- Hallway: 8.91 m²
- Separate WC: 1.17 m²
- Bathroom: 4.73 m²
- Room layout on the upper floor:
- Hallway
- First bedroom: 18.03 m² air-conditioned
- Second bedroom: 18.12 m² air-conditioned, WC and shower available.
- Another heated room: 11.84 m²
- Note: Some deviations were found in the floor plan.
- Basement layout: Boiler room, storage room and a large cellar room, which is also heated.
- Outdoor area: Separate terrace of approx. 25 m² in the garden, ideal to use as a cozy barbecue area, separate storage room of approx. 4 m².
- The house is heated by gas.
- Condition: The house is in good overall condition.
This single-family house combines quiet living in a family-friendly environment with excellent infrastructure and optimal transport connections. The extensions from 2022/23 provide additional living comfort and make the house an ideal home.
Contact
If interested, please send us an inquiry via the platform.
For further questions or viewing appointments I am happy to be at your disposal: Mob. 0699 19 53 14 20, Mr. Baris Bölüktas.
The broker acts as a dual agent.
All information is without guarantee and is based solely on information provided to us by our client. Passing on the transmitted data to third parties is not permitted. We do not guarantee the completeness, correctness and timeliness of this information. Errors and prior sale excepted. The ancillary costs, such as real estate transfer tax, contract drafting costs, notary and land registry costs, are to be borne by the buyer, reference is also explicitly made to the overview of ancillary costs. The brokerage contract is concluded by written agreement or by using our brokerage services. The broker may act as a dual agent. If the property we have shown is already known, please inform us immediately. The commission of 3 % of the total purchase price plus statutory VAT is due exclusively upon the conclusion of a valid legal transaction and is to be paid by the buyer to HGH Real GmbH.
Note on the image representations: Individual illustrations of this exposé have been digitally retouched or edited using artificial intelligence (AI) (e.g. color corrections, adjustments to brightness and contrast, virtual furnishing or visualizations). The edits serve solely to better illustrate the property and do not change the actual structural condition or essential value-determining characteristics of the property. For the assessment of the property, only the actual condition at the viewing, the contractual documents and the agreements made between the parties are binding.
Around 1110
Wien
Key information
Amenities
- Shower
- Storage
- Fitted kitchen
- Terrace


Total purchase price
About your broker


A second look
Ask Baris directly
Baris knows this place inside out!
Baris usually responds within a few hours.