

Impressive, charming single-family house with lots of privacy and flexible room layout
Around 1110 Wien- 167 m²
- 5 Rooms
- 2 Baths
More details
About this house
This exceptional detached house with historic character, on a plot of approx. 183 m2, has been continuously modernized (see list of renovations, modernizations and features). It offers a generous living area of approx. 168 m2 on 2 levels, currently with 5 rooms, and therefore sufficient space for individual living concepts. By removing several partition walls, generous, open living areas were created on the ground floor and upper floor. The original room layout can be restored if required (also suitable as a two-generation house).
The property, with its high-quality façade, gives hardly any indication of what awaits visitors after entering the house; absolutely quiet and nevertheless well connected. The house is located within a protected zone and is subject to the provisions of the Vienna Building Code (NO listed-building protection). Ensemble protection ensures the preservation of the village character of the historic settlement “Böhmisch Trübau”.
The beautiful and inviting entrance area conveys a pleasant impression of this exclusive property at first glance.
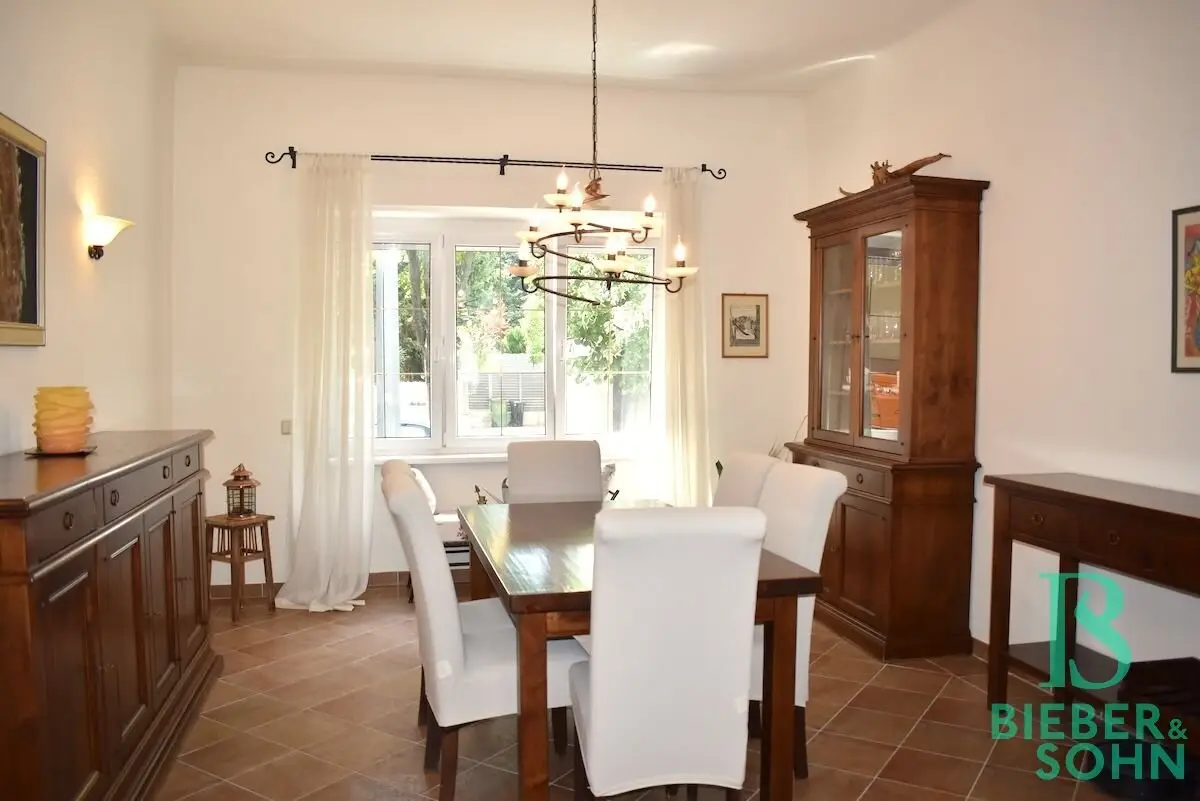
On the ground floor, there is a generous and versatile living area with high ceilings. The bright living room, with views of the impressive mature trees as well as the generous wall of windows with a wonderful outlook and access to the terrace in the well-maintained garden, conveys a very special sense of well-being! Another generous room facing the street offers diverse, individual design options – whether as a work area, children’s or guest room, or additional living space. A particular highlight is the impressive dining kitchen with a designer country-style kitchen which, with its high-quality features, offers everything the hearts of cooking and enjoyment enthusiasts desire.
The ground floor is complemented by a comfortable shower room with WC and washing-machine connection, a guest WC, a small storage room, as well as another direct exit to the garden.
The air-conditioned upper floor offers a private retreat with a light-filled bedroom (alder country-style floorboards), an exclusively equipped bathroom with an XL walk-in shower, as well as another room that can be flexibly used as a children’s room, dressing room, home office or multifunctional room. A practical tiled storage room completes this floor. If required, the generous bedroom can be divided into two separate rooms.
The basement area comprises two utility rooms and a wine cellar and, in its basic substance, reflects the historic character of the house. Over the years, the building has of course been renovated and maintained several times. Nevertheless, the basement is designed as classic storage and utility space, so it cannot be compared with the standard of modern lower levels. It does, of course, have a screed floor, electrical outlets, washbasin, washing-machine connection, radiators and insulated pipework.
The well-maintained, approx. 140m², fully enclosed and largely secluded garden invites you to relax and enjoy recreation amid greenery.
A brick garden building with a workshop and practical storage room provides additional storage space and versatile uses.
The garage area (double garage) measures approx. 34m² and the garage door is operated by remote control. The garden can also be accessed via the garage.
Parking spaces are almost always available on the traffic-calmed street.
The infrastructure is excellent. The stop for bus line 72A is in the immediate vicinity and provides convenient access to the public transport network. The S1, A4 and A2 motorways can be reached quickly via the nearby transport routes. Vienna city centre can be reached by public transport in around 20 minutes.
Shopping facilities for daily needs as well as numerous other everyday amenities (doctors, schools, kindergarten) are located in the surrounding area and ensure a high quality of living.
Note regarding garden and garage: A part of the garden as well as the garage are located on jointly owned land held with the neighbour. Use is clearly regulated by a contractual agreement; the corresponding rights and obligations are also entered in the land register of the neighbouring property.
Note regarding renovations and modernizations: see enclosure
A property with an exceptional, relaxed-elegant living atmosphere that offers a high degree of privacy.
Operating costs = property tax, sewerage, epidemic-prevention levy, flat-rate water charge, waste collection (gross): 64,24 EUR/p.m.
The house can be taken over approx. at the end of Q2 2027.
Purchase price: 950.000,00 EUR
Commission: 34.200,00 EUR incl. 20% VAT.
Real estate transfer tax: 3,5%
Land-register registration fee: 1,1%
Costs of preparing and carrying out the contract in the land register by agreement within the framework of the fee schedule of the respective certifying officer, as well as cash expenses for certification and stamp duties
Around 1110
Wien
Key information
Amenities
- Garage
- Refrigerator
- Shower
- Storage
- 9,7m²Terrace


Total purchase price
About your broker


A second look
Ask Anita directly
Anita knows this place inside out!
Anita usually responds within a few hours.