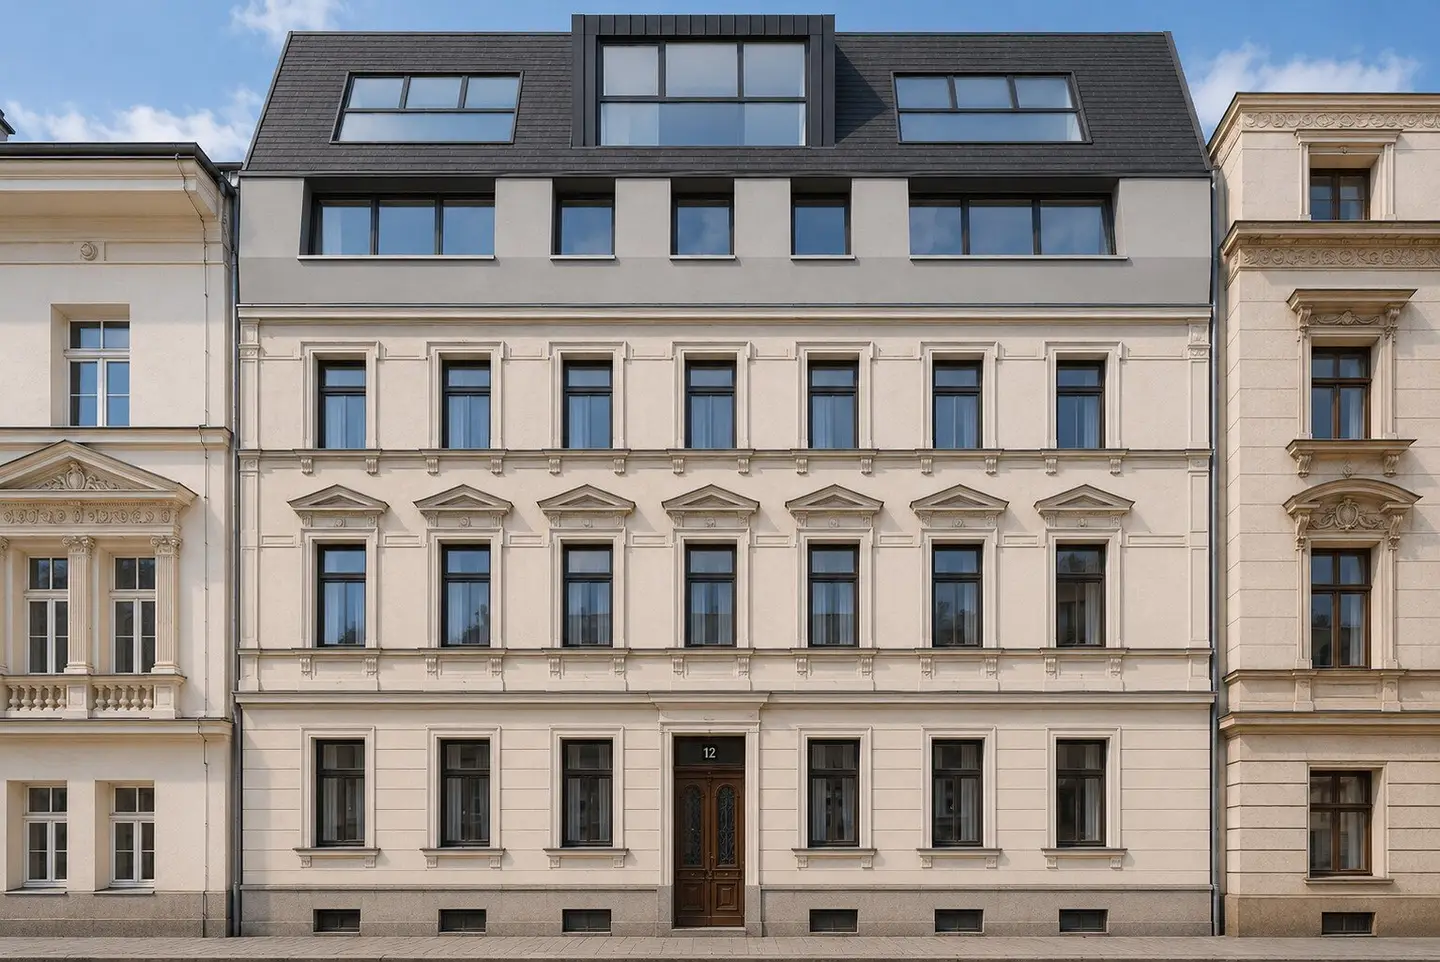


Renovation-Ready Townhouse with Approved Permit and Courtyard Garden in Währing
Around 1180 Wien- 573 m²
More details
About this house
Exclusive development potential in Währing
For sale is an attractive, renovation-needing medium-rent house in the heart of the sought-after 18th Viennese district. The property offers a rare opportunity for developers and investors to realize a high-quality residential project in one of the most desirable residential areas of Vienna.
The rent house is almost completely vacant except for one residential unit. Only Top 8+9 with a living area of approx. 57 m² is rented for an indefinite period and currently generates a monthly main rent of EUR 88,67.
Key data
- Existing usable floor area: approx. 334 m²
- Raw attic with approved expansion potential: approx. 239 m² living usable area (plus open areas)
- Currently 7 residential units
- Sunny inner courtyard garden with approx. 300 m²
- Virtually vacant except for one unit
- Building permit already available
Already approved expansion project
A significant added value of this property is the already legally granted building permit, which creates a considerable time advantage for project development. Approved among other things:
- Expansion of the raw attic into two new penthouse apartments
- Installation of an elevator from the ground floor to the 2nd attic floor
- Construction of courtyard and street side balconies
- Partial installation of a reinforced concrete slab in the basement floor
- Approved deviation from the zoning plan, which allows the attic expansion in the intended form to be realized.
This provides the property with an excellent basis today for the timely implementation of a high-quality residential project.
A real estate jewel with development potential
The building impresses not only with its classic Gründerzeit structure, but above all with its exceptional development potential. The spacious, sunny inner courtyard garden with around 300 m² creates additional living quality and opens up attractive design possibilities.
With comprehensive renovation and the already approved attic expansion, a sustainable and value-stable residential project can be realized here in one of the most sought-after residential areas of Vienna.
Location
The 18th Viennese district has been one of the most popular residential areas in Vienna for many years. Währing combines urban life with high quality of life and offers excellent infrastructure.
In the immediate vicinity there are numerous local suppliers, cafés, restaurants as well as extensive green areas and parks.
Public transport connection
- Tram lines 9, 42 and 43 reachable within a few minutes on foot
- U6 Michelbeuern & AKH within short distance (8 minutes on foot)
- Fast connection to Vienna city center
Documents
We are happy to provide you with the following documents:
- Existing plans
- Submission and expansion planning of the attic
- Legally binding building permit
- Further property-relevant information
For further information or to arrange a viewing appointment, Ms. Julia Trimmel is available at any time.
Julia Trimmel
Sangreal Properties
[email protected]
+43 664 149 34 51
Note: There is an economic close relationship between the agent and the seller. The agent acts as a dual broker.
Note according to the Energy Performance Certificate Submission Act: An energy performance certificate has not yet been submitted by the owner or seller, after our information about the generally applicable submission obligation, as well as the request to create it. Therefore, at least a total energy efficiency corresponding to the age and type of the building is deemed agreed. We assume no warranty or liability for the actual energy efficiency of the offered property.
Infrastructure / Distances
- Health
- Doctor <500m
- Pharmacy <500m
- Clinic <500m
- Hospital <1.000m
- Children & Schools
- School <500m
- Kindergarten <500m
- University <1.000m
- Secondary School <1.000m
- Local supply
- Supermarket <500m
- Bakery <500m
- Shopping center <1.000m
- Other
- ATM <500m
- Bank <500m
- Post <500m
- Police <500m
- Transport
- Bus <500m
- Subway <500m
- Tram <500m
- Train station <500m
- Highway access <3.000m
Distance information as the crow flies / Source: OpenStreetMap
Around 1180
Wien
Key information
Amenities
- Elevator
- 300m²Garden


Total purchase price
About your broker


A second look
Ask Magdalena directly
Magdalena knows this place inside out!
Magdalena usually responds within a few hours.