Villa in Währing with three separate living units ideal for multi-generational living or living and office
Around 1180 Wien- 505 m²
- 13 Rooms
- 7 Baths
More details
About this house
Villa in Währing with three separate living units
Ideal for multi-generational living, living and office, or as a representative family residence
In one of the most sought-after residential areas in Vienna, this magnificent turn-of-the-century villa presents itself as an exceptional property that combines historic charm with modern living comfort. The stylish architecture of the turn of the century, generous ceiling heights and numerous classic details give the house its prestigious character.
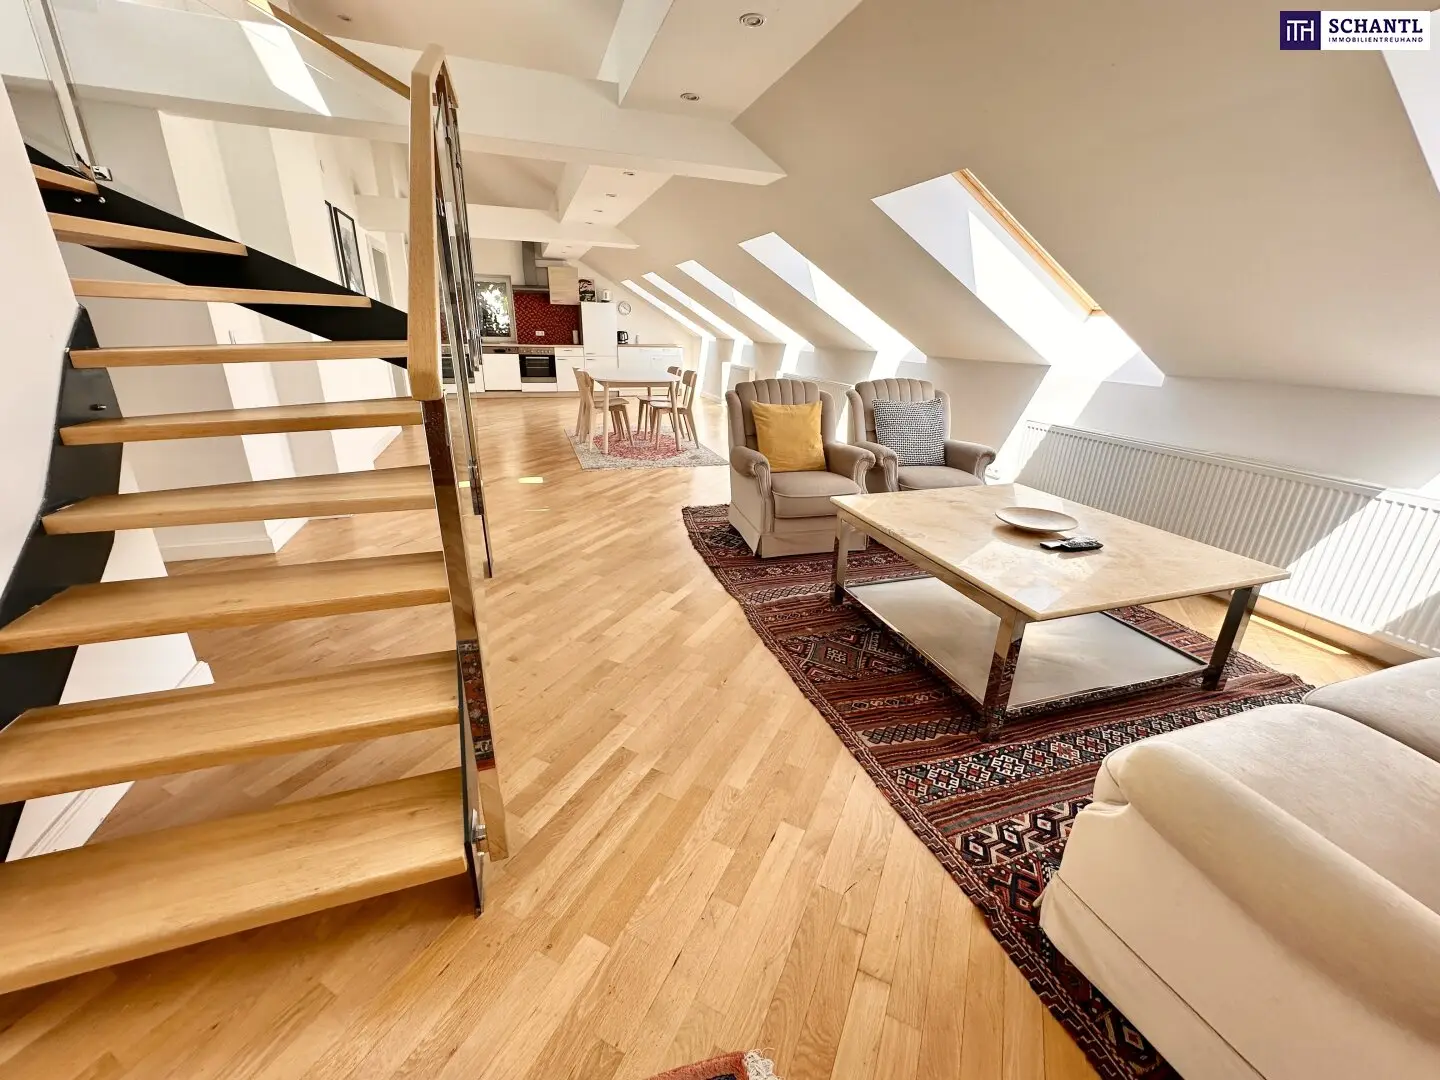
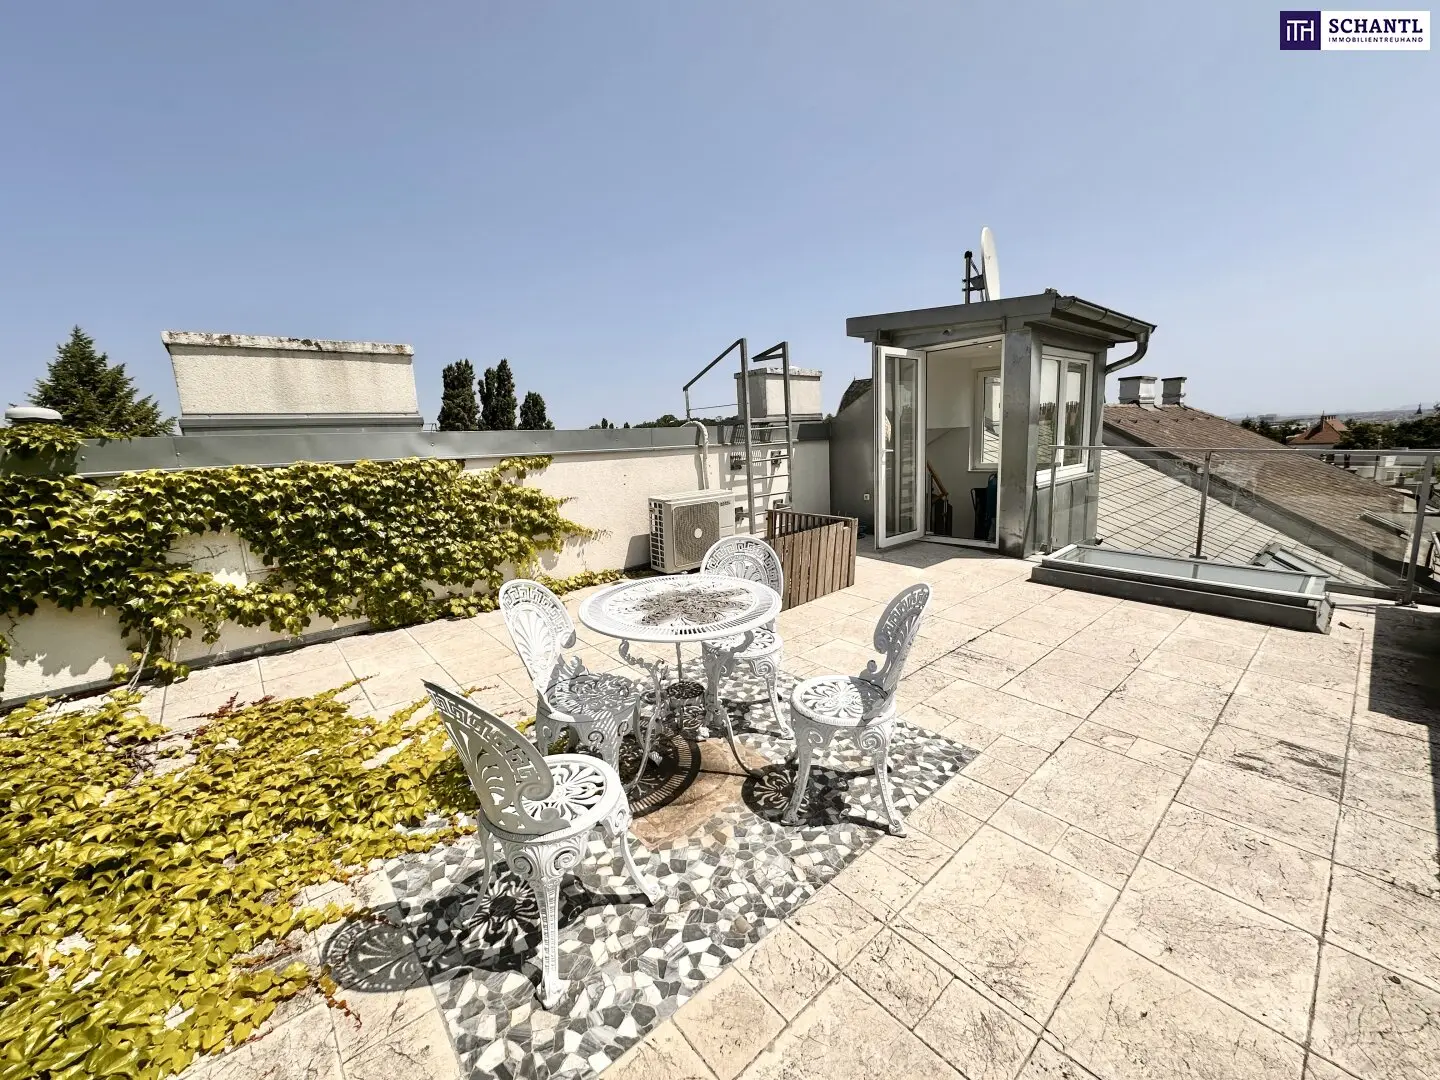
Notably, the recently redeveloped attic apartment stands out as a modern, light-filled living level with a spacious roof terrace and impressive views over Vienna and to the Kahlenberg. This creates a unique connection between historic charm and contemporary architecture.
Already upon entering the property, a charming front garden welcomes you, while at the quiet rear of the house a small low-maintenance garden unfolds as a private retreat in the green.
The villa extends over four levels and is divided into three autonomous living units (= floor apartments). An external elevator provides comfortable access to the floors and even enables direct access to the attic. The flexible floor plan offers a variety of uses – for example as a generous family residence, for multi-generational living, as a combination of living and office or practice, or as an exclusive investment property.
In total, about 505 m² of usable space including wellness and ancillary areas are available.
Highlights and luxurious features at a glance
Three autonomous living units (Top 1–3)
over 13 generous, quiet rooms + ancillary spaces
External elevator – including direct access to the attic
Elegant natural stone floors in the representative areas
Elegantly herringbone parquet in solid wood in the living areas
Underfloor heating
Therms/boilers for each top separately
Insulated-glazed wood-aluminium windows
Generous ceiling heights with classical design elements
Designer bathrooms with walk-in showers, freestanding bathtubs and high-quality fittings, high-end natural stone washbasin in the spa area
State-of-the-art building services, including video intercom and air conditioning in the attic
Roof terrace with views of Vienna and the Kahlenberg
Separability of individual tops for living and working possible
Bedroom with luxurious en-suite bathrooms
Secluded, low-maintenance garden of about 101 m²
Historic details such as vaulted ceiling in the basement, marble fireplace surrounds, stucco-decorated façades
Representative entrance, magnificent staircase, modern glass elevator with a view of the greenery
Ideal infrastructure and green quiet location
Possibility of partitioning and sale of individual tops (retrospective)
Parking spaces directly in front of the house
Layout in detail
Top 1 – Ground floor + Lower ground floor (total approx. 195 m²)
Maisonette apartment with its own wellness area and access to the garden
This generous unit with up to 5 rooms combines classic living areas with relaxation and work zones:
4 rooms + 2 bathrooms on the raised ground floor
Additionally: underground conservatory, sauna, bathrooms, whirlpool and fitness rooms, laundry, cellar, garden with separate access
Elegant white stone floors, historic swing doors, daylight bathroom
Top 2 – 1st floor (ca. 133 m²)
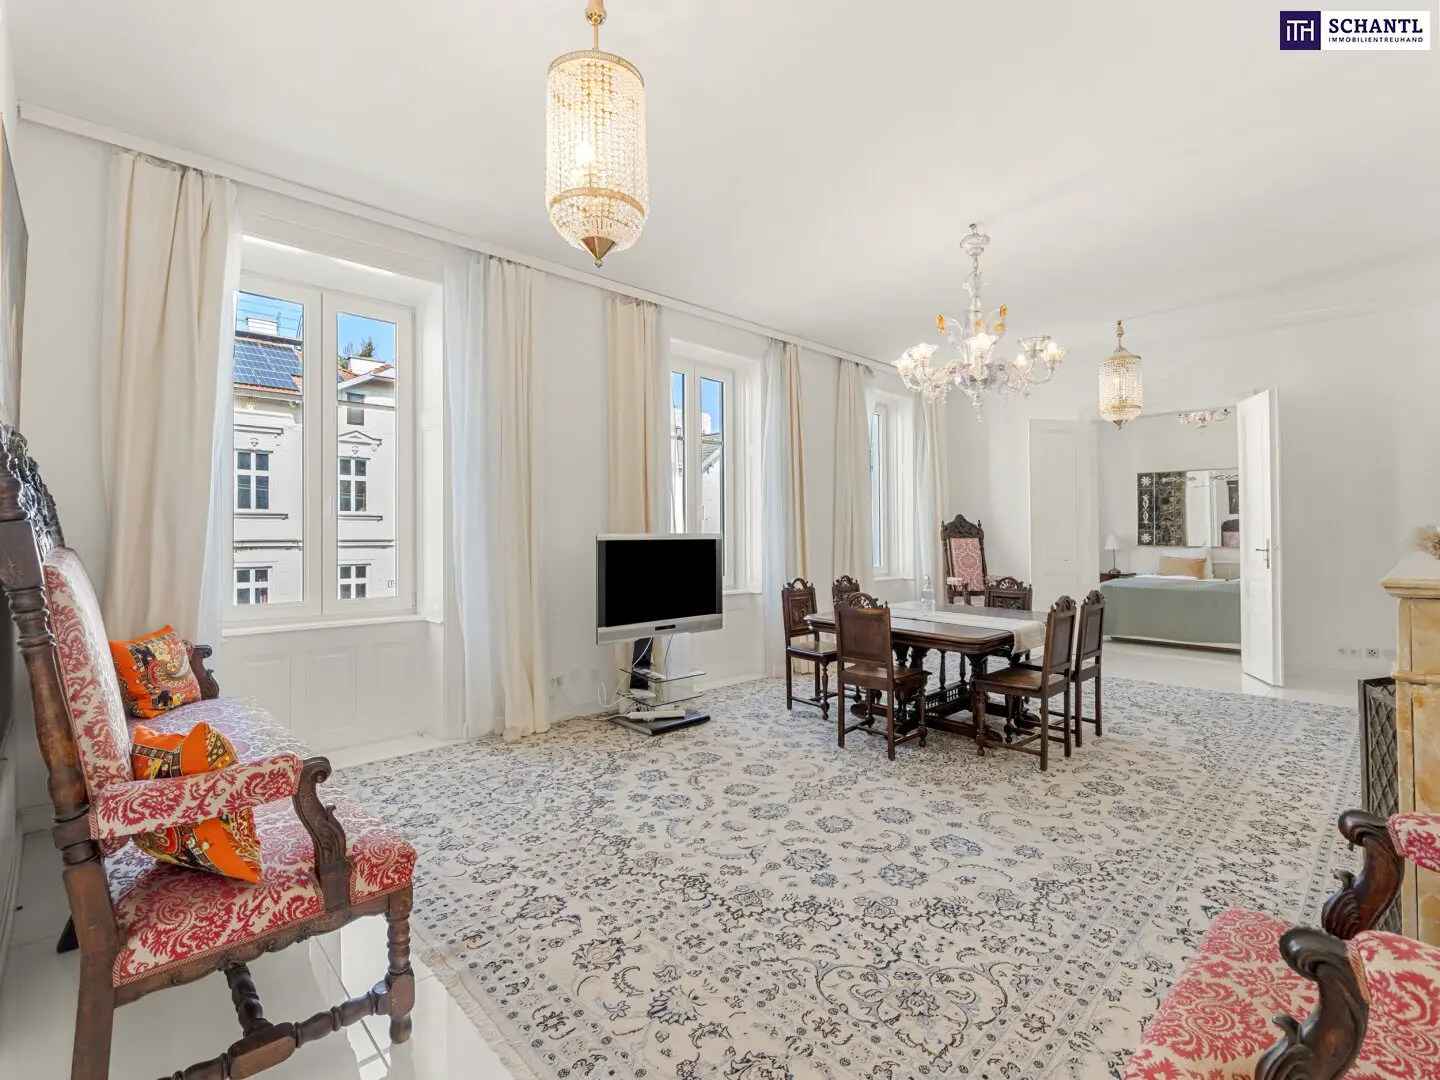
Bel Étage with elegance & spaciousness
4 bedrooms, 2 bathrooms, dressing room, kitchen, glazed winter garden
Stucco ceilings, crystal chandeliers, solid wood parquet
Top 2 features two opposite, separately accessible entry areas, which provide an elegant basis for flexible use – whether as a generous living unit with office wing or through a possible division into two independent units
Top 3 – Attic apartment (ca. 137 m²)
New-build apartment with terrace
direct lift access into the apartment
loft-like living/dining area with open kitchen
4 rooms, 2 bathrooms
The private roof terrace offers a wonderful view over Vienna up to the Kahlenberg
Oak parquet, air conditioning
Spacious studio/office
A rarity on the Vienna real estate market!
Purchase price: €3.250.000
Availability: by arrangement
www.schantl-ith.at
For concrete interest we are very happy to provide you with further documents.
Our service for you: If you have decided on this property, we will gladly accompany you from the purchase offer stage including clarification of special requests and the contract signing, through the handover of the apartment to various re-registrations such as electricity and gas. We will be happy to provide the respective forms or registration certificates as well.
We are also happy to assist you with financing your dream property and, with our long-standing partners, find the best conditions for you.
Arrange an appointment today, we are happy to advise you!
We would like to point out that there is a familial or economic close relationship between the broker and the third party being brokered.
The broker acts as a dual agent.
Around 1180
Wien
Key information
Amenities
- Elevator
- Bathtub
- Shower
- Storage
- Wheelchair accessible


Total purchase price
About your broker


A second look
Ask Hanna directly
Hanna knows this place inside out!
Hanna usually responds within a few hours.