
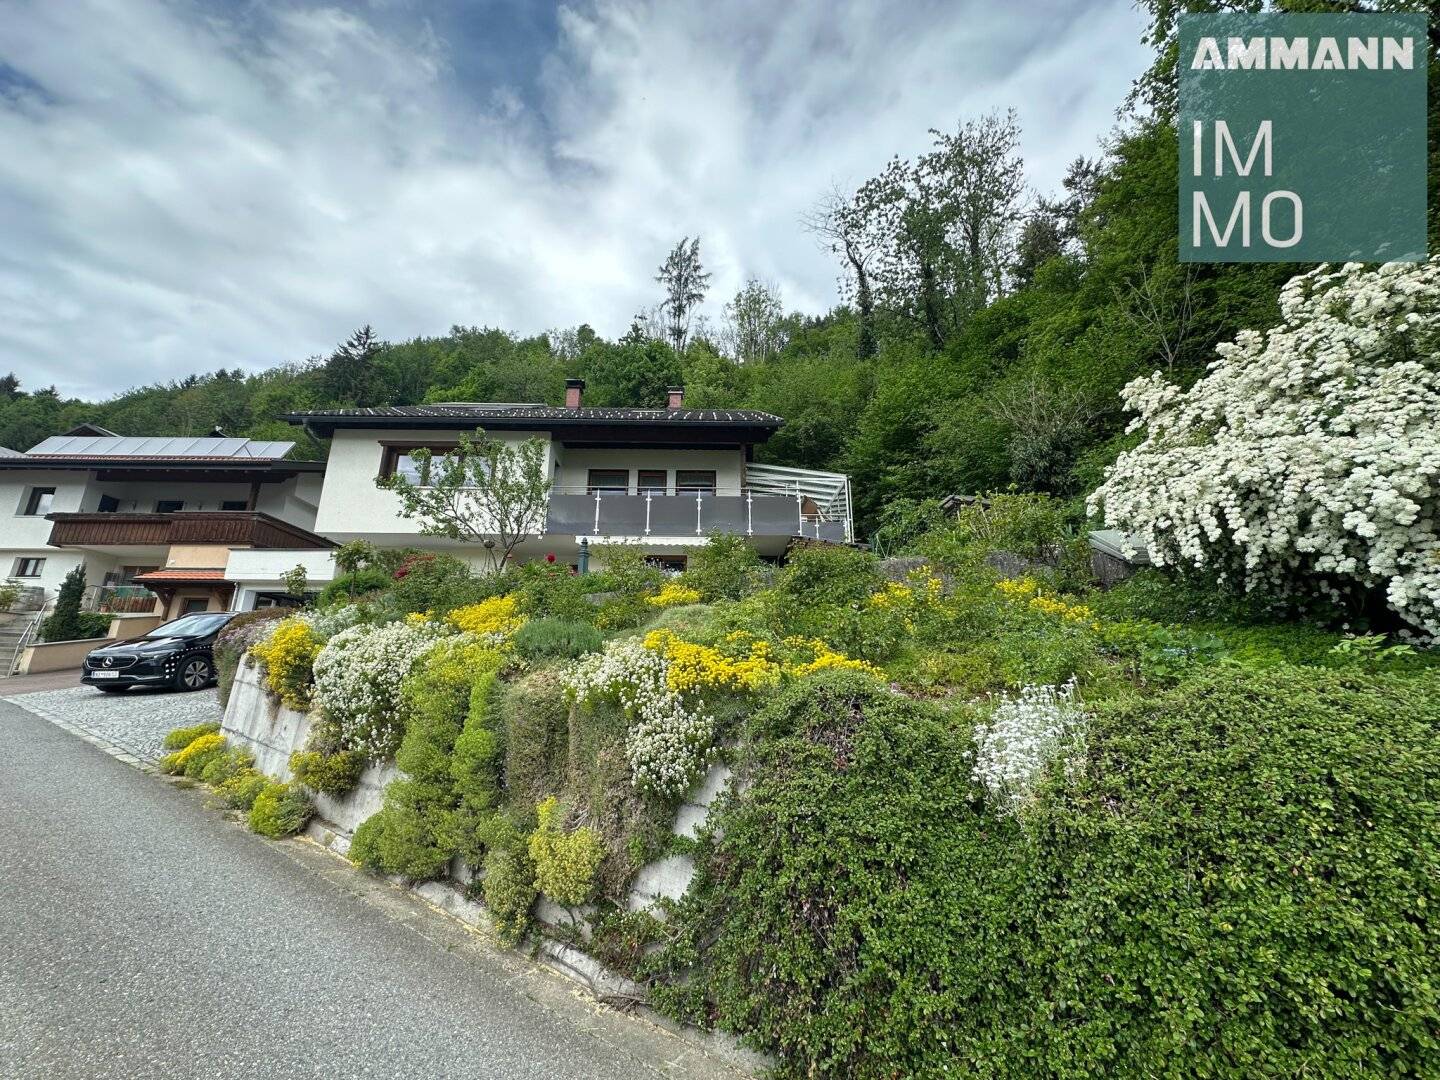
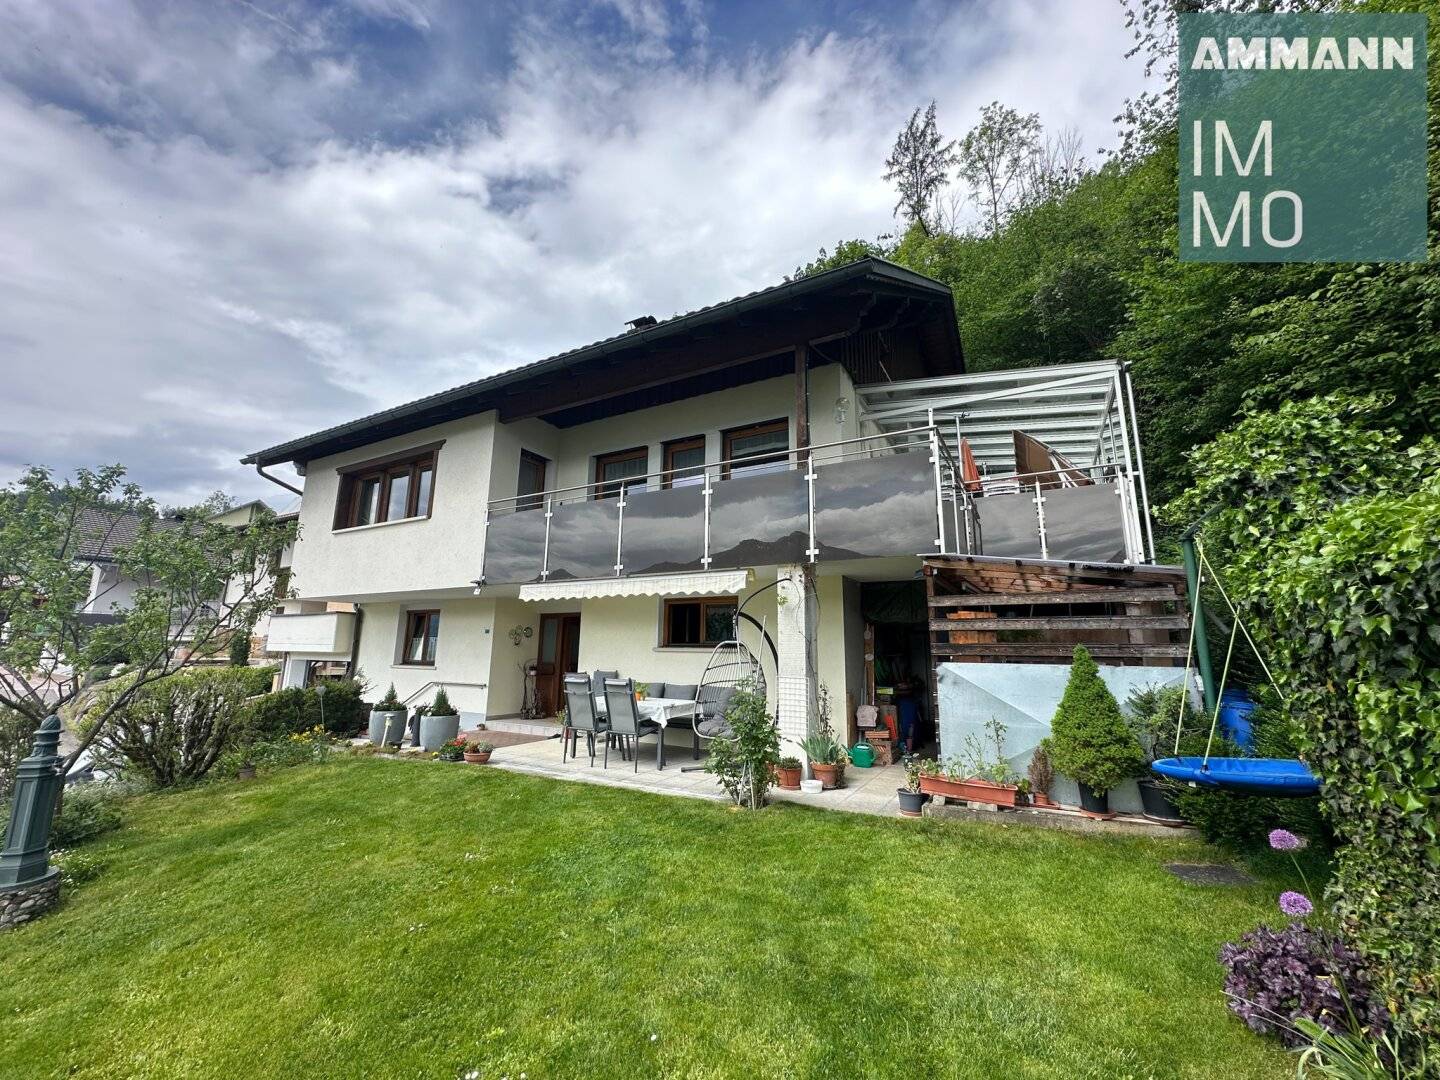
Wohnen mit Aussicht: Haus in sonniger Lage über dem Walgau
Webereiweg 2, 6712 Thüringen- 193 m²
- 5.5 Rooms
- 2 Baths
More details
About this house
Technical Data
Heating: Night storage heater; other heating: Swedish stove in the living room and dining/kitchen; Hot water supply: Solar system; Visitor parking: available
Lots of space - room layout
Lower floor
Hall: approx. 8,74 m²; Hobby room: approx. 23,28 m²; Room with a small bathroom: approx. 14,72 m² and approx. 2,35 m²
Wardrobe: approx. 4,32 m²; Laundry/Technical/Storage room1: approx. 15,28 m²; Basement: approx. 9,15 m²
Ground floor
Hall area: approx. 8,04 m²; Wardrobe: approx. 2,10 m²; Kitchen/dining room: approx. 21,24 m²; Living room: approx. 23,24 m²; Guest WC: approx. 2,28 m²
Hall: approx. 2,93 m²; Bathroom: approx. 8,60 m²; Parents' bedroom: approx. 18,55 m²; Room: approx. 13,63 m²
Attic
Room 1: approx. 22,24 m²; Room 2: approx. 17,57 m²
Total usable living area: approx. 193,83 m²
More space - Accessories
Ground-floor terrace: approx. 20,51 m²; Covered storage area ground floor: approx. 13,90 m²
Balcony: approx. 14,45 m²; Covered seating area: approx. 14,43 m²
Attic space: approx. 45,26 m²
Garage: approx. 15,09 m²
Included in the price
Forest property No. 376/3 with approx. 787 m²; Half forest property No. 377/1 with approx. 724 m² total area
Good to know - Important information
- There is currently no tenancy relationship
- Property is available immediately or by arrangement
- Protocols, operating cost statements, forecast, as well as listing of special regulations and settlement keys will be provided at a detailed discussion in our company
Top location - Location description
Sunny and quiet residential area in a developed single-family home area in Thüringen in the Walgau. The surroundings impress with plenty of greenery, low traffic density and a pleasant living atmosphere. Especially impressive is the Weitblick auf die Zimba sowie über den gesamten Walgau, combined with optimal sun exposure due to the south-/west-facing orientation. The infrastructure is very good: kindergarten, school, shopping options and all daily needs facilities are in the village. The A14 is reachable in a few minutes and provides fast connections to the region. Leisure and recreational opportunities practically start at your doorstep.
Nebenkostenübersicht
- 3,5% real estate transfer tax
- 1,1% land register entry
- 3,6% commission including 20% value-added tax
- plus attorney and contract drafting costs plus value-added tax
- plus incidental expenses
Note on the additional costs
Since 01.04.2024 the land register fee of 1.1% as well as the mortgage lien registration fee of 1.2% of the purchase price are waived under certain conditions. The new regulation, however, applies only up to a threshold of 500,000.00 Euro.
Only the purchase of properties that serve as a primary residence is exempt from ancillary costs. The regulation is also valid for two years and applies until June 2026. For exact notes and whether this regulation applies to you, please contact the trustee / contract drafter. This summary is intended only as preliminary information.
Have we aroused your interest? Contact us today for more information or a viewing – your new home awaits!
All information has been prepared to the best of our knowledge. Errors and interim sale reserved. This exposé is a preliminary information, the legal basis is the concluded purchase agreement. The stated price is a guide price that may roughly correspond to the possible future purchase price. Since the price is defined by the interested party with a corresponding offer, it may exceed the guide price depending on demand. The consent is exclusively by the seller by countersignature of the submitted offer.
Note pursuant to Energy Certificate Vorlagegesetz: An energy certificate has not yet been submitted by the owner or seller, after our explanation of the generally applicable presentation obligation, as well as the request to prepare it. Therefore, at least a total energy efficiency corresponding to the age and type of building is deemed agreed. We assume no warranty or liability for the actual energy efficiency of the offered property.
We would like to point out that there is a familial or economic close relationship between the broker and the third party to be mediated.
The broker acts as a dual agent.
Webereiweg 2
6712 Thüringen
Key information
Amenities
- Bathtub
- Shower
- Fitted kitchen
- 28,9m²Balcony
- 20,5m²Terrace


Total purchase price
About your broker


A second look
Ask Theresa directly
Theresa knows this place inside out!
Theresa usually responds within a few hours.