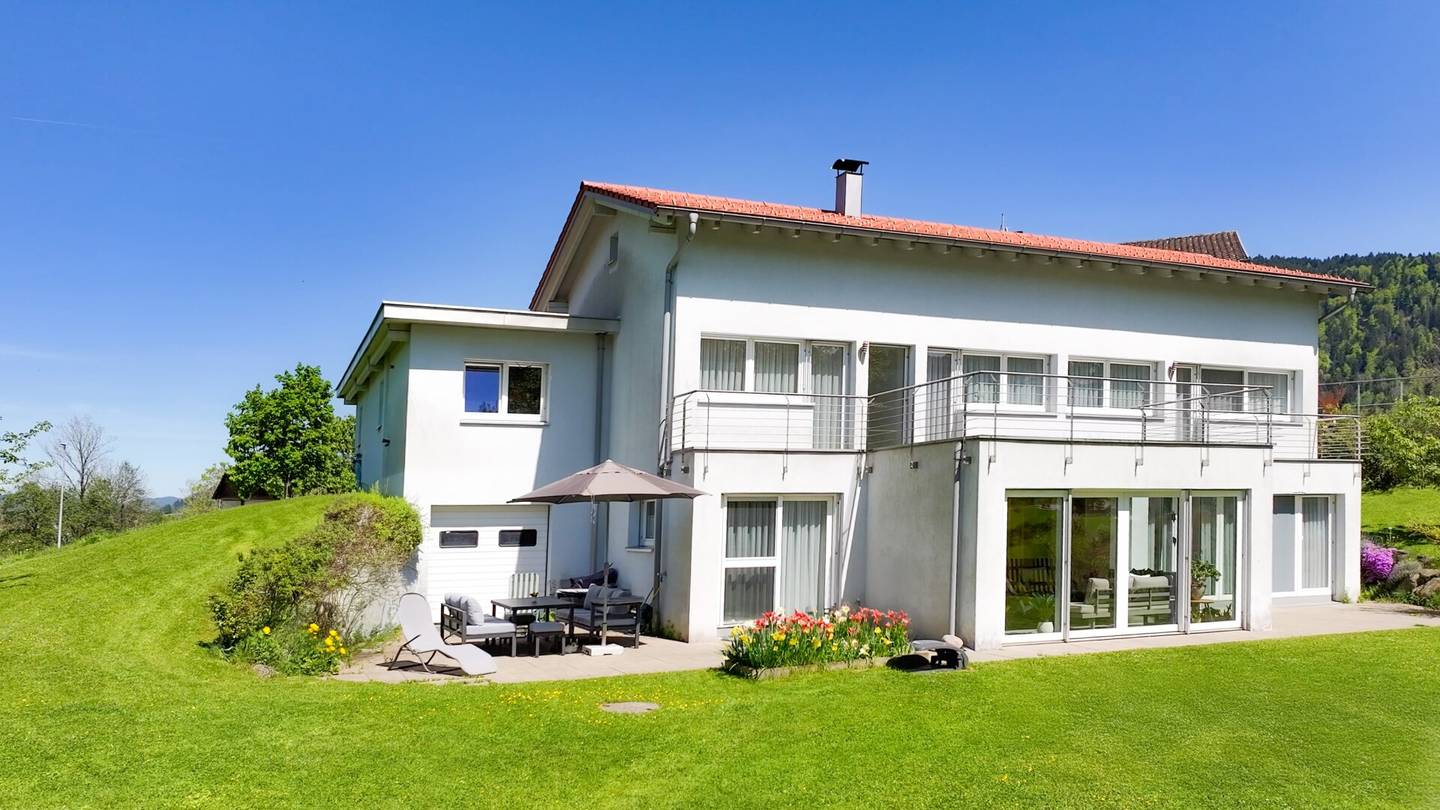


Single-family house in Krumbach
Around 6942 KrumbachRequest price
- 170 m²
- 5 Rooms
- 1 Bath
More details
About this house
Location
Krumbach lies in the Vorderen Bregenzerwald and counts among the particularly livable municipalities of the region. The single-family house is located in a central position and at the same time very quiet on the hillside.
In the village itself all important daily facilities are available: A general practitioner, a childcare facility, a kindergarten and a primary school ensure an excellent basic supply. A local grocery store offers everything for daily needs. The natural surroundings and the good connections make Krumbach an attractive place to live for families.
Property
The house in Unterkrumbach 299 was built in 2001 in solid construction and is in an exceptionally well-kept condition. It lies quietly on the hillside, with southwestern orientation of the living spaces and direct garden access, a thoughtful architecture that brings light and nature into the house.
The total living area is around 170 m² and is distributed over two levels with a practical room layout. Each living space offers access to the outdoors. On the ground floor to the generous terrace, on the lower floor directly into the garden.
The building is connected to a modern bus system, the electric blinds (living room front renewed in 2024) can be controlled centrally. The underfloor heating provides cozy warmth in combination with a Swedish stove in the living area. The high-quality equipment is complemented by exclusive lighting from Zumtobel. The built-in appliances in the kitchen were also replaced in 2024 with new models from Bosch and Siemens. (dishwasher and refrigerator)
The property currently comprises 3,059 m² and will be divided upon sale. The offered share amounts to 1,150 m². The division takes place as part of the purchase; access is secured by a servitude in the land register. If desired, the entire property with the total area of 3.059 m² can also be purchased.
The majority of the offered area is designated as building land in a mixed-use zone, a smaller portion as agricultural open land. The building itself lies outside the Wildbach hazard zones; parts of the property are designated in the yellow and red WLV zones.
To the property also belong a carport with two parking spaces, a garage with two parking spaces, two sheds and a well-kept garden. The generously laid out garden is planted with a pear tree, a decorative horse chestnut, a blood maple and several lilac bushes and creates a pleasant, natural atmosphere. The planting provides charming accents in every season and underscores the private character of the property. The flat roof over the garage and carport was completely renewed in 2024.
Thanks to the size and layout a conversion to a two-family house (for example by converting the attic) is conceivable. A property with many possibilities – well equipped, functionally thought out and in a quiet location with optimal sun orientation.
Room layout
The approximately 170 m² living space is distributed over two levels and offers many retreat and usage possibilities.
On the ground floor are:
a spacious entrance area with a wardrobe
two bedrooms
a large bedroom with a dressing room
a workshop | office (with underfloor heating)
a bathroom with a tub and a shower
a separate toilet with a bidet
another room
as well as access to the garage, carport and sheds.
From the bedrooms you reach directly the generous terrace with a view of the garden.
In the lower level there is an open, sunlit living and dining area with over 34 m². It has direct garden access through the large lift-and-slide doors. Adjacent is the kitchen with modernized appliances.
The floor is complemented by:
three more rooms
a wc
a spacious pantry
a laundry room
the heating room with oil tank
as well as a shed with over 10 m² of usable space.
All rooms on the lower level are daylight-lit, which makes the house attractive for larger families or for working from home.
Not found anything yet? We will inform you about suitable real estate offers even before everyone else. Set up your personal search agent now at the following link. We will send you suitable properties exclusively in advance. Set up search agent - https://waelderimmo.service.immo/registrieren/de
The broker is acting as a dual agent.
Around 6942
Krumbach
Key information
Amenities
- Garage
- Carport
- Outdoor parking × 4
- Bathtub
- Shower


Total purchase price
Request to know the price
About your broker

A second look
Ask Christian directly
Christian knows this place inside out!
Christian usually responds within a few hours.