
Wolfurt | Charming single-family house with versatile possibilities
Around 6922 Wolfurt- 220 m²
- 8 Rooms
- 3 Baths
More details
About this house
Location
The property is located in one of the most sought-after residential areas of Wolfurt within the Hofsteig communities and combines a quiet, mature living environment with excellent infrastructure. Notably, the very pleasant and quiet neighbourhood where a good sense of community is maintained and which is characterized by low traffic.
Everyday needs such as shopping options, schools, kindergartens, and medical care are within a short distance. The connections to public transport are also very good and ensure easy accessibility to the surrounding communities.
Directly in front of the property there is also a recreational area that is reserved exclusively for pedestrians and cyclists and thus provides additional calm and a high quality of stay. In addition, an environment is being created nearby with the Quartier am Rickenbach, including infrastructure facilities such as a children’s house and a doctors’ house, which will further increase the attractiveness of the location in the future.
The surroundings also impress with numerous green spaces as well as well-developed walking and cycling paths, which open up a variety of opportunities for active recreation outdoors. Overall, a residential area that ideally combines quiet, quality of life and very good infrastructure.
Property
The single-family house was built in the 1960s and expanded in 1973 by an extension. With a living area of about 220 m² and a total of eight rooms, the property offers a very generous living space. The solid building fabric as well as the well-thought-out floor plan create diverse use possibilities and also enable a division into several dwelling units if desired.
Basement
In the basement there are about 93 m² of usable space. The existing rooms, including the heating room as well as additional storage spaces, offer ample room for storage and practical ancillary areas. In addition, there is an underground cellar, which is ideal for natural and gentle storage. Additionally there is a direct access to the garden, which integrates this level functionally.
Ground floor
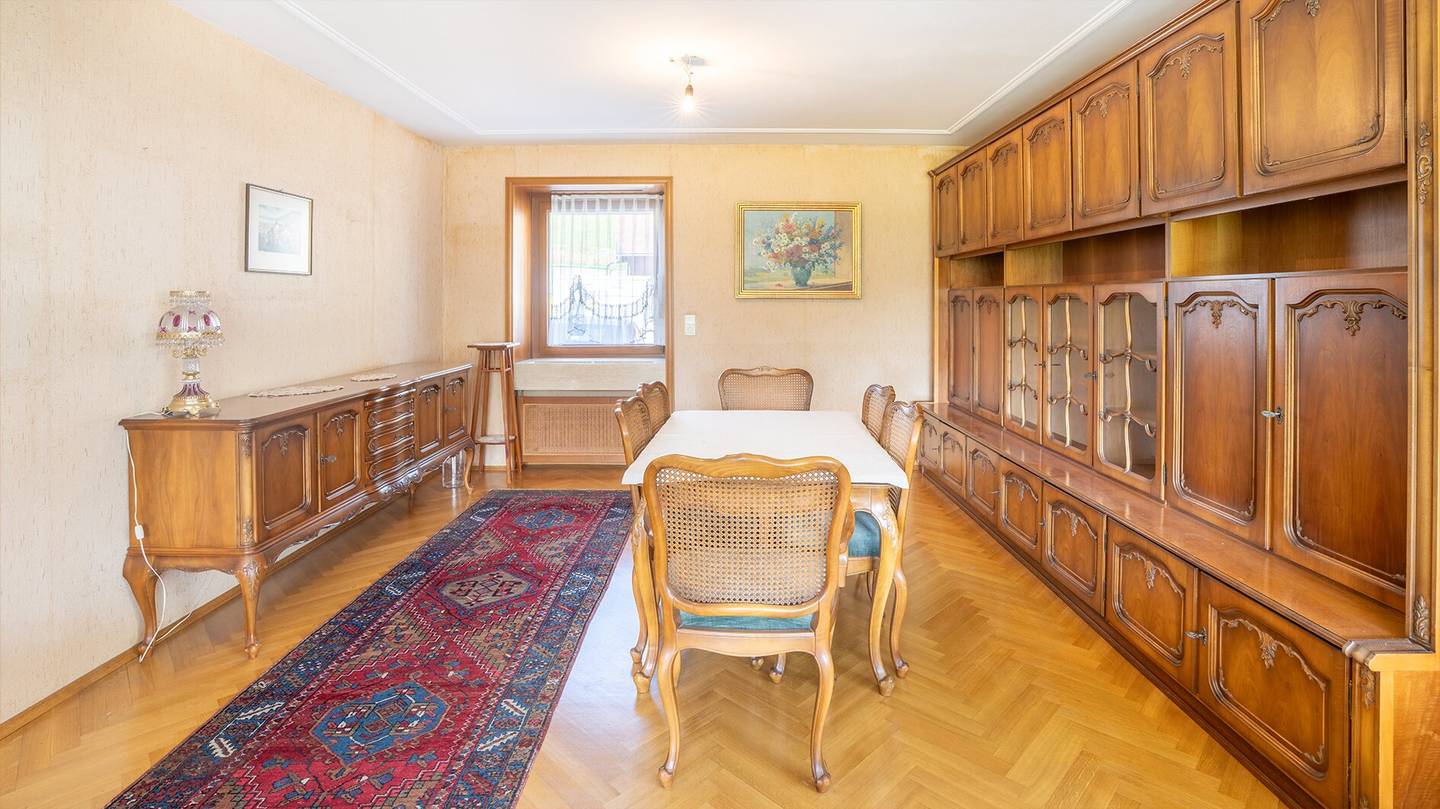
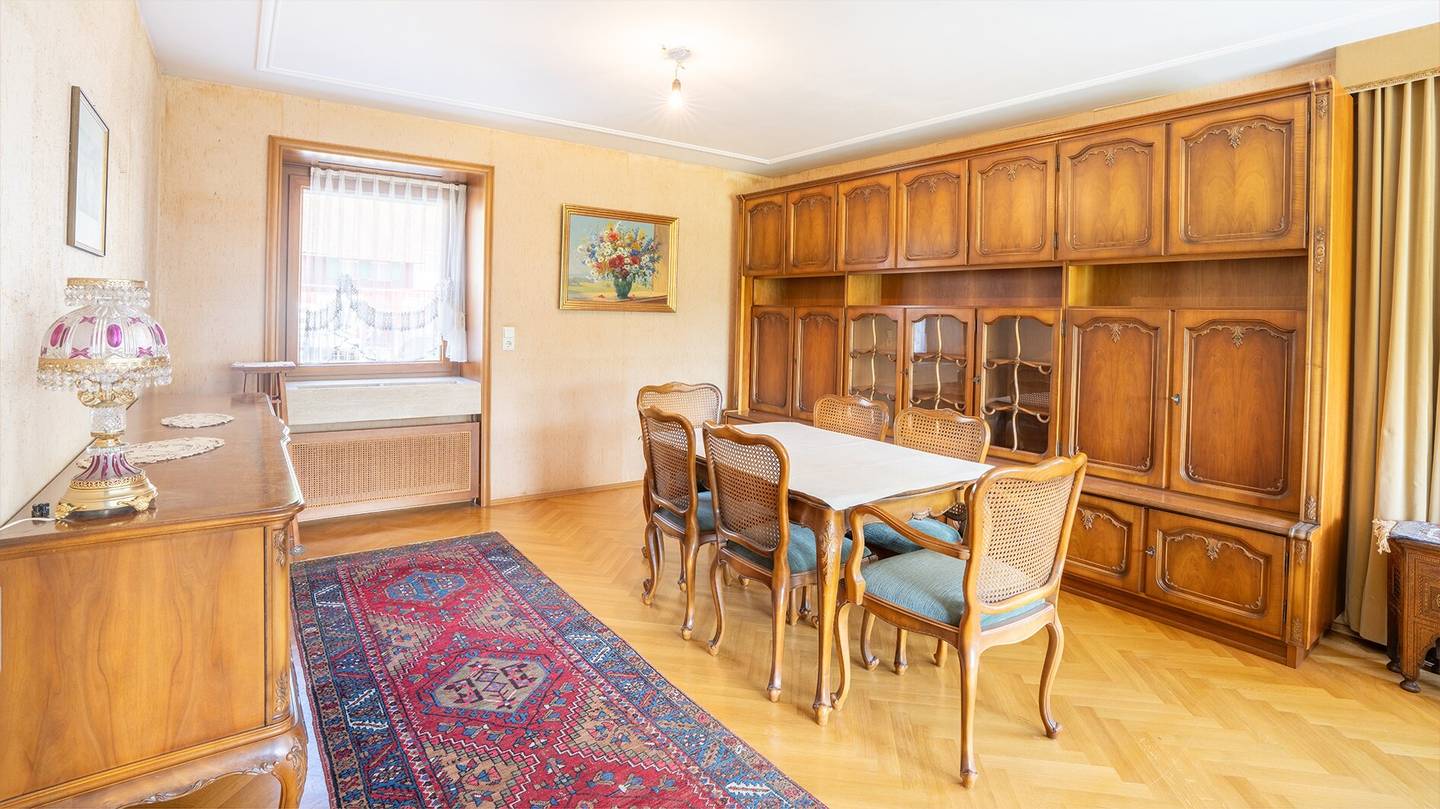
The ground floor impresses with a generous and clearly structured room layout. It includes an inviting entrance area with hallway, a living room, a separate dining room, an office as well as a kitchen with enough space for a dining area. In addition, there is direct access to the terrace and to the expansive garden. A particular highlight is the barrier-free bathroom with WC, which is also suitable for wheelchair users, complemented by another separate WC. In addition, on this level there is the double garage, in front of which additional parking spaces are available.
Upper floor
On the upper floor there are further rooms available that can be flexibly used as bedrooms, office or guest rooms. This level is complemented by two bathrooms and two balconies, which provide additional space outdoors.
Exterior area
The spacious garden offers plenty of room for individual design and convinces with its good sun exposure throughout the day. A well and a mature planting with, among other things, a magnolia and a Japanese cherry blossom underscore the special quality of this outdoor area.
Further information
The plot area is flexibly designed in the range of 800 – 900 m², with the stated price referring to an area of 800 m². The exact size is determined in consultation with the owners.
The house has been adapted to the needs of wheelchair users and has a wheelchair-accessible, barrier-free bathroom. A stairlift from the ground floor to the upper floor facilitates access between the floors, especially for wheelchair users and older people.
Heating is currently supplied by an oil heating system with several tanks, which have been regularly maintained and are in good condition. At the same time, there is potential for a modern switch to heating systems such as an air-source heat pump in combination with photovoltaics.
Highlights
- In-demand location in the Hofsteig communities
- Versatile use possibilities
- Possible to divide into several dwelling units
- Solid construction
- Barrier-free bathroom on the ground floor, wheelchair accessible
- Stair lift available
- Generous, sunny garden
- Terrace and two balconies
- Double garage and several parking spaces
Conclusion
This single-family house convinces with its generous room layout, the versatile use possibilities as well as the attractive location in the Hofsteig communities. A property with a lot of potential that offers an ideal basis for families as well as for different living concepts.
Not found anything yet? We will inform you about suitable real estate offers before anyone else. Create your personalized search agent now at the following link. We will send you suitable properties exclusively in advance. Create search agent - https://waelderimmo.service.immo/registrieren/de
The broker acts as a dual agent.
Around 6922
Wolfurt
Key information
Amenities
- Parking
- Garage
- Outdoor parking × 6
- Bathtub
- Shower


Total purchase price
About your broker

A second look
Ask Magnus directly
Magnus knows this place inside out!
Magnus usually responds within a few hours.