
Haus mit großem Garten und Gestaltungspotenzial
Around 6923 Lauterach- 149 m²
- 7 Rooms
- 2 Baths
More details
About this house
Kmenta & Partner Immobilienmakler GmbH in cooperation with Perfekt Immo GmbH
Renovate, design, realize – your future home awaits
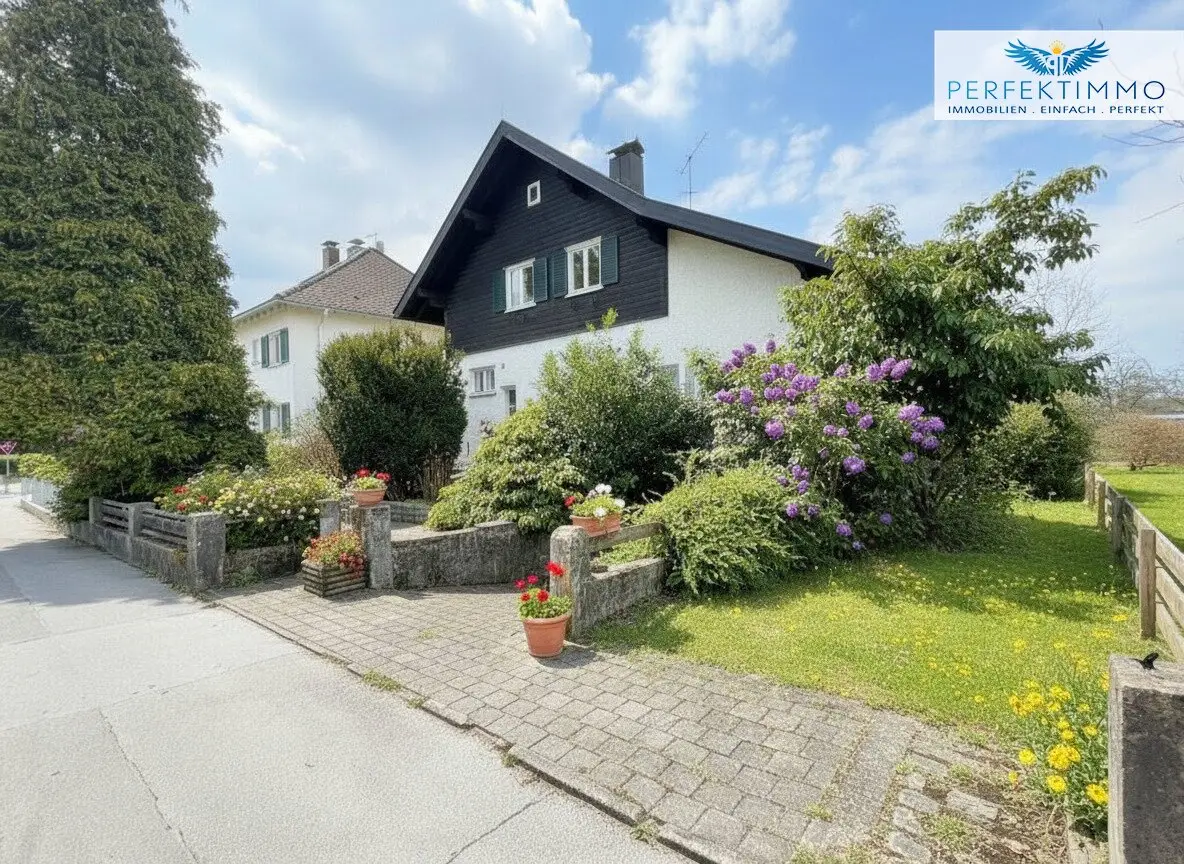
This spacious property with a total land area of 716 m² offers a rare opportunity for families, nature lovers, as well as practical people who want to realize the dream of their own home according to their personal ideas. The existing single-family house impresses with its solid timber-frame construction and opens up with its expansive living area of around 149 m² a remarkable potential for individual design possibilities. Here, people with visions, creativity and joy in DIY will find an ideal foundation to create a unique home in a natural setting. The building, originally constructed in 1950, was expanded in 1973 and 1974 through generous extensions to the south, east and west. The garage integrated in the basement with about 29 m² was also created during this expansion and was constructed in timber-frame construction with riegelwabenbauweise. This resulted in a building with a remarkable spatial structure and versatile usage options. In total seven rooms are available, offering enough space for families with children, multi-generation living, or for combined living and working concepts.
The house extends over three levels – basement, ground floor and upper floor – and thus opens up diverse possibilities for functional room layout. Whether generous living areas, separate work rooms, hobby workshops or individual retreat spaces – here living can be designed exactly to match personal needs. Especially for people with manual skills this property offers the chance to further develop existing structures and to gradually implement a personal living concept. The condition of the house is in need of renovation, but this provides a valuable opportunity for creative design freedom. In 2007 a second roof renovation was carried out, during which copper roof gutters were installed among other things. This investment provides a solid basis for further modernization measures. The existing fitted kitchen as well as an existing bathroom provide a functional basic equipment that can be modernized or extended as needed.
The variety of existing floor coverings emphasizes the character of the house and simultaneously offers numerous possibilities for individual redesign. Thus new living ideas can be combined with existing elements and gradually a harmonious overall picture can emerge. The building is currently heated by radiators. The existing geothermal heating is currently defective, but a new permit from the municipality for the groundwater pump is already being obtained, thereby ultimately again implementing a sustainable and energy-efficient heating solution. A energy certificate from 2006 is available, an up-to-date energy certificate will of course be provided. Noteworthy is the generous garden with an area of about 608 m², which offers diverse usage possibilities. Whether a play area for children, a retreat in the green or a self-sufficient garden – here a real nature paradise opens up right at your own front door. For families this means quality of life and freedom, for nature lovers it is a place to take a breath and to arrive.
Also regarding the parking situation the property offers practical advantages. Besides the basement-integrated garage there is an additional off-street parking space available, providing ample parking options. This property is aimed especially at people who are not only looking for a house but a home to design. Those who enjoy implementing their own ideas, rethinking rooms and gradually realizing an individual housing project will find the ideal foundation here. At the same time the quiet and nature-oriented location offers the best conditions for a harmonious family life away from the hectic everyday life, yet with good infrastructure access.
Location description:
The property is located in a quiet residential area in Lauterach with good connections to Bregenz and Dornbirn. Shopping facilities, schools and public transport are quickly accessible. Recreational areas such as the Lauteracher Ried and the Jannersee offer attractive leisure opportunities in the immediate vicinity.
Key data:
- Property type: estate | built-up plot
- Land register: KG 91116 Lauterach | EZ 1654 | Gst.-Nr. .480 3069/2
- Plot area: 716 m²
- Development: single-family house
- Year built: 1950
- Extension/renovation: 1973/74
- Last renovation: 2007
- Floors: basement, ground floor, upper floor
- Passenger elevator: No
- Accessibility: No
- Rooms: 7
- Living area: approx. 149 m²
- Condition: Needs renovation
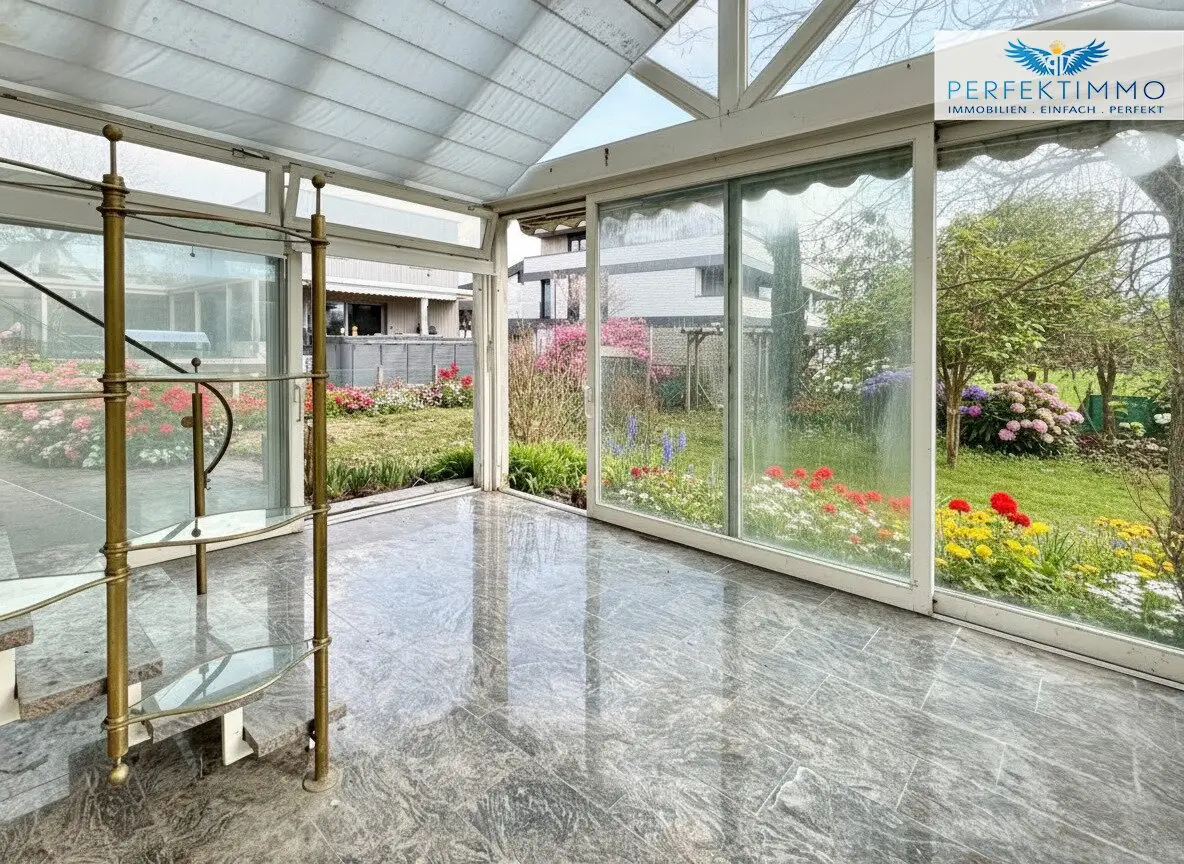
- Facilities: fitted kitchen, bathroom, conservatory
- Flooring: tiles, wood, laminate, marble, parquet, carpet
- Heating: radiators | geothermal energy
- Energy certificate: in progress
- Garden: approx. 608 m²
- Balcony: available
- Parking: garage with approx. 29 m², open parking space
- Available by agreement
- Price on request
Have we aroused your interest? Then contact us for a viewing appointment! We are happy to be available at any time!
Your contact person:
LUKAS FRÜHSTÜCK
Independent licensed real estate agent
+43 664 2467526
[email protected]
Fees:
- Brokerage: 3.6% including VAT
- Contract creation costs: by agreement
- Real estate transfer tax: 3.5%
- Land registry entry: 1.1%
All information is provided to the best of our knowledge. Errors and intermediate sale excepted. This exposé is for information only; the legally binding basis is the final purchase contract. Paragraph 15 of the real estate agent regulation is deemed agreed.
Note: parts of the depicted furniture were generated digitally and partly with the help of AI and serve only to illustrate.
Further great offers can be found at: https://www.perfektimmo.at/angebote
Note pursuant to the Energy Certificate Vorlagegesetz: An energy certificate has not yet been submitted by the owner or seller, after our clarification about the generally applicable submission obligation, as well as request to prepare it. Therefore at least a total energy efficiency corresponding to the age and type of building is deemed agreed. We assume no warranty or liability for the actual energy efficiency of the offered property.
The broker acts as a dual agent.
Around 6923
Lauterach
Key information
Amenities
- Outdoor parking
- Bathtub
- Shower
- Storage
- Fitted kitchen


Total purchase price
About your broker


A second look
Ask Lukas directly
Lukas knows this place inside out!
Lukas usually responds within a few hours.