Period charm family apartment with large garden
Around 6912 Hörbranz- 260 m²
- 12 Rooms
- 2 Baths
More details
About this house
Everyone under one roof: Multi-family house with old-building charm
This spacious multi-family house with a basement, garage and barn is being sold in Hörbranz.
You are looking for...
- a detached residential house with charm and character
- plenty of space
- room for creativity, personal development and hobbies
- individual design options
- potential for several generations under one roof
- a two- or three-family house
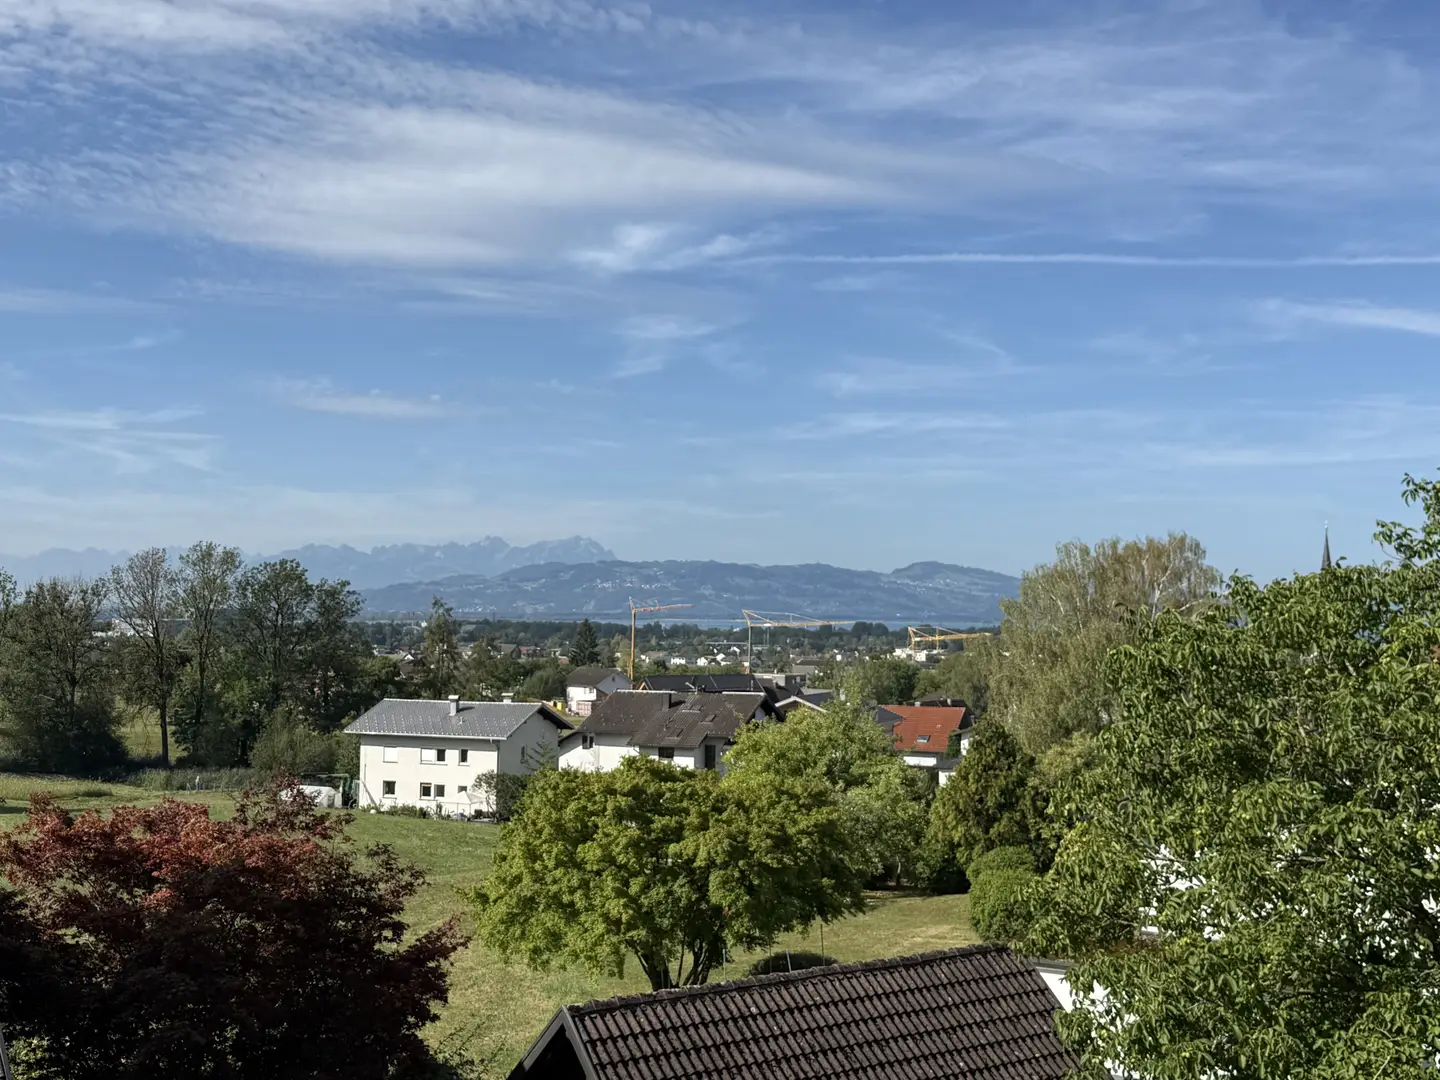
- an excellent and family-friendly residential location with a view
- or an investment property
This exceptionally versatile residential house combines historic charm with generous space and offers numerous possible uses.
The full basement and the separate barn provide space for a workshop, party, leisure and storage areas.
The residential house can be used as a single-, two- or three-family house. The residential units can be combined with one another easily and individually.
Particularly noteworthy is the comprehensive renovation in 1994. Among other things, the roof, windows, electrical system and heating system were renewed.
Ground-floor apartment:
Spacious 4.5-room apartment with approx. 96m² of usable residential area and direct access to the garage.
The electrical system in this apartment was renewed in approx. 2007. The bathroom and kitchen date from the 60s and require modernization. The apartment is heated by its own gas boiler.
Upper-floor and attic apartment:
The upper floor and the attic are currently used as one unit.
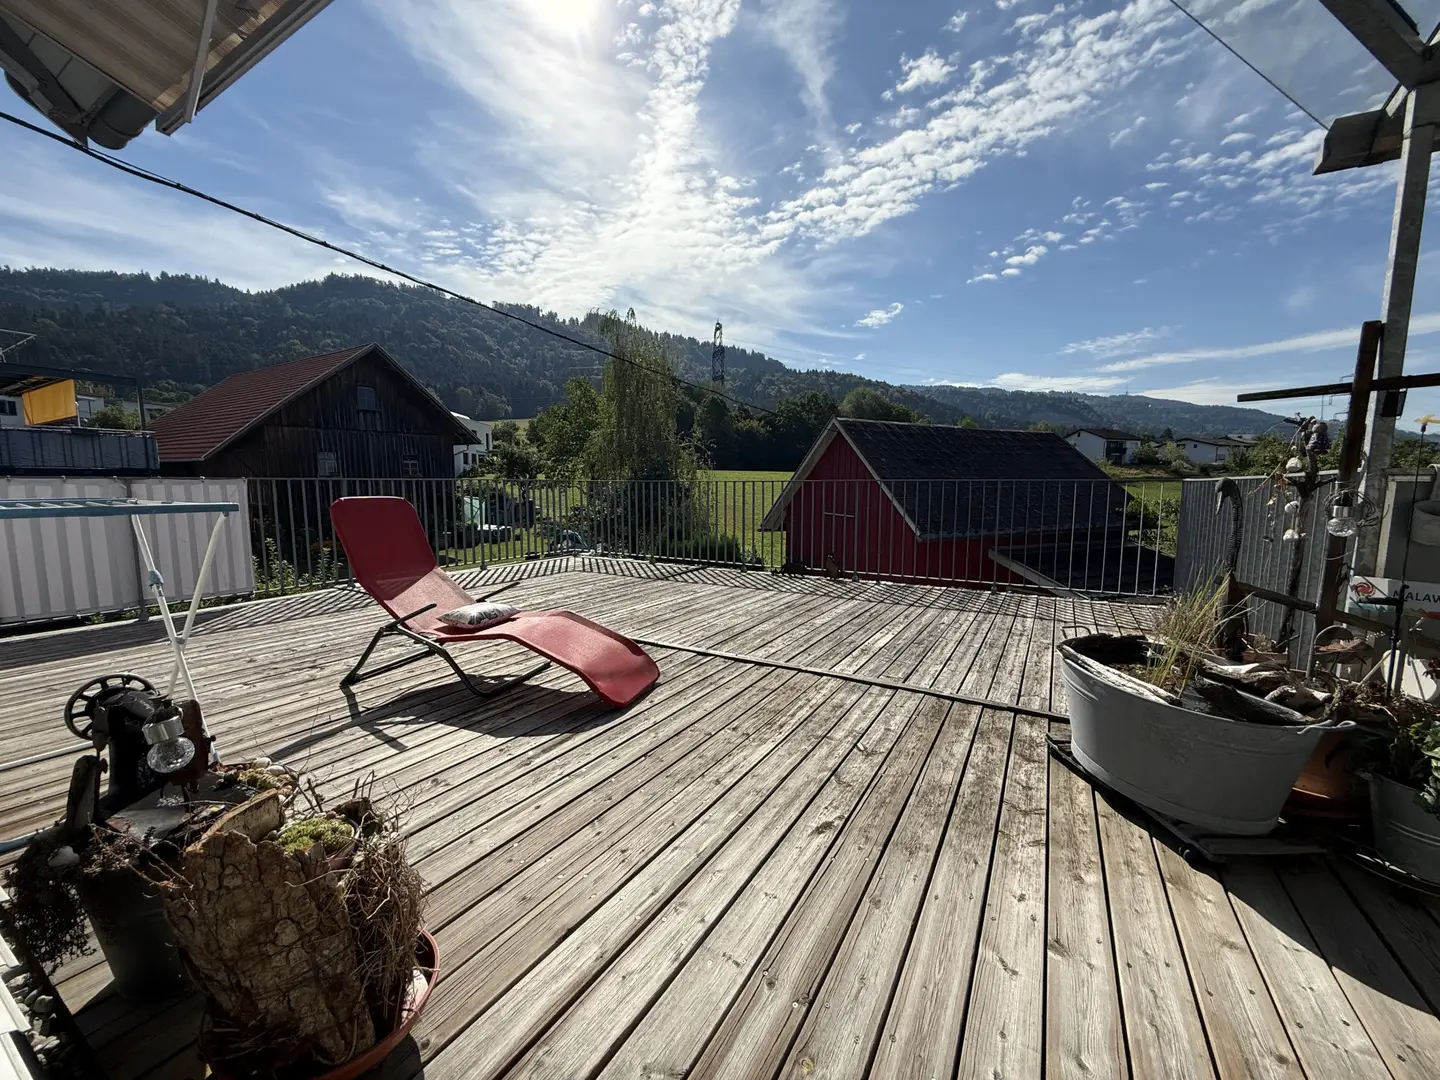
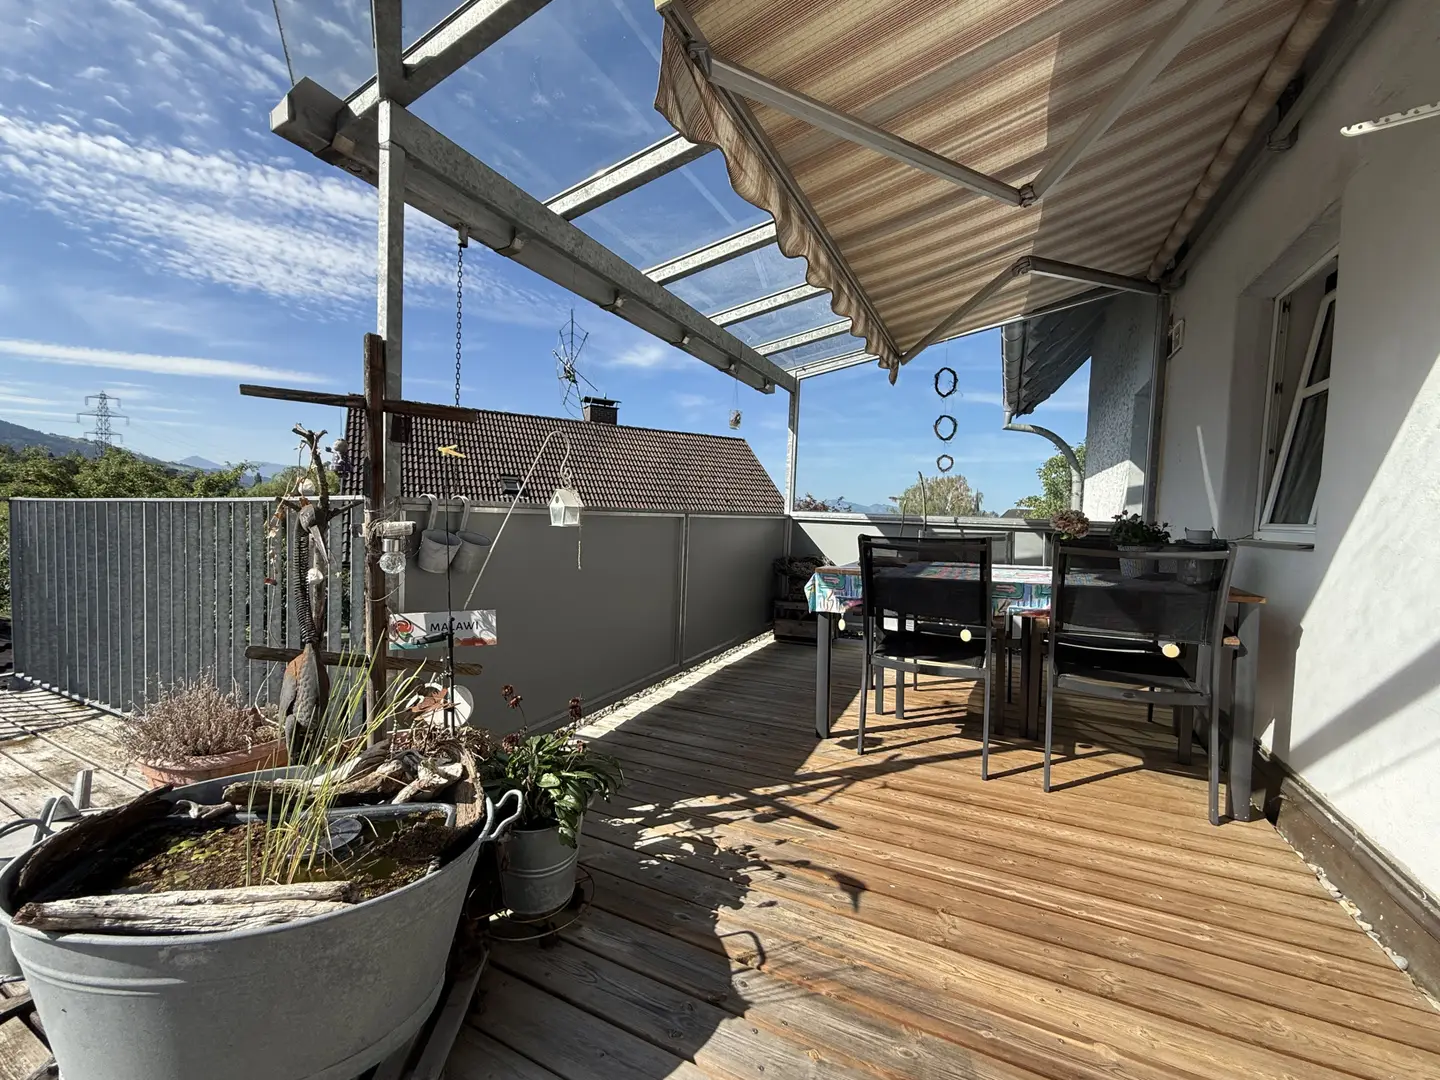
This provides a spacious and very well-maintained 6.5-room apartment with approx. 164m² of usable residential area and approx. 40m² terrace.
This apartment was completely newly fitted out in 1994:
- spacious kitchen-living room with electric stove, wood-burning stove and granite worktop
- sun terrace with approx. 40m² (partly covered)
- spacious living room
- daylight bathroom
- the old doors were refurbished in keeping with the style
- plank and wooden floors
- central gas heating (own boiler)
- mountain and lake views from the upper floor and attic
The upper floor and the attic can also be used as two separate residential units.
A barn with approx. 30m² of floor area and approx. 12m² of covered seating area as well as approx. 19m² pergola offers further extensive possibilities. An unfinished attic with standing height is also available.
The substance of the house is very good and it is in a well-maintained condition.
The location is central and family-friendly. The garden offers sufficient space for hobby gardeners, sunbathers, playing children and barbecue enthusiasts.
The municipal center with kindergarten and schools as well as all facilities for daily needs is only a few minutes’ walk away.
A bus stop is located in the immediate vicinity.
Whether as a spacious family home, multi-generation house, combination of living and renting or as a long-term capital investment: This property offers rare flexibility in a central and family-friendly location in Hörbranz.
Additional costs:
- 3,5% real estate transfer tax
- 1,1% land register registration fee
- 1% contract preparation costs plus 20% VAT and cash expenses (Mag. Margreiter)
- 3% brokerage fee (+ 20% VAT) according to the recommended terms and conditions of the Federal Guild pursuant to § 10 IMV 1996, as amended.
Around 6912
Hörbranz
Key information
Amenities
- Garage
- Storage
- 40m²Terrace
- Garden


Total purchase price
About your broker


A second look
Ask Thomas directly
Thomas knows this place inside out!
Thomas usually responds within a few hours.