
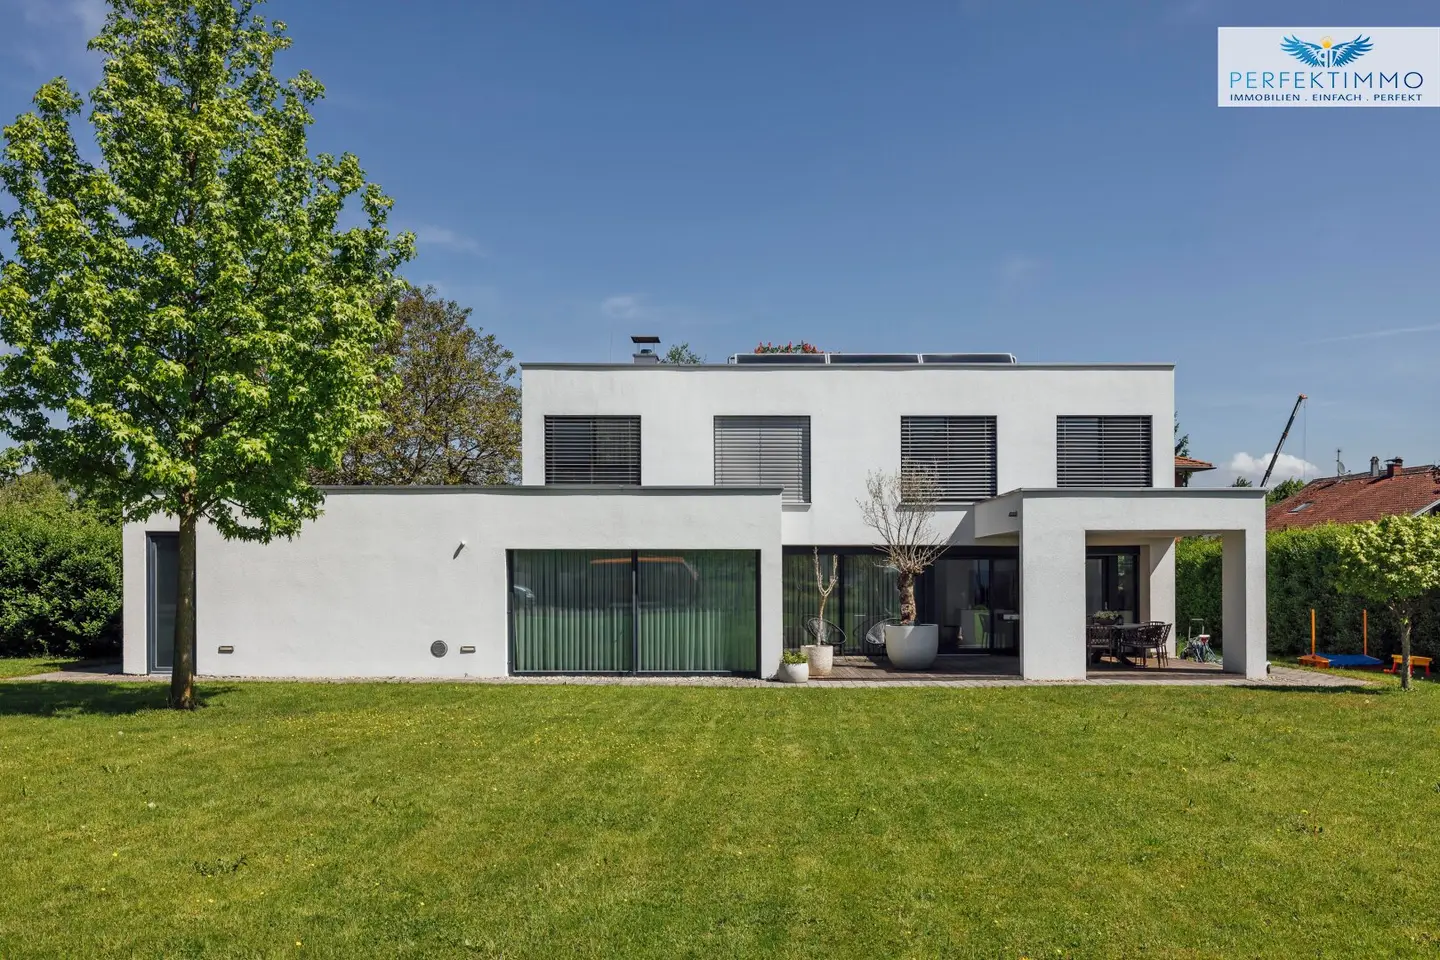

Wohntraum in Lustenau
Around 6890 LustenauRequest price
- 152 m²
- 5 Rooms
- 2 Baths
More details
About this house
Kmenta & Partner Real Estate Agents GmbH in cooperation with Perfekt Immo GmbH
Architecturally wonderfully designed single-family house with a large garden
This 2013 completed single-family house impresses with its sunny location, a wonderful garden and a well-thought-out room concept that offers a comfortable home for families. On a plot of approx. 500 m², the property combines modern living with generous open spaces and a high-quality finish. The living area of around 152 m² extends over the ground floor and the upper floor and is in very good condition. A cellar and a tools room provide additional storage space.
Upon entering the house, you are welcomed by a welcoming entrance hall from which all rooms on the ground floor are accessible. The centerpiece of the house is the openly designed living area with a cozy tiled stove with a viewing window, which creates a pleasant atmosphere, especially in the winter months. The modern kitchen with an island and a practical pantry offers plenty of space for cooking together and family life. The ground floor is completed by a study room as well as a guest toilet. On the upper floor there are three bedrooms, one of which additionally has a dressing room. In addition, a shower and another bathroom are available.
The equipment includes parquet and tile floors, underfloor heating via gas, and a solar system. Notably is the approximately 40 m² southwest terrace with wood cladding, about half of which is covered, and together with the approximately 337 m² garden offers plenty of space for relaxation. Additionally, the adjacent property can be used within a lease-for-use arrangement until revocation. For vehicles there are two garage spaces and further outdoor parking spaces.
Location description:
The residential location of the property in Lustenau combines quiet living with excellent infrastructure and short distances to shopping, public transport and the town center. Numerous leisure and recreation opportunities along the Rhine as well as Lake Constance, only a few minutes by car away, offer high recreational value. Thanks to its immediate proximity to the Swiss border, the site is also ideal for cross-border commuters and scores with excellent connections throughout the Rhine Valley.
Key data:
- Object type: property | developed plot
- Plot size: 500 m²
- Development: single-family house
- Year built: 2012-2013
- Floors: ground floor, upper floor, basement
- Passenger elevator: No
- Accessibility: No
- Rooms: 5
- Living area: ca. 152 m²
- Condition: Very good
- Equipment: Built-in kitchen, bathroom
- Floors: Parquet, Tiles
- Heating: Underfloor heating | Gas
- Additional heating: Tile stove with viewing window in the living room
- Solar system: available
- Operating costs: to be clarified
- Energy certificate: HWB Ref, SK = 38 kWh/m²a (Class B) | valid until 27.12.2022 | new energy certificate to be provided
- Terrace: approx. 40 m²
- Garden: approx. 337 m² and use of the adjacent plot as a pledge until revocation
- Parking: 2 garage spaces, additional outdoor parking spaces
- Availability: from 01.02.2027
- Purchase price: on request
Have we sparked your interest? We are happy to assist at any time – schedule a viewing appointment!
Your contact person:
Mr. Lukas Frühstück, MSc.
Certified real estate agent
Mobile: +43 664 2467526
Email: [email protected]
www.kmenta-immo.at
www.perfektimmo.at
Additional costs:
- Brokerage fee: 3.6% incl. VAT
- Contract preparation: by agreement
- Real estate transfer tax: 3.5 %
- Registration fee: 1.1 % - Under certain circumstances, a partial exemption may be possible according to the decision of the Austrian federal government for the registration of ownership rights as well as the registration of an eventual mortgage certificate.
All information is provided to the best of our knowledge. Errors and misrepresentation and prior sale reserved. This exposé is preliminary information; the legal basis is only the concluded purchase contract. §15 of the Real Estate Agent Regulation applies as agreed. Images partly edited with AI.
More great offers can be found at: https://www.perfektimmo.at/angebote
The broker acts as a dual agent.
Around 6890
Lustenau
Key information
Amenities
- Outdoor parking × 3
- Bathtub
- Shower
- Storage
- 40m²Terrace


Total purchase price
Request to know the price
About your broker


A second look
Ask Lukas directly
Lukas knows this place inside out!
Lukas usually responds within a few hours.