
Nature, Peace & Quality of Life: Single family home in the best location in Koblach
Around 6842 Koblach- 141 m²
- 2 Baths
More details
About this house
This generous single-family home combines a distinctive living atmosphere with a nature-oriented setting and a magnificent view of the Koblacher Ried to the south. The property built in 1987 offers ca. 141,87 m² of living space as well as additional generous ancillary spaces, providing ample room for families, nature lovers and individual living concepts. The expansive plot with ca. 850 m² creates the utmost freedom and opens up versatile possibilities for personal design and development.
Living and quality of life
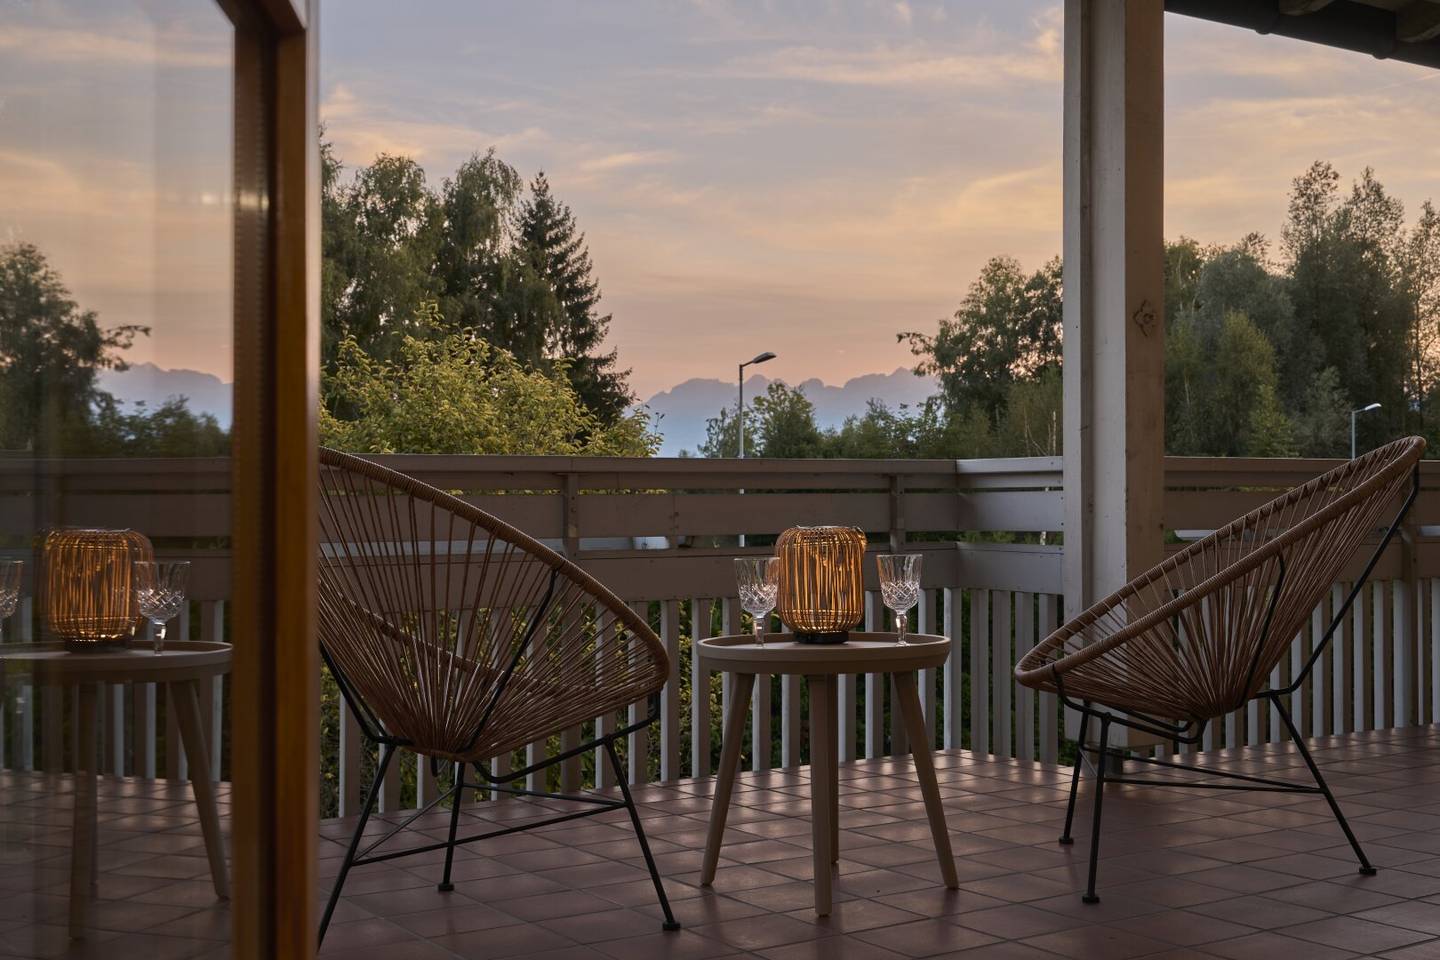
A particular highlight of this property is the generous panoramic terrace with an outdoor oven, inviting atmospheric evenings and relaxed hours with an impressive view over the Koblacher Ried. Here, the natural setting and living comfort come together in a special way.
The expansive garden area offers diverse possibilities for individual design, whether lovingly designed natural garden, expansive play area for children, or your own self-sufficiency project.
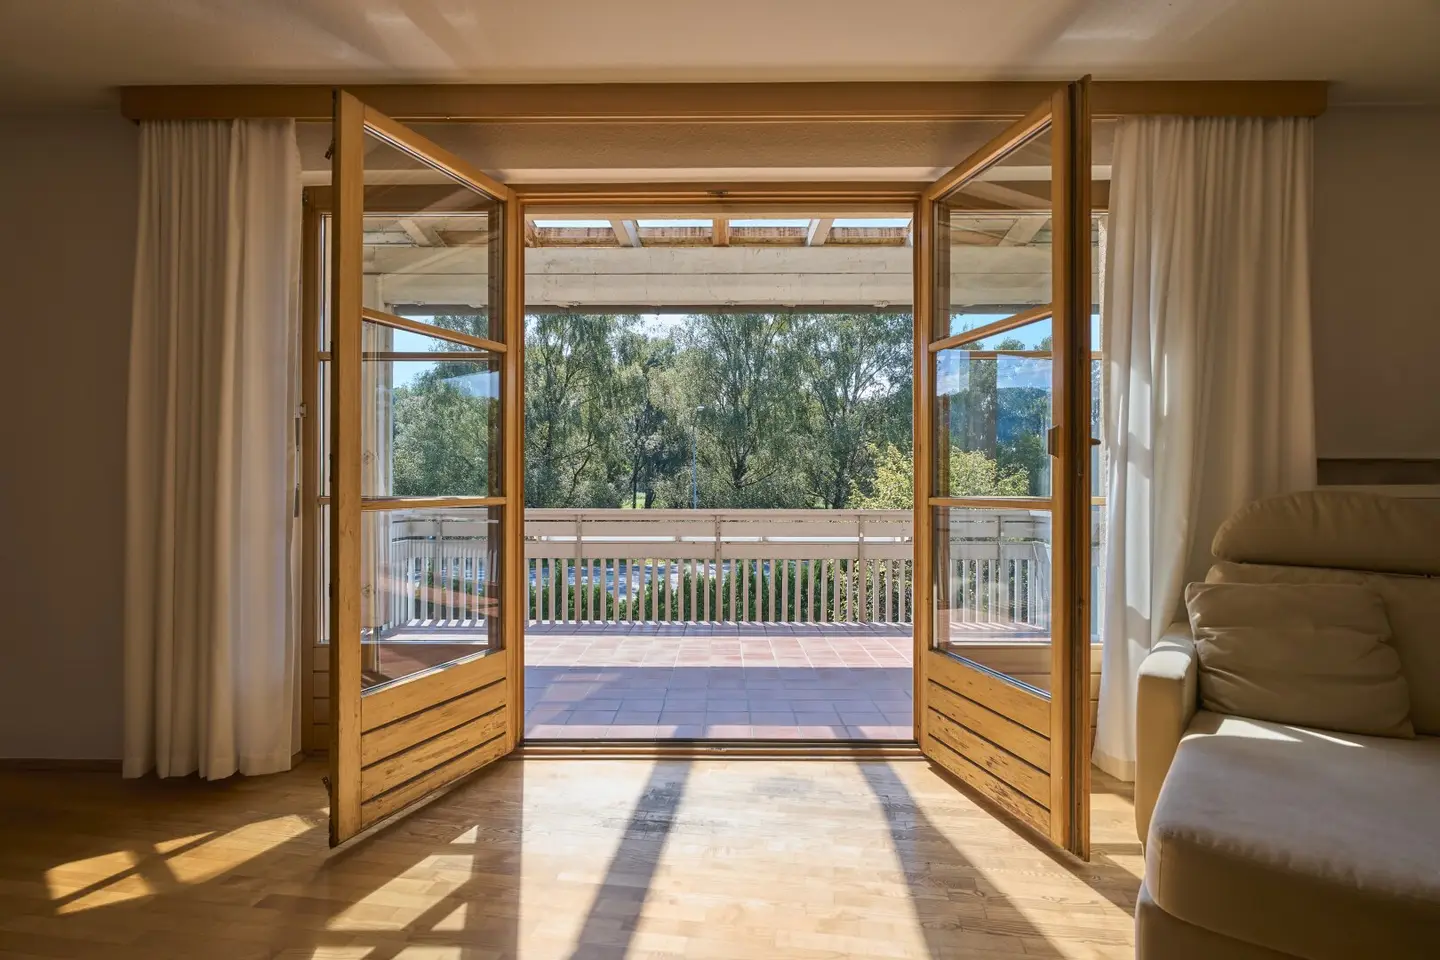
Inside, the house impresses with a bright and open room layout. Large windows create a pleasant living atmosphere and provide plenty of daylight. The cozy tiled stove forms the heart of the living space and conveys a cozy atmosphere. On the living level there are also three flexibly usable bedrooms, ideal as children's, work or guest rooms.
Additional space and versatile uses are provided by the fully semi-basement – perfect for hobby, fitness, storage or workshop. The generous space offering is complemented by an attic, which provides additional storage and potential for individual use ideas.
Living comfort and features
- Open living and dining area with fitted kitchen – the heart of family life
- Three bedrooms on one level
- Two bathrooms for comfort and flexibility
- Cozy tiled stove in the living spaces – cosy warmth throughout the house
- Spacious panoramic terrace (ca. 41 m²) with outdoor oven and a view into the Ried
- Double garage as well as additional outdoor parking spaces
- Bright rooms with large window areas and plenty of daylight
Living areas and layout
- Basement: ca. 134 m² – hobby room (32,80 m²), garage (34 m²), laundry room, storage rooms
- Living floor: ca. 141,87 m² – living-dining room with fitted kitchen and tiled stove, 3 bedrooms, 2 bathrooms, terrace ca. 41 m²
- Attic: ca. 142 m² – expandable, additional usable space
Room for your visions
- Attic with 142 m² – expandable, ideal for additional living space, atelier or studio
- Large basement area including hobby room – perfect for leisure, workshop or fitness
- Flexible possibilities for living & working under one roof
Garden paradise in natural setting
The garden area presents itself in an originally natural character and offers versatile design possibilities. Whether natural meadow, family garden or blooming paradise, here you can realize your own vision of life in the green.
Data and Facts
- Year built: 1987
- Plot area: 850 m²
- Living area: 141,87 m²
- 3 bedrooms
- 2 bathrooms
- Heating: tiled stove & Electric radiators
- Hot water: central electric boiler
- Double garage + 2 parking spaces outdoors
Conclusion
This single-family home offers generous living space, three bedrooms on one level and valuable additional spaces. The panoramic terrace with a view of the Koblacher Ried makes it a home with a very special charm.
Viewing by appointment possible.
Copyright notice
The plans and photos used in this listing are copyrighted. Any unauthorised reproduction, distribution or use – especially by third parties – is not permitted without the prior written permission of the author. Violations of copyright can have legal consequences. © Domus Immobilien KG, Photographer: Andreas Sillaber, Philipp Kutzer
The broker acts as a dual agent.
Around 6842
Koblach
Key information
Amenities
- Parking
- Garage
- Outdoor parking × 2
- Bathtub
- Storage


Total purchase price
About your broker


A second look
Ask Doga directly
Doga knows this place inside out!
Doga usually responds within a few hours.