

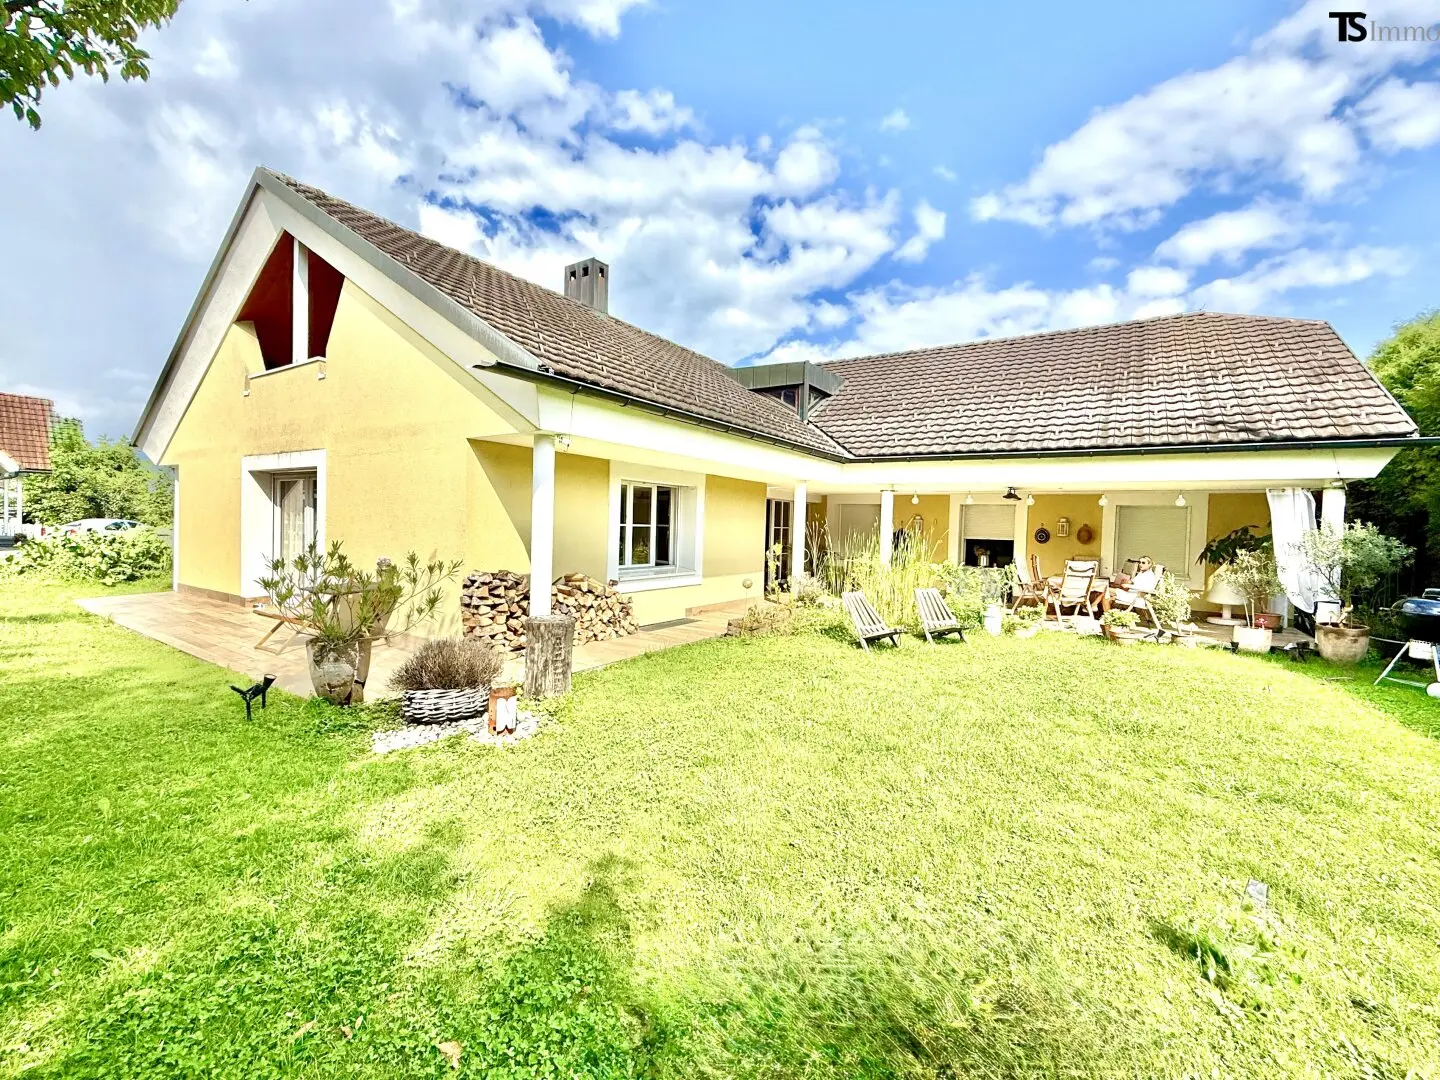
Feldkirch Altenstadt: Exklusiver Bungalow mit Ausbau- & Entwicklungspotenzial
In der Grütza, 6800 Feldkirch- 150 m²
- 2 Baths
More details
About this house
Living with perspective
This special property combines generous living, high-quality construction and exceptional future potential – in one of Feldkirch's most coveted residential locations.
The masonry-built house already offers about 150 m² of living space on one level in a stylish bungalow concept.
Additionally, the attic has already been prepared for a possible expansion – which would allow the living space to nearly double if needed.
A plot with additional perspective
The additional perspective of the generous plot with ca. 985 m² is particularly attractive.
Currently it is being examined whether a subdivision of the property is possible. This could provide an interesting development opportunity for future owners – for example by creating a separate building plot for another small house or a bungalow.
The existing house would continue to have a protected, almost unseen garden area and preserve its private character.
The highlights at a glance
- Approximately 150 m² of living space in bungalow style
- Attic already prepared for expansion
- Plot with ca. 985 m²
- Spacious, protected garden area
- ca. 45 m² covered terrace
- Charming tiled stove across several rooms
- Double garage & additional visitor parking spaces
- Fully basemented
- High-quality solid construction
- Exclusive residential location in Feldkirch-Altenstadt
Property data
Year of construction: 1988
Construction: solid / brick masonry
Heating: Central heating
Additional heating option: wood-fired tile stove
Windows: wooden double glazing
Living space ground floor: ca. 150 m²
Possible attic expansion: ca. 100–130 m² usable space
Cellar: concrete mantle block
Double garage: available
Visitor parking spaces: at least 2
Room layout
- Spacious entrance area with wardrobe
- Prepared vestibule for optional separate access to the attic
- L-shaped construction with protected terrace and garden area
- Two bedrooms with private bathroom areas
- Spacious living room with direct terrace access
- Charming Stüble with tiled stove
- Separate kitchen with planned designer kitchen
- Garage with direct access to the house
Living in Feldkirch-Altenstadt
Altenstadt is among Feldkirch's most sought-after residential areas – quiet, family-friendly and at the same time excellently connected.
Schools, kindergarten, daily necessities as well as leisure and sports facilities are in close proximity.
The combination of idyllic living and perfect infrastructure makes this location particularly attractive.
Conclusion
This house is much more than a classic single-family home.
It is a residential idyll with perspective – today a charming one-floor home, tomorrow expandable to nearly double living quality.
A property for people who value exclusivity, generosity and future options.
We look forward to your inquiry.
Viewings by appointment only.
Legal notes
There is a business relationship between the broker and the seller.
Prices subject to change.
All information is provided to the best of our knowledge, but without warranty.
Errors and changes reserved.
Acceptance of a purchase offer subject to the seller's approval.
Plans and sketches are symbolic images.
The broker acts as a dual agent.
Around 6800
Feldkirch
Key information
Amenities
- Bathtub
- Shower
- Fitted kitchen


Total purchase price
About your broker


A second look
Ask Sabine directly
Sabine knows this place inside out!
Sabine usually responds within a few hours.