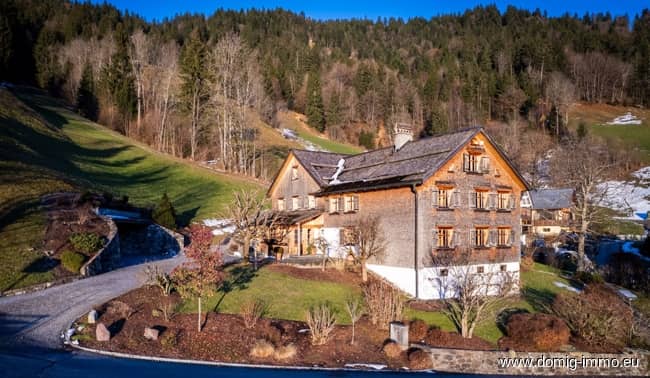


Sunny estate with wellness and double garage Familienwohnung
Furxstraße 12, 6830 LaternsRequest price
- 296 m²
- 9 Rooms
- 4 Baths
More details
About this house
An architectural gem in the unspoiled nature of Vorarlberg
Unique, luxurious and embedded in the breathtaking setting of the Alps – this exceptional Rhine Valley house in Laterns is a rare opportunity on the Vorarlberg real estate market. Here, timeless charm, modern living and the pure beauty of nature come together to create an unparalleled living experience.
The view of the surrounding mountains and the Rhine Valley provides impressive natural spectacles and unforgettable impressions every day.
Your personal retreat
The original farmhouse was completely renovated and extended in 1990 with great attention to detail. Today, it is perched at the upper edge of the tranquil municipality of Laterns on an impressive plot of over 5,800 m² that is used for agricultural purposes. The privileged location guarantees absolute peace and an incomparable proximity to nature – a place where you can let your soul unwind.
Elegance meets craftsmanship
With an impressive living area of approx. 296 m², a fully converted attic with approx. 57 m² and an additional approx. 59 m² of cellar rooms, this property offers generous space for individual living across three levels.
In addition, the wellness area with sauna and relaxation room covering approx. 87 m² invites you to enjoy relaxing hours.
Every room has been fitted with the finest materials and masterful craftsmanship. Warm wooden elements create a harmonious, exclusive ambience that appears both modern and traditional. From custom-made furniture to high-quality details in the interior design, nothing has been left to chance.
The spacious communal rooms on the ground floor radiate warmth and comfort:
- the cosy living room
- a modern, open kitchen
- the inviting dining area
- a fireplace room
The two upper floors house four spacious bedrooms, three bathrooms and a stylish dressing room, guaranteeing the highest level of comfort.
In addition to ample storage space, the basement offers an impressive wine cellar as well as the wellness area with sauna and relaxation room.
Pure nature - a wild-romantic garden
The natural garden with its wild romantic charm perfectly completes the overall picture. Whether you want to enjoy the peace and quiet or host garden parties with a view of the picturesque mountains – anything is possible here.
The double garage is harmoniously integrated into the slope on the west side of the house and is accessible via a driveway elegantly designed with paving stones.
Perfect location - quality of life
Laterns is a sun-blessed gem in the Feldkirch district. The picturesque village of around 670 inhabitants nestles harmoniously among lush green meadows and is surrounded by a breathtaking mountain panorama. In summer, hikes through the wild-romantic “Üble Schlucht” are a draw, while the family-friendly ski area and the 4 km long natural toboggan run delight visitors in winter.
The federal state of Vorarlberg, with its proximity to the Lake Constance region, is one of the most sought-after areas in Europe. Ski enthusiasts will get their money’s worth in world-famous ski areas such as Lech am Arlberg, Montafon or the Bregenzerwald. The region also has much to offer culturally: the Bregenz Festival, the Schubertiade and numerous other events provide a varied programme.
Conclusion: A place to dream - a home for generations
This property is more than a house – it is a way of life. Its solid condition, high-quality fittings and incomparable location make it a unique retreat, created both for everyday life and for special moments.
A paradise for nature lovers, those seeking peace and quiet, and connoisseurs!
We are always happy to provide further information or arrange a viewing appointment.
Operating costs: according to consumption
Energy performance certificate (HWB value) = in progress!
- Fitted kitchen
- Bathroom
- Built-in furniture
- Other furniture as agreed
Furxstraße 12
6830 Laterns
Key information
Amenities
- Parking
- Garage
- Storage
- Fitted kitchen
- Terrace


Total purchase price
Request to know the price
About your broker


A second look
Ask Andreas directly
Andreas knows this place inside out!
Andreas usually responds within a few hours.