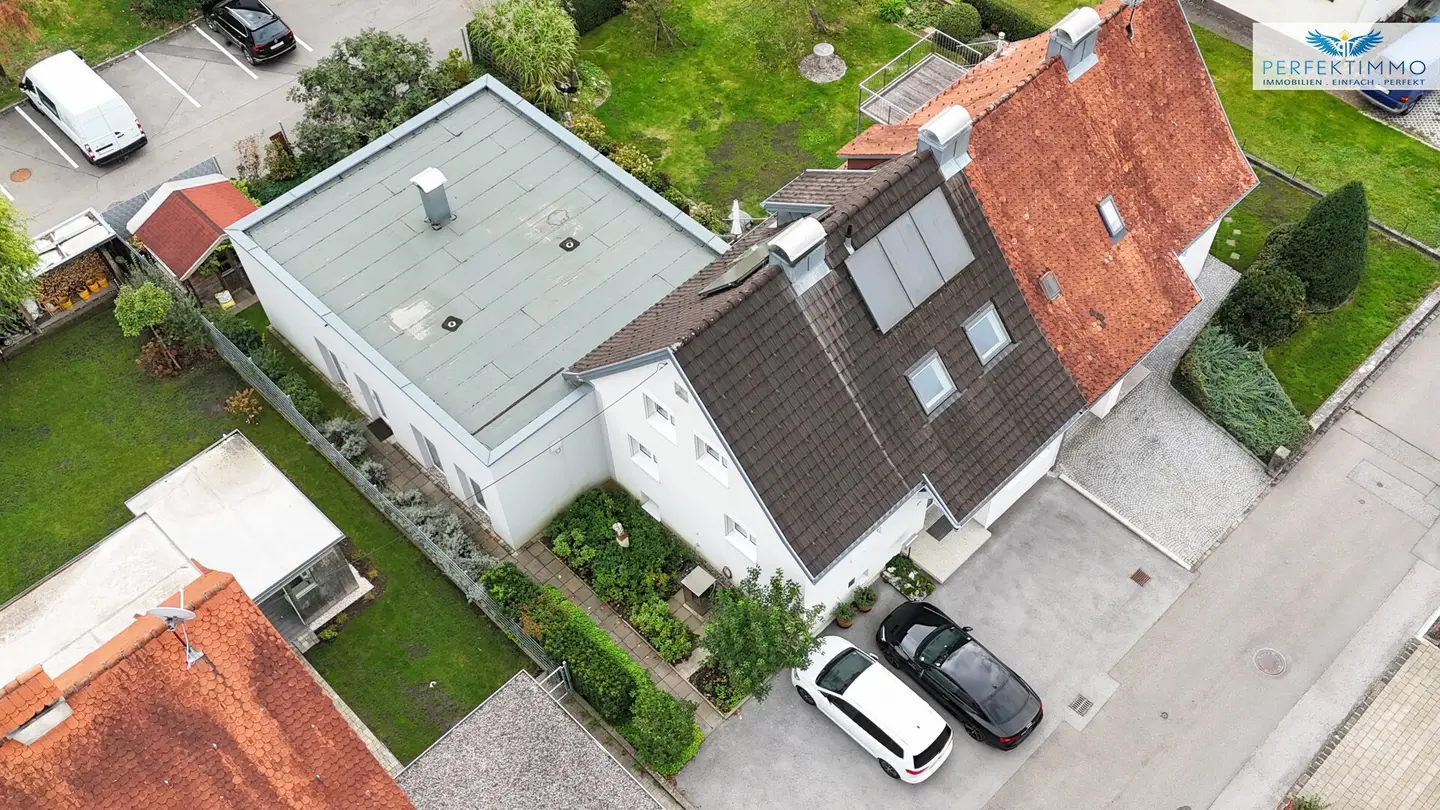


Semi-detached house with studio
Around 6840 Götzis- 181 m²
- 8 Rooms
- 2 Baths
More details
About this house
A special home with character and room for individual ideas
Some properties offer more than just living space – they tell a story, create room for new ideas and inspire with their unmistakable character. That is exactly what awaits you in this exceptional semi-detached house in Götzis. Here, the charm of a lovingly designed home meets the modern architecture of a spacious atelier. A rare combination that not only offers families and couples a special home, but also appeals to people who want to combine living, working and personal passions. On a 469 m² plot, the property combines a residential usable area of approx. 181 m², a total of eight rooms and an impressive atelier extension from 2020. The original half of the house was built in 1956 and extensively renovated in 2007. Among other things, the windows, heating, electrics, roof, insulation and bathrooms were modernized. The result is a property in very good condition, distinguished by its individual design, varied materials and a well-considered interplay of different living areas.
The special character of the house is already evident on the ground floor. The modern fitted kitchen with cream-coloured fronts, a striking red glass backsplash and a generous work surface combines functionality with an independent design. A cooking island with seating invites you to cook and spend time together. From the kitchen, you can access an elevated terrace of approx. 5.50 m², which is directly connected to the garden via an external steel staircase – ideal for a coffee in the fresh air or a short trip into the greenery. The adjoining dining area forms another focal point of the house. A generous wooden table and the boldly designed accent wall give the room a warm, personal atmosphere. Particularly appealing is the visual connection to the atelier, which is integrated into the living area through generous glass surfaces. The cosy living area offers space for relaxing evenings and shared hours with family and friends. A beautiful wooden staircase leads to the upper floor, where sloping ceilings, natural materials and individually designed rooms create a homely atmosphere. The existing rooms can be used in many ways as bedrooms, children’s rooms, guest rooms or studies. A special detail is the renovated bathroom, which has its own distinctive charm with its generous shower and wooden floor. This combination of natural materials and modern fittings emphasizes the individuality of the house. The basement also offers more than ordinary storage areas. It contains a private sauna area with a shower and separate WC. This is complemented by a laundry area and practical storage options. In addition to the living spaces, this provides further functional areas for everyday life and personal relaxation. Both parts of the house are primarily heated by an air/water heat pump. The existing oil heating serves only as emergency heating, while the thermal solar system is additionally designed to support the heating system.
However, the absolute highlight of this property is the spacious atelier. The extension built in 2020 deliberately sets itself apart from the original house with its clear architecture and modern flat roof. Inside, you can expect an impressive spatial effect: exposed concrete on the walls and ceilings, generous window surfaces, open areas and an interesting connection between different levels give the atelier a loft-like character. The material design is deliberately restrained and provides an ideal stage for art, creativity and individual furnishing ideas. Whether as a painting studio, creative workshop, workspace or personal retreat – this creates possibilities that go far beyond the use of a classic hobby room. This part of the building is a real highlight, especially for people who want additional space for their professional activities, personal interests or individual ideas. The open architecture allows for a wide variety of possible uses. An additional heating stove creates a special atmosphere, while underfloor heating ensures pleasant heat distribution in the atelier. Another advantage is the direct access from the atelier to the garden. Through the adjoining terrace of approx. 15.43 m², the room opens to the outdoors and connects the creative working environment with a private retreat in the greenery. This direct connection between the interior and exterior gives the atelier an additional quality. The approx. 85 m² garden presents itself as a lovingly designed green space with plantings, cosy places to spend time and a garden shed. Here you can relax after a busy day, spend time together or enjoy your personal passion for gardening. The terraces offer different places to enjoy the warmer months outdoors. A total of five outdoor parking spaces are available for vehicles. This property is a home for people who are looking for something special. For families who appreciate generous living space and room for personal development. For couples who want to combine their living dreams with an extraordinary work or creative area. And for everyone who is not simply looking for a house, but for a place with personality, character and possibilities.
Have we aroused your interest? Then get in touch and see for yourself during a viewing appointment!We are happy to be there for you at any time!
All information is provided to the best of our knowledge. Errors and prior sale reserved. This exposé is preliminary information; the sole legal basis is the concluded purchase agreement. §15 of the Estate Agent Ordinance is deemed agreed. Image material has been partially post-processed with AI and optimized for quality.
You can find more great offers at perfektimmo.at
The agent is acting as a dual agent.
Around 6840
Götzis
Key information
Amenities
- Parking
- Outdoor parking × 5
- Shower
- Storage
- Fitted kitchen


Total purchase price
About your broker


A second look
Ask Lukas directly
Lukas knows this place inside out!
Lukas usually responds within a few hours.