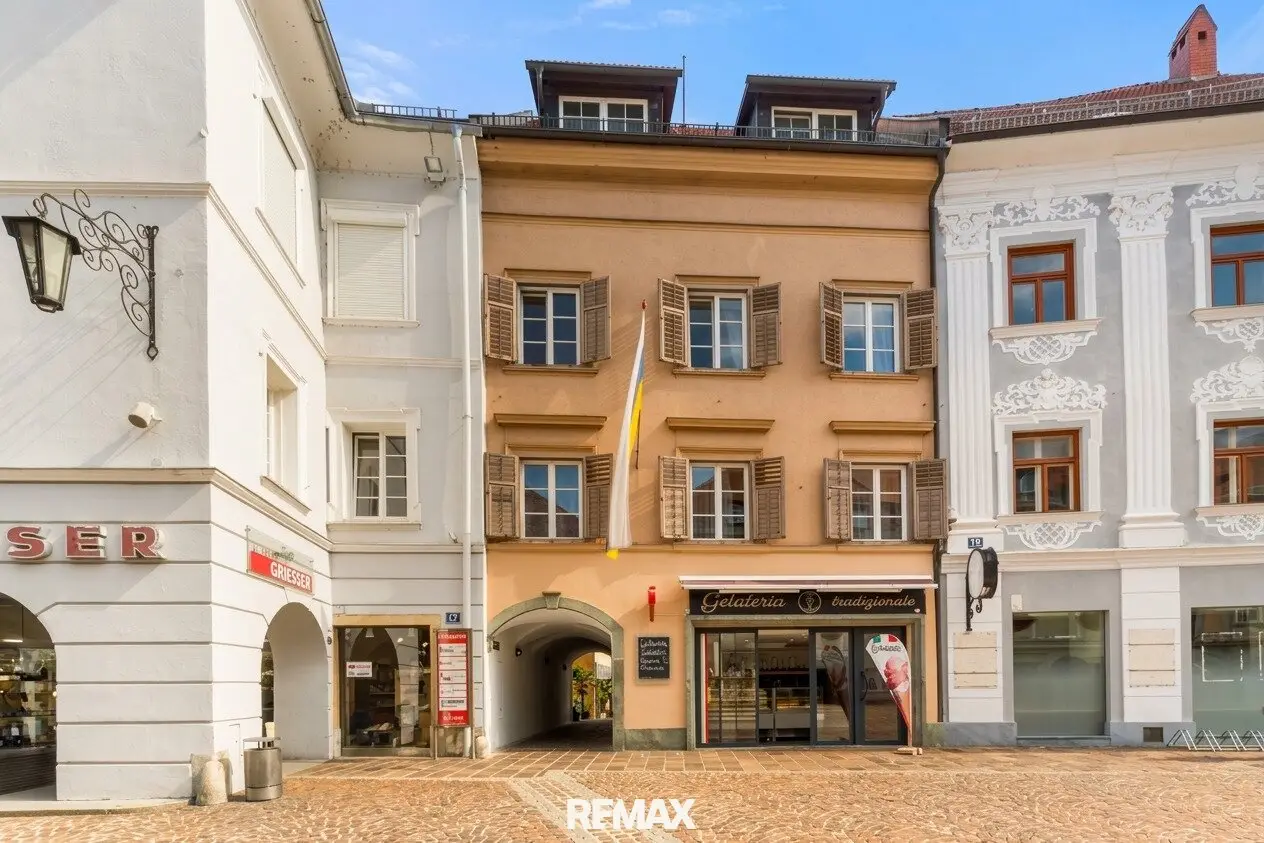


Historic townhouse at the main square – fully let, yield 7.8%
Around 9300 St. Veit an der Glan- 324 m²
More details
About this investment property
A property with history, character and sustainable income potential – directly on the main square of St. Veit an der Glan.
An exceptional residential and commercial building in an absolutely central location is offered for sale, with a history dating back to the 16th century.
The historic townhouse is located directly on the main square and extends from the main square to Postgasse. On a plot measuring only 151 m², the fully built-up property today offers a total of around 421 m² of usable floor space, divided among five apartments and two commercial units. The usable-value appraisal confirms a total of seven objects suitable for condominium ownership.
Residential and commercial use under one roof
The ground floor contains two separate commercial units. The larger commercial unit, measuring around 69.97 m², faces the main square, while the second commercial unit, measuring around 28.32 m², is located on Postgasse.
The upper floors contain a total of five apartments ranging in size from around 40 m² to 88 m².
A particular highlight is the spacious maisonette attic apartment with around 87.68 m² of usable floor space. It extends over two attic floors and additionally has a roof terrace measuring around 19.17 m² – a true special feature in the middle of St. Veit's old town.
A building with around 500 years of history
According to the historical records, the origins of the building date back to the 16th century. The building is therefore one of the historic buildings of Oberer Platz.
A particularly characteristic feature is the historic Schwibbogen above the passage towards Postgasse, which connects the building with the neighboring house. The historical description also documents the renovation of the main-square façade in the second half of the 19th century, as well as numerous later adaptations.
At the end of the 1920s, the building underwent a significant extension: the narrow rear building was widened towards the alley and extended upwards to three storeys. Further historical building plans document adaptations in 1929 and 1932, as well as conversions and alterations to the commercial unit in 1950 and 1957.
This property therefore does not merely tell the story of the town – it is itself part of it.
Historic flair meets modern use
The building consists of a front building facing the main square and a rear building. The front building has a partial basement. The structure extends over the ground floor, two upper floors and the attic floors. The appraisal describes a total of 5 apartments and 2 independent commercial premises.
The connection between the main square and Postgasse is also particularly interesting. The ground floor contains a historic passage with a barrel vault. The appraisal describes Postgasse as a heavily frequented pedestrian route connecting the main square with the southeastern central area.
Attic with a special character
In 2008, the conversion and extension of the existing attic were approved by the building authorities and subsequently completed.
As part of this work, a catslide dormer, additional areas for natural lighting, a new internal access route and the roof terrace were created, among other things. The completion and usability of the converted attic were duly confirmed by the municipality.
A rare opportunity in the center of St. Veit
The combination of a prime location on the main square, two commercial spaces, five residential units, more than 400 m² of rentable usable floor space and centuries-old building fabric makes this property a special opportunity.
A classic inner-city investment building with a manageable number of units and a mix of residential and commercial use – right in the economic and social center of the town.
A property for investors who do not merely want to buy square meters, but rather location, history and sustainable income potential.
As the property is fully and permanently rented, interior photographs have deliberately been omitted to protect the tenants' privacy. The entire property is in a very well-maintained condition; there is no significant maintenance or renovation backlog. We would be pleased to show you all rooms and details as part of a personal on-site viewing.
The key facts at a glance
- Yield: approx. 7.8%
- Plot: approx. 151 m²
- Total usable floor space of units: approx. 421.44 m²
- Residential usable floor space: approx. 323.15 m²
- Commercial space: approx. 98.29 m²
- Units: 7
- Apartments: 5
- Commercial units: 2
- Roof terrace: approx. 19.17 m²
- Floors: ground floor + 2 upper floors + attic/maisonette
- Special feature: historic old-town property originating in the 16th century
- Location: directly on the main square of St. Veit an der Glan
The agent is acting as a dual agent.
Around 9300
St. Veit an der Glan
Key information
Total purchase price
About your broker


A second look
Ask Christof directly
Christof knows this place inside out!
Christof usually responds within a few hours.