
Doctors, Entrepreneurs & Families: House in well-known location with up to 3 residential units and plot with building reserve
Wimmergasse, 2500 Baden- 219 m²
- 9 Rooms
- 3 Baths
More details
About this investment property
Spacious family or multi-generational house and additional building reserve
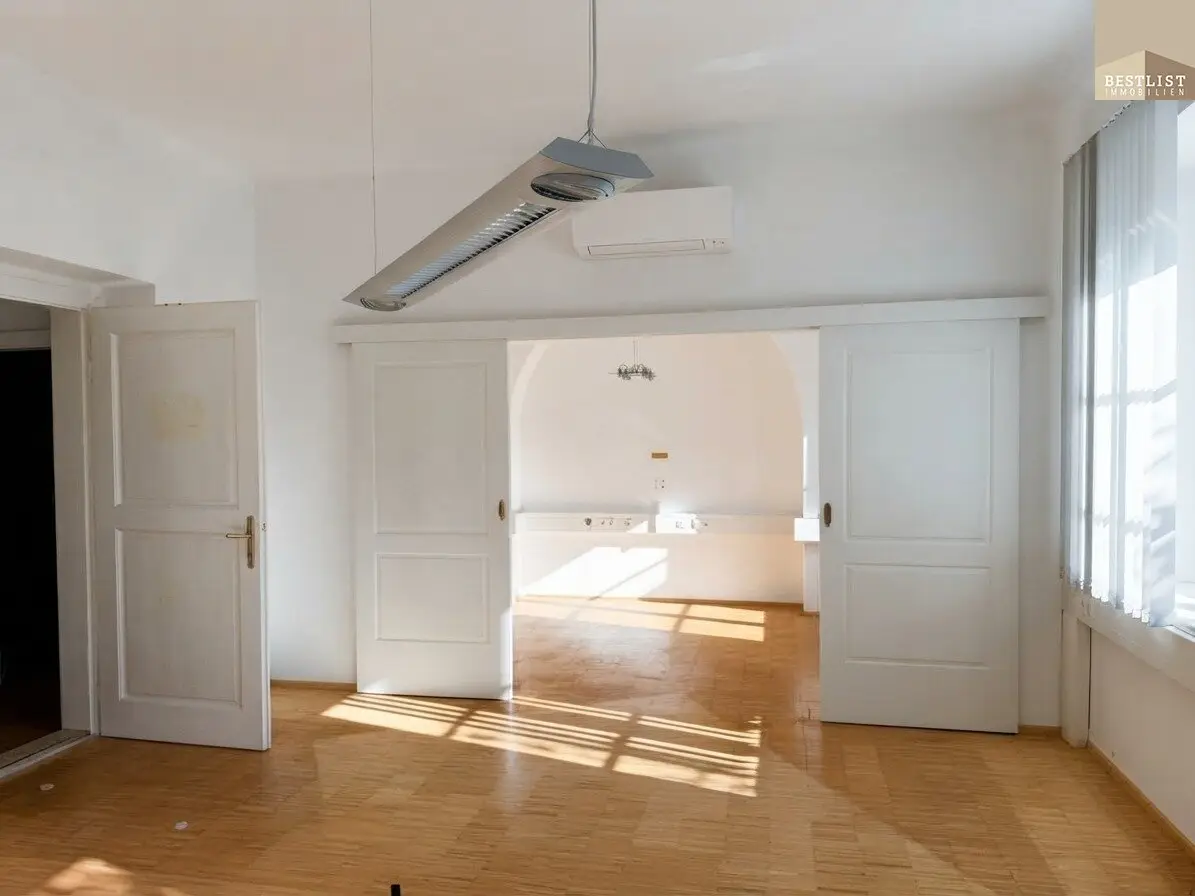
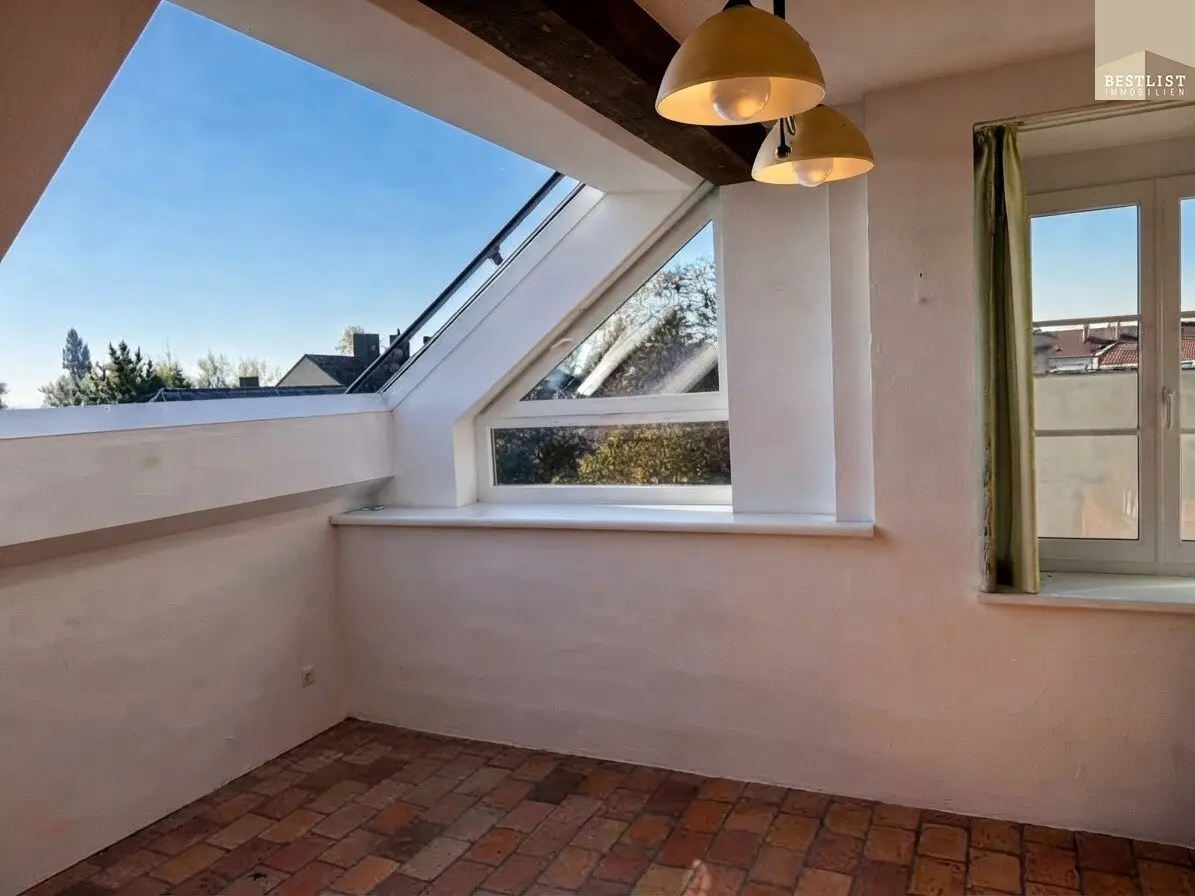
This property, built in 1900, is located south of the centre of Baden bei Wien and comprises a plot of approx. 553 m². The building has 3 upper floors and a basement and was last extensively renovated and extended in 2010. On the one hand, energetically by means of full thermal insulation facade and triple-glazed plastic windows, and on the other hand, residentially, particularly on the top floor, where the conservatory was extended by a spectacular fully electric roof opening. Almost all windows in the house are equipped with electric external blinds or shading. Daikin air-conditioning systems were installed on the top floor and in the southern living room of the upper floor. As early as the 1990s, some walls in the house were professionally removed, thereby creating larger rooms. The entrance area was redesigned and covered car parking spaces were created.
The house offers the possibility of using spacious private living space across several floors. Both a spacious family house and a multi-generational house with separate living areas are conceivable. The existing features, with two kitchens and three bathrooms, already provide a good basis for this. The top floor has air conditioning and features roof windows with electric shading, as well as a room designated as a conservatory according to the plan.
Additional utility value in the basement
The approx. 61 m² basement should also not be disregarded when using the property. It offers additional space for storage, technology, IT infrastructure or other functional uses and thus sensibly complements the areas of the house.
Garden, carport and courtyard: A protected garden terrace area (approx. 50m²) offers sufficient privacy and is separated from the entrance and car parking area. From the ground floor of the house, a staircase leads directly into the garden. The offer is complemented by a covered, easily lockable storage room with a roller door. The carport was constructed from galvanised steel and has several practical equipment sheds. The high-quality paved courtyard and the electrically operated sliding gate provide a well-maintained appearance and convenient access to the property.
Building reserve with prospects for a medical centre or company location
In addition to the existing building, another main building with a usable floor area of 340m² could be constructed. In particular, the possibility of a medical centre or group practices was examined – also in view of the proximity to the hospital and with the approach of creating an additional use without impairing the use of the existing property. An architectural study is already available for this area, which we would be pleased to explain to you in detail if you are more interested.
Room layout
Ground floor – approx. 75,72 m²
- 4 rooms, most recently used as an office
- Kitchen: approx. 6,58 m²
- Stairwell: approx. 11,38 m²
- Entrance hall: approx. 4,42 m²
- WC: approx. 1,02 m²
Upper floor – approx. 73,16 m²
- Room 1: approx. 15,39 m²
- Room 2: approx. 9,90 m²
- Room 3: approx. 19,85 m²
- Bathroom: approx. 9,32 m²
- Bathroom: approx. 3,02 m²
- Stairwell: approx. 6,91 m²
- Storage room: approx. 4,23 m²
- Corridor: approx. 4,54 m²
Top floor – approx. 70,79 m²
- Living area / room: approx. 23,83 m²
- WC: approx. 2,22 m²
- Stairwell: approx. 8,19 m²
- Entrance hall: approx. 5,28 m²
- Conservatory: approx. 17,54 m²
- Kitchen and dining room: approx. 18,67 m²
- Pantry next to the kitchen: approx. 3,25 m²
Basement – approx. 61,21 m²
- Workshop: approx. 9,75 m²
- Storage room: approx. 11,26 m²
- Corridor: approx. 4,59 m²
- Storage room: approx. 17,65 m²
- Archive: approx. 8,79 m²
- Technical room with gas boiler built in 2007: approx. 9,17 m²
[1]WKO, mandatory labelling for certain AI content from August 2026, https://www.wko.at/gewerbe-handwerk/kennzeichnungspflicht-fuer-ki-inhalte
We would be pleased to provide you with further information or arrange a viewing appointment.
Our sustainable approach also includes avoiding unnecessary paper printouts. Therefore, please let us know whether you would like to receive the documents in printed form or whether we should simply send them to you by email or via a WE-transfer-link. We are happy to accommodate your wishes!
Kind regards from Ulrike List & the BESTLIST Immobilien - Team
We would like to point out that a family or economic relationship exists between the broker and the third party to be brokered.
The broker is acting as a dual broker.
Around 2500
Baden
Key information
Total purchase price
About your broker


A second look
Ask Peter directly
Peter knows this place inside out!
Peter usually responds within a few hours.