Development capable property with a historic workers' house
Around 2751 Steinabrückl- 685 m²
More details
About this investment property
Property overview:
Land area: approx. 3.567 m²
Zoning: building land for a residential area
Developability: approx. 35 % possible
Building class: I–II (maximum building height approx. 8 m from the reference level)
Year of construction: originally approx. 1850, expansion/record 1898
solid building fabric
Usable area (rental area): currently approx. 1,300 m² according to the current inventory plan
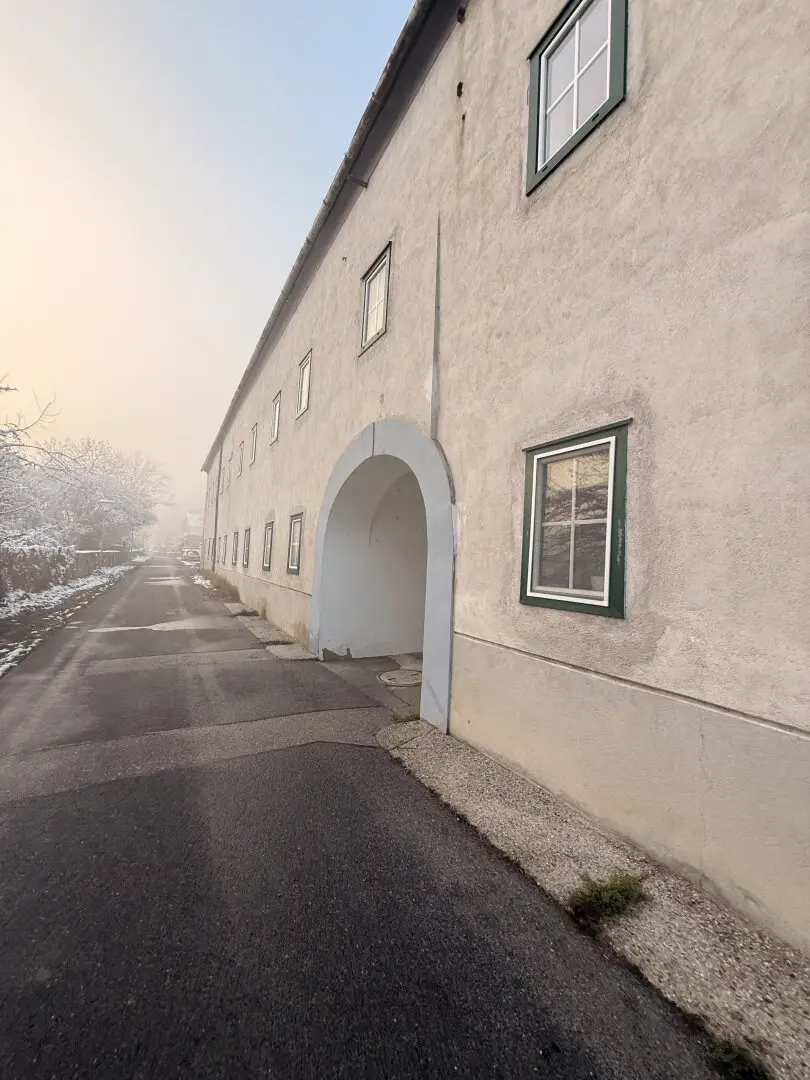
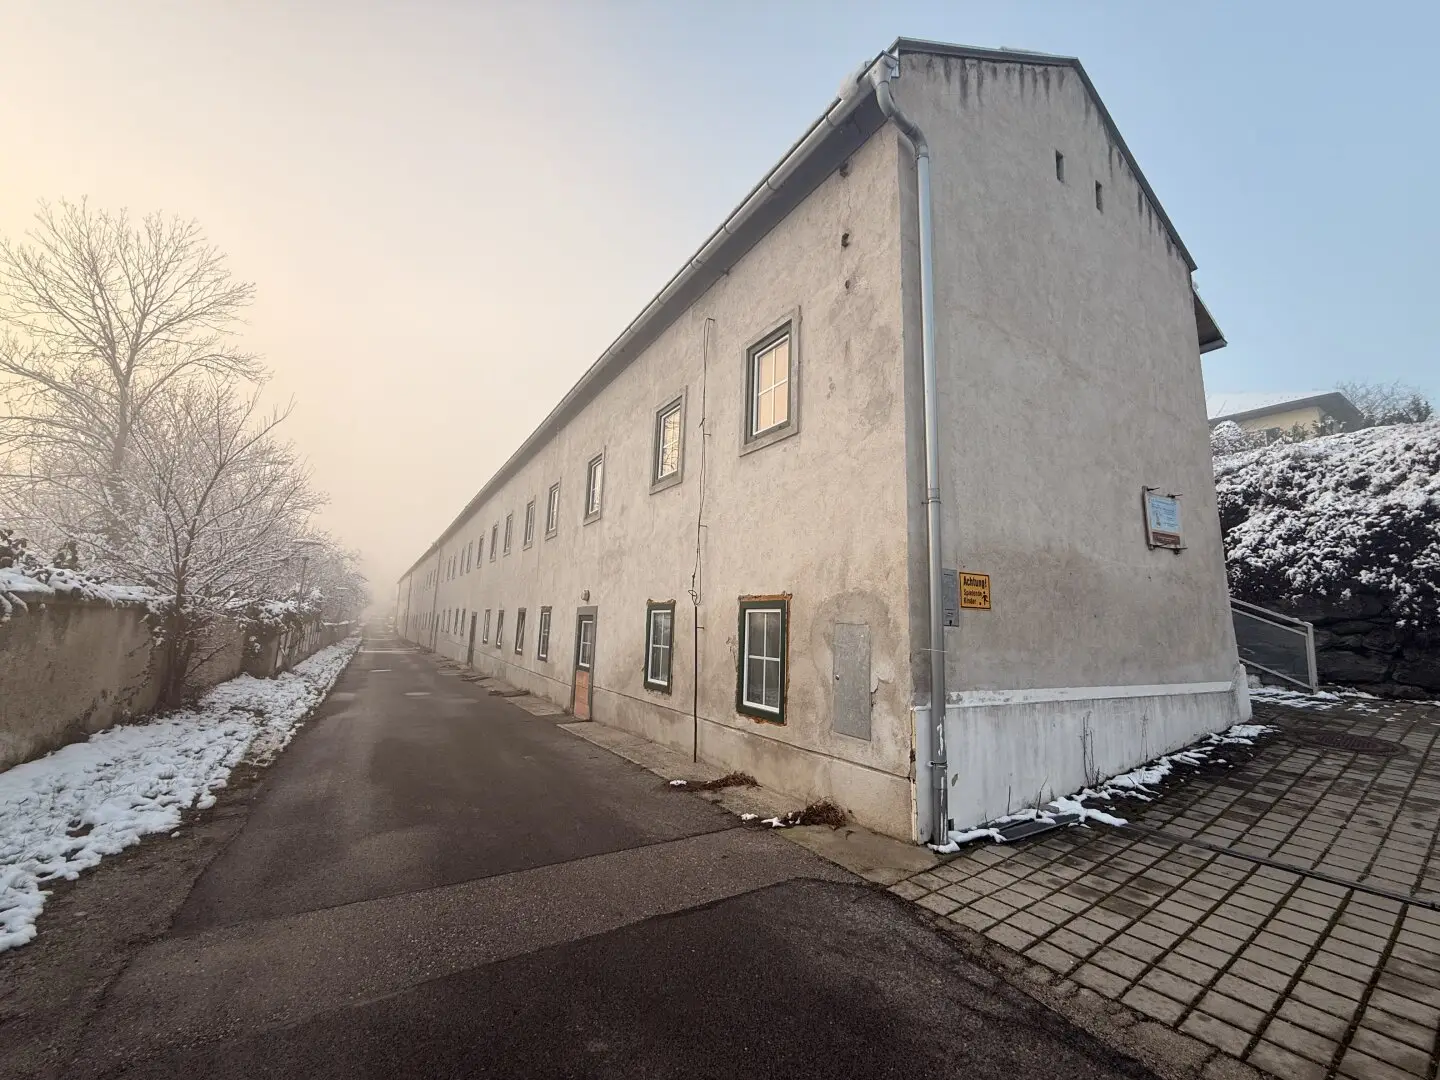
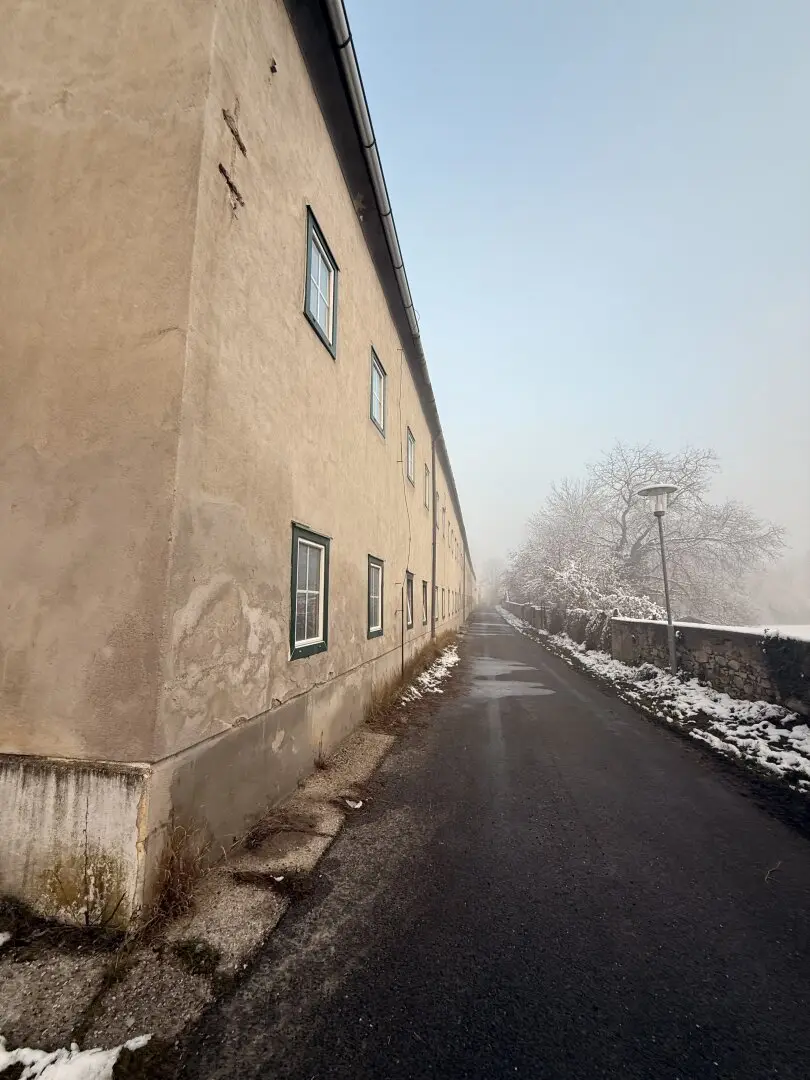
Building: former worker's house with ground floor + 1 upper floor
No monument protection (new construction generally possible)
Connections: public water, electricity and sewer network available
Central location in Steinabrückl, close to the town center and without significant noise pollution.
Historical background
The building was constructed as a worker's residence opposite the historical Glanz’schen cotton mill. During the war, the mill served as ammunition production, and the house continued to function as worker housing. In the 1960s, the property was acquired by the current owner family and is now being sold.
Building & Inventory
Typical construction of a worker's house from the mid-19th century
Roof space currently not developed
All units accessed from the courtyard side, upper floor via courtyard-side corridor
Rear part on a slope with exposed natural rock (typical Viennese Basin)
Conversions / Renovations:
Conversion c. 2016/2017 in accordance with building permit from 2014
This resulted in the integration of 3 apartments on the upper floor and 4 apartments on the ground floor
"East Wing": 10 approved residential units with improved standards (bathroom, toilet, heat supply via pellet stoves)
Apartments and Use
Originally about 27 apartments (substandard)
According to the approved inventory plan currently a total of 22 small to medium-sized units
Floor plans typical for former worker quarters (small units)
Current use
Currently 6 tenants and 1 storage tenant
Remaining apartments: vacant
Monthly net rental income according to contracts: approx. € 1.100,-
Planning status
All building permits are available
No current building decisions
No monument protection – new construction generally possible, existing building substance however solid
Development potential (non-binding ideas)
Expansion within the framework of building class possible
Adaptation or consolidation of existing units
Creation of new rental or owner-occupied housing
Reorganization of floor plans
Parking spaces to the left of the building feasible
Location description
The property is centrally located in Steinabrückl, near the town center. Quiet surroundings without notable noise. Historically grown development with reference to the town's former industrial history.
The access to the A2 is in the immediate vicinity of the town – good connection for commuters: About 10 driving minutes to Wiener Neustadt and about 25 minutes to the Vienna city border.
Note:
All information is based on information from the owner’s side as well as existing documents and is provided without warranty. Area specifications are indicative values. Please understand that all documents relating to the property can only be transmitted after serious interest and disclosure of your data.
For further information or discussion about the property, I look forward to your call.
The broker acts as a dual agent.
Around 2751
Steinabrückl
Key information
Total purchase price
About your broker


A second look
Ask Barbara directly
Barbara knows this place inside out!
Barbara usually responds within a few hours.