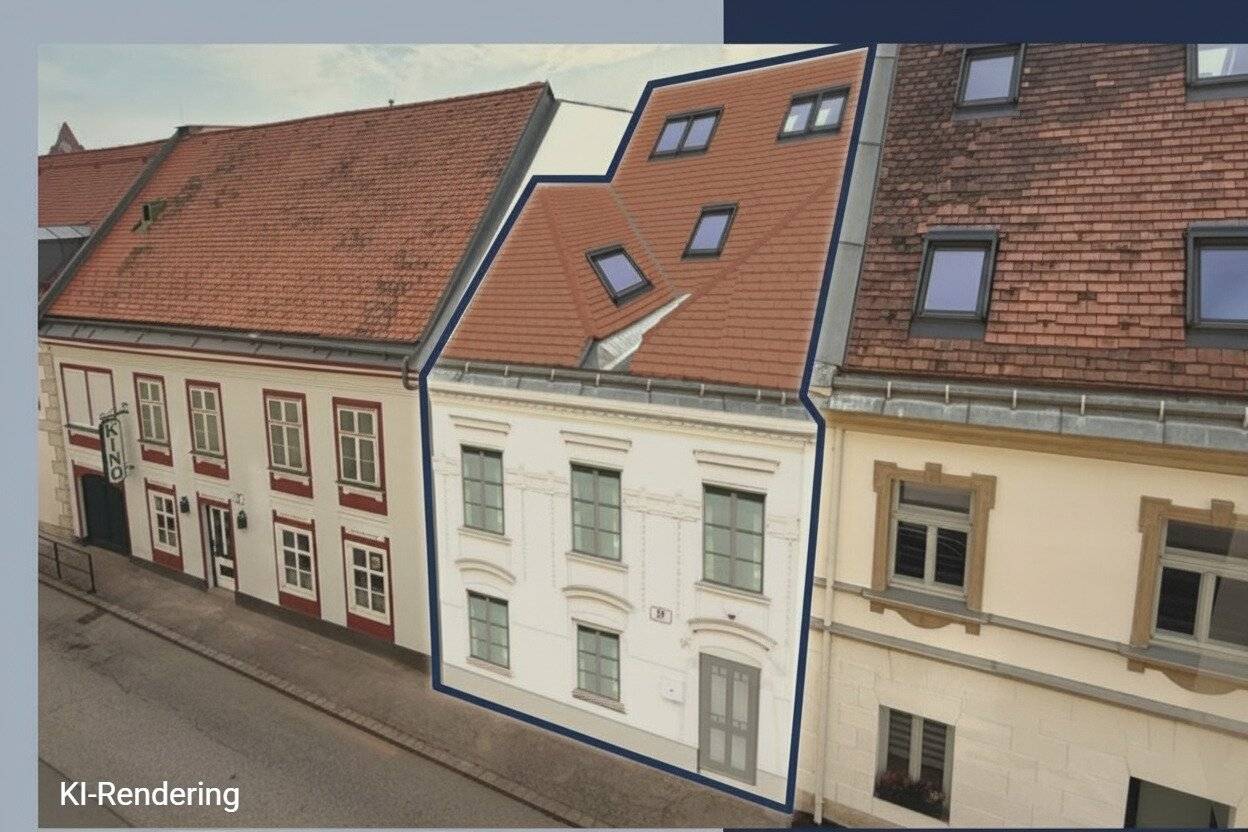

Projected & Approved: Investment property with 5 units in top location in Wiener Neustadt
Around 2700 Wiener Neustadt- 288 m²
More details
About this investment property
Projected & approved: investment property with 5 units in top location in Wiener Neustadt
In one of the most sought-after locations in Wiener Neustadt, at Haggenmüllergasse 19, this exclusive development project is for sale. The existing property from 1900 offers the perfect substance for a high-quality renovation and expansion.
The special feature: There is already an approved submission plan (2024). A small developer or builder can start implementing immediately, without waiting for lengthy authorities' procedures. The project is characterized by a thoughtful mix of compact city apartments and a generous maisonette unit on the attic.
The highlights for investors
Immediate construction start: Building approval for the renovation and adaptation available.
Attractive price structure: Effective takeover price of € 390.000,-- (considering guaranteed subsidies in the amount of ca. € 125.400,-- "renovation bonus" and ca. € 53.600,-- "Get out of oil & gas")
High appreciation potential: Through the creation of living space and open spaces (terraces/balconies) in almost every unit.
Top location: Quiet side street with excellent access to the city center, the train station and the FH Wiener Neustadt.
Floor area distribution (per submitted plan)
The project comprises a total of approx. 288 m² living area, distributed across 5 modern units:
Unit 1 – Ground floor (Garden apartment)
Living area: 51,33 m²
Outdoor space: 14,25 m² terrace & private garden
Ideal for singles or couples seeking urban living with green quiet location.
Unit 2A – 1st Floor
Living area: 52,87 m²
Outdoor space: 7,33 m² balcony
Classic 2-bedroom apartment with optimal room layout.
Unit 2B – 1st Floor
Living area: 36,76 m²
Compact unit, ideal for renting to students or commuters.
Unit 3 – 2nd Floor
Living area: 47,70 m²
Outdoor space: 8,90 m² terrace
Bright unit with generous outdoor space.
Unit 4 – 2nd Floor + Attic (Maisonette)
Living area: 99,68 m²
Outdoor space: 15,00 m² terrace
The “Flagship” of the project: A luxurious maisonette across two levels with a spacious roof terrace.
Documents & Contact
To enable you to conduct a detailed check of the building conditions and the calculation, we are happy to send you the complete, approved submission plan as well as the detailed floor area schedule by e-mail upon request.
Take this rare opportunity to realize a build-ready project in one of the fastest-growing cities in Lower Austria!
Send me a written inquiry and we will schedule a suitable appointment to view this property!
Your real estate dreams - Our goal
The information is provided based on the information and documents made available to us by the seller or their representatives and is provided without warranty. Due to the obligation to disclose to the owner, we can only process inquiries with full name, phone number and address.
3,5% real estate transfer tax ; 1,1% land registry entry fee ; 3,0% broker fee + 20 % VAT; drafting costs
The broker acts as a dual agent.
Around 2700
Wiener Neustadt
Key information
Total purchase price
About your broker

A second look
Ask Thomas directly
Thomas knows this place inside out!
Thomas usually responds within a few hours.