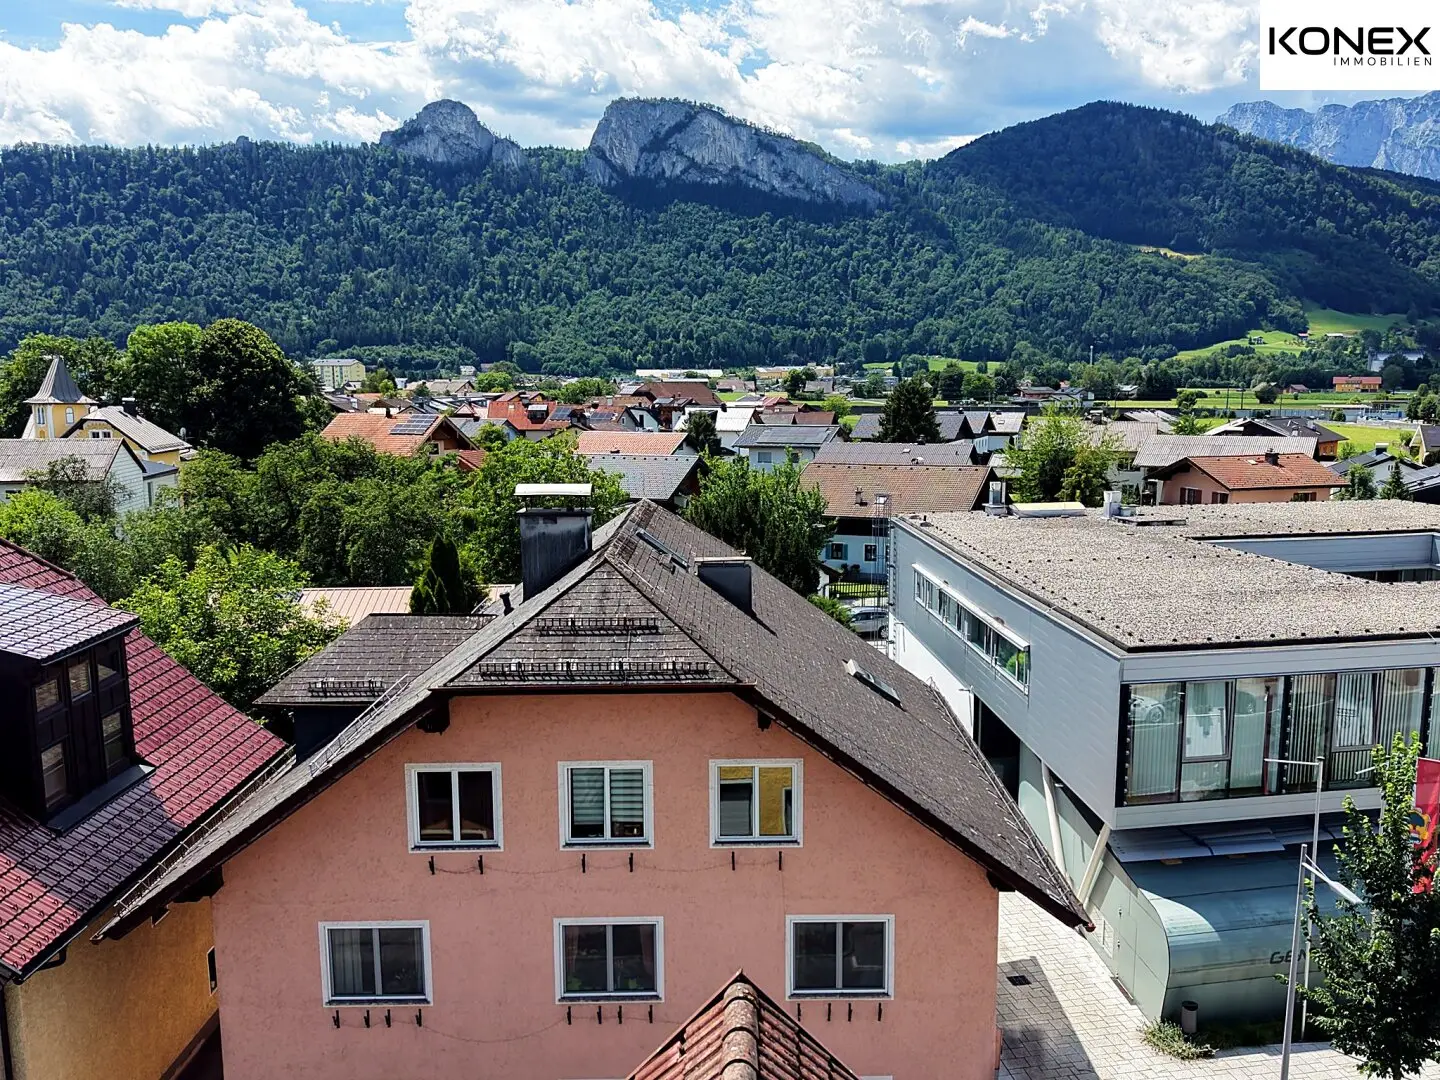

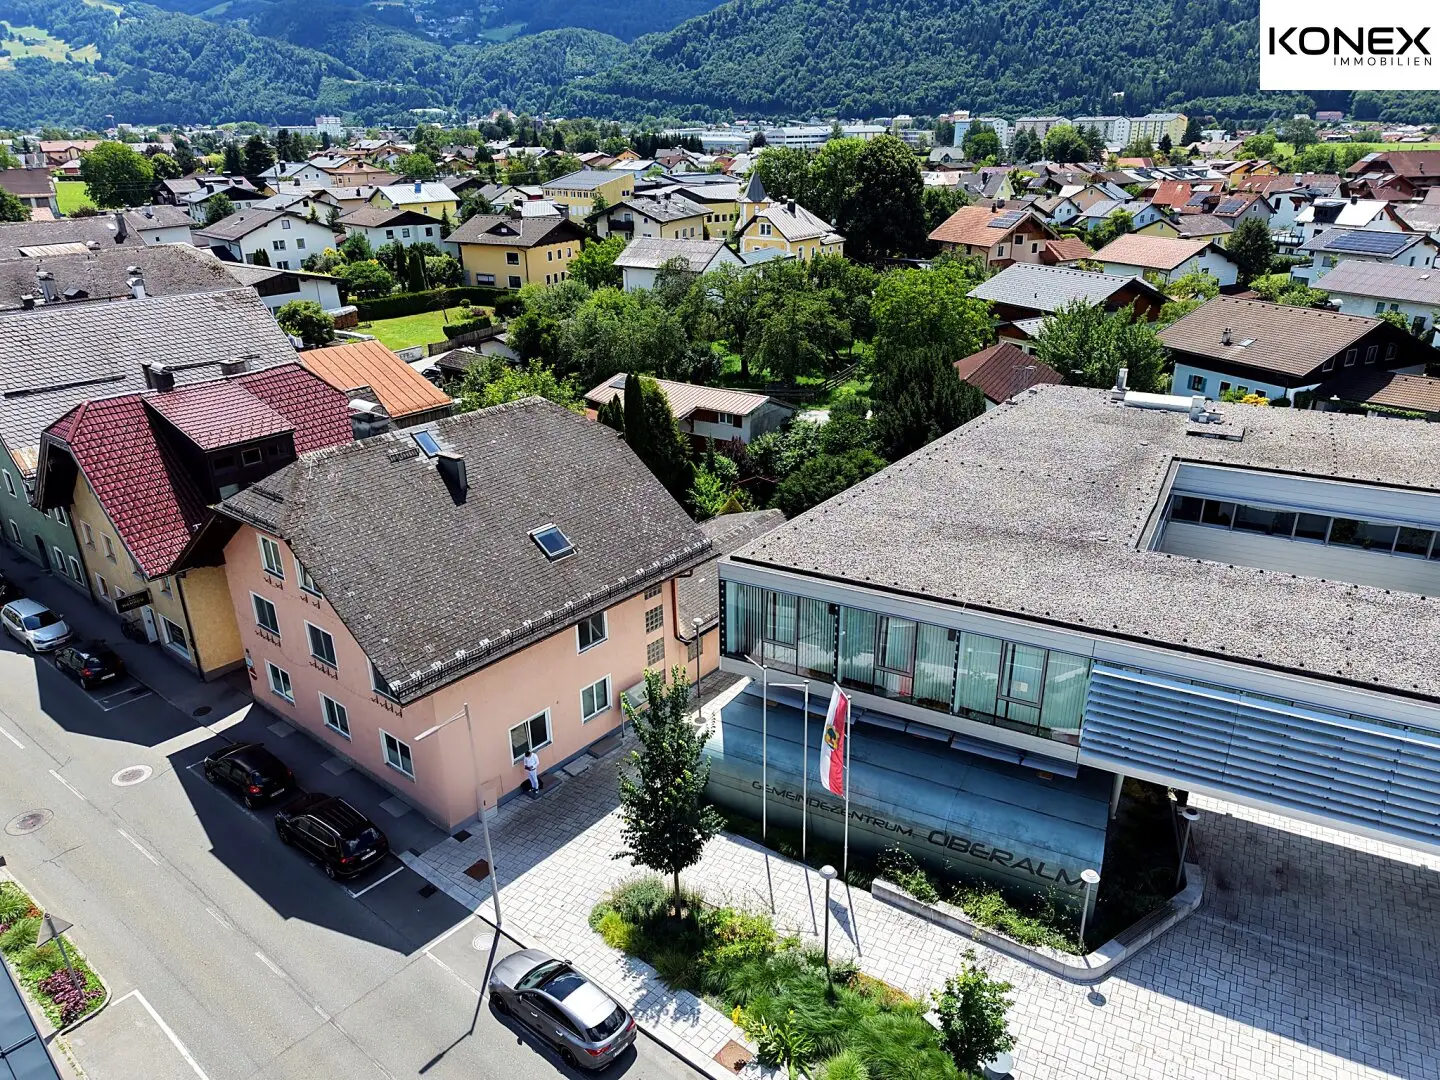
Residential building with 3 separate residential units – 126 / 119 / 99 m²
Around 5411 Oberalm- 344 m²
More details
About this investment property
Residential house with three separate residential units in Oberalm
In a central location of Oberalm, directly next to the municipal office, this residential house is for sale. It combines three independent residential units under one roof and thus offers the flexibility that classic single-family houses do not provide: renting, owner-occupation or a combination of both are equally possible.
The three units are all accessible separately:
- Ground floor – approx. 126 m², separate ground-level entrance. Previously used as a medical practice, currently rented as an apartment; the layout is unchanged and suitable for freelance or commercial use.
- Upper floor – approx. 119 m², with terrace, accessible via its own staircase on the left side of the building.
- Attic floor – approx. 99 m², with terrace, also accessible via this staircase.
Above the attic floor there is another level of around 50 m² available that can be developed – a reserve for additional living space. The roof is insulated. The house is heated by a pellet system in the basement, where there are also cellar, storage and technical rooms.
The property includes three separate garages as well as a garden with a pool and a fire pit, which are available to all units jointly.
Location
Oberalm is located in the Hallein district (Tennengau) south of the city of Salzburg and borders directly on the market town of Hallein. The property is located centrally in the town area.
Key facts
- 3 residential units, all accessible separately
- Living areas: approx. 126 m² · approx. 119 m² · approx. 99 m²
- Additional level: approx. 50 m², developable
- Terraces on the upper and attic floors
- Pellet heating, roof insulated
- Cellar, storage and technical rooms
- 3 separate garages
- Garden with pool and fire pit, shared by all units
- Handover by arrangement
All information according to the owner's information, without guarantee. Errors, intermediate sale and price changes reserved.
The broker acts as a dual agent.
Around 5411
Oberalm
Key information
Total purchase price
About your broker


A second look
Ask Felix directly
Felix knows this place inside out!
Felix usually responds within a few hours.