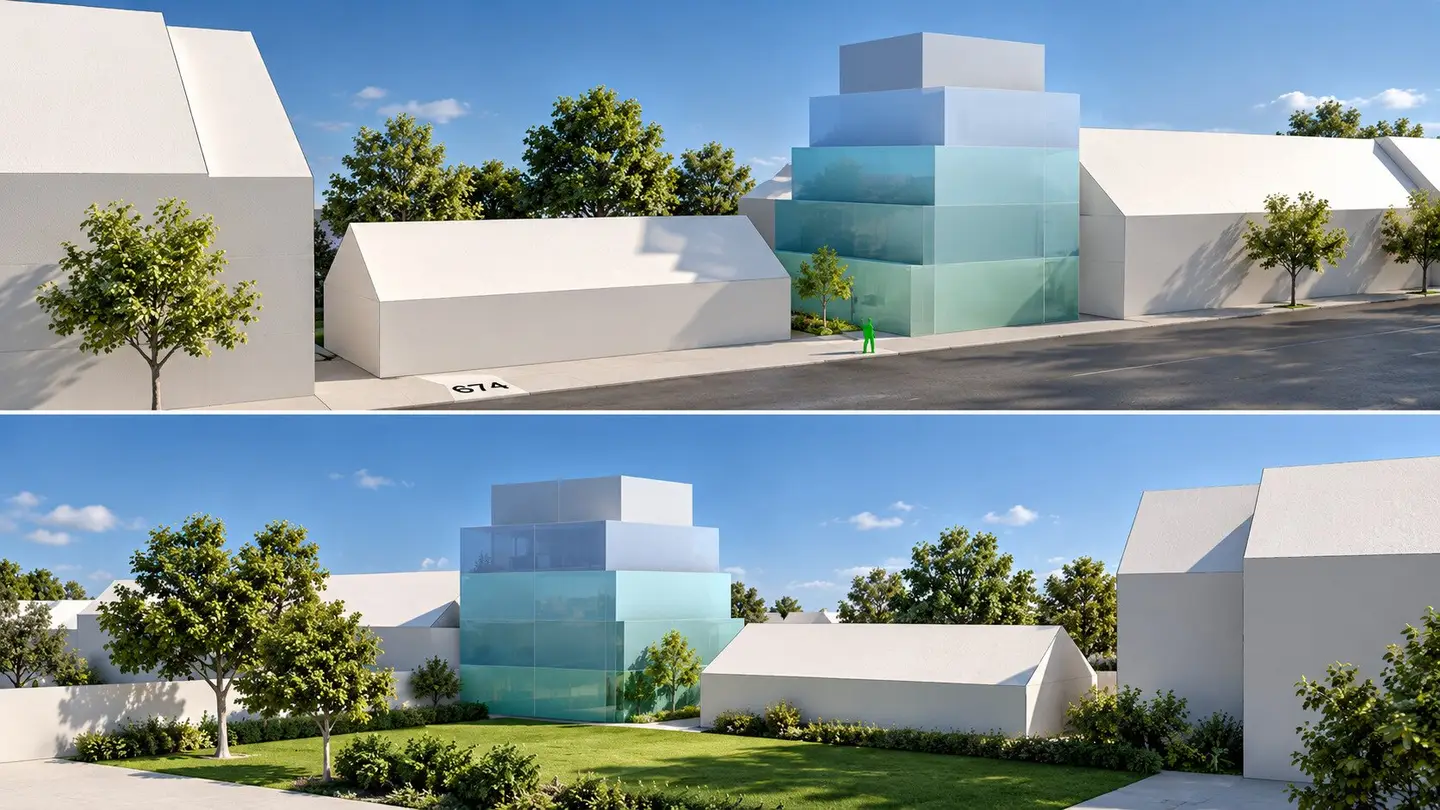
Prepared residential development project in Graz-Lend – project takeover with existing architectural concept
Mühlgasse, 8020 GrazMore details
About this investment property
Mühlgasse Project, Graz
Investment opportunity in residential construction | 8020 Graz
1. Project overview
The residential construction project in Mühlgasse in 8020 Graz offers investors the opportunity to take over a project position that has already been prepared and to advance further project development on this basis.
An architectural concept, including a site plan and perspectives of the building structure, is already available and provides a sound basis for the next planning steps.
2. Planning status and architectural basis
The current design indicates a gross floor area (GFA) of 645 m² and a calculated usable area of 464.4 m². A 500 m² residential floor area is currently used as the basis for the economic project calculation.
According to the project owner, the planning documents have been reviewed by the architect already familiar with the project. The architect can begin further planning immediately.
As part of the property acquisition, the existing architect is to be definitively reappointed. The specific contractual arrangements for the commission will be made between the purchaser and the architect.
The actual development, achievable areas and construction implementation are subject to further planning and the required official approvals.
3. Takeover terms
A project transfer fee of € 50,000 is envisaged for taking over the prepared project position. This serves as consideration for taking over the existing project position and has already been included in the investor calculation shown.
The property will be acquired at the agreed purchase price of € 750,000, in accordance with the legally feasible structure of the existing option agreement.
Before completion, the legal transfer or implementation of the project position and the resulting contractual obligations must be coordinated with the contract drafter or legal adviser on the basis of the option agreement.
4. Key project advantages
- Prepared project position: Takeover of a residential construction project already developed at the conceptual level as a basis for further development.
- Existing architectural concept: A site plan and perspectives of the building structure are already available and enable a structured start to further planning.
- Continuity of planning: The planned reappointment of the architect already familiar with the project enables it to continue without the need to change planners.
- Calculation basis: The feasibility assessment is based on an assumed residential floor area of 500 m² and 14 underground parking spaces.
- Contractually prepared property acquisition: A signed option agreement with a specified property purchase price and a term until 31.12.2026 forms the basis for further review and implementation.
5. Key review and calculation notes
This document is intended to provide project information and an initial economic assessment. It does not constitute a guarantee of specific areas, costs, sales proceeds or official approvals.
Before taking over the project, the following aspects in particular should be carefully reviewed:
- Area assumptions: The economic calculation is based on 500 m² of residential floor area. The current design indicates a GFA of 645 m² and a calculated usable area of 464.4 m². The areas actually achievable must be verified during further planning.
- Official approvals: Implementation of the project requires further planning and the granting of the required official permits.
- Ancillary costs: The architect’s calculation lists additional ancillary costs of € 75,000. In the project calculation presented here, these are estimated at around € 40,000. The purchaser must review the composition and reasonableness of this estimate, as well as any possible additional specialist planning and site development costs.
- Acquisition costs: Costs for contract preparation, escrow, certifications and financing have not yet been specifically quantified and are therefore not included in a final total cost calculation.
- Contract structure: Before the contract is concluded, the legal transfer or implementation of the project position must be reviewed and determined legally on the basis of the existing option agreement.
- Tax aspects: The tax implications for the seller and purchaser are not part of this calculation and must be assessed separately.
6. Document basis
This project overview was prepared on the basis of the documents provided:
- Project overview and preliminary calculation
- Signed option agreement
- Site and development concept V1–5
- Perspectives of the building structure
- Handwritten architect’s calculation dated 26.08.2026
The project assumptions contained in the documents have been adopted. In deviation from these, the additional ancillary costs in this presentation are estimated at around € 40,000. The specifically known acquisition costs and the project transfer fee of € 50,000 have also been taken into account.
Note for potential investors: All assumptions regarding areas, costs and proceeds must be independently reviewed and verified before making an investment decision. A final assessment requires, in particular, a review of the contractual documents, the building law framework and the complete project costs.
I would be pleased to provide further information or arrange a viewing appointment.
Please note that, due to our obligation to provide proof to the seller, we can only process enquiries that include name, full address and telephone number.
The agent is acting as a dual agent.
Around 8020
Graz
Total purchase price
About your broker


A second look
Ask Yannick directly
Yannick knows this place inside out!
Yannick usually responds within a few hours.