Development Site Wildon: 3,892 m², 20 Units
Augweg 13, 8410 Wildon- 3.892 m²
More details
About this investment property
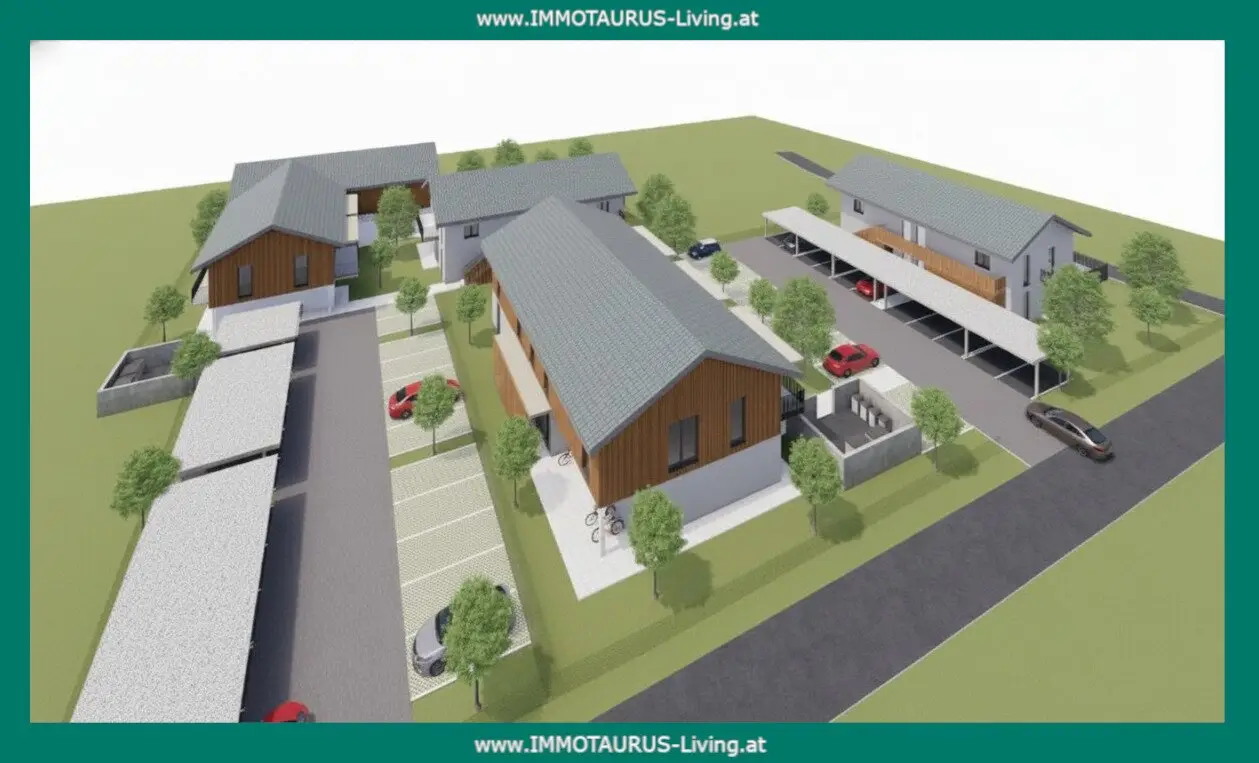
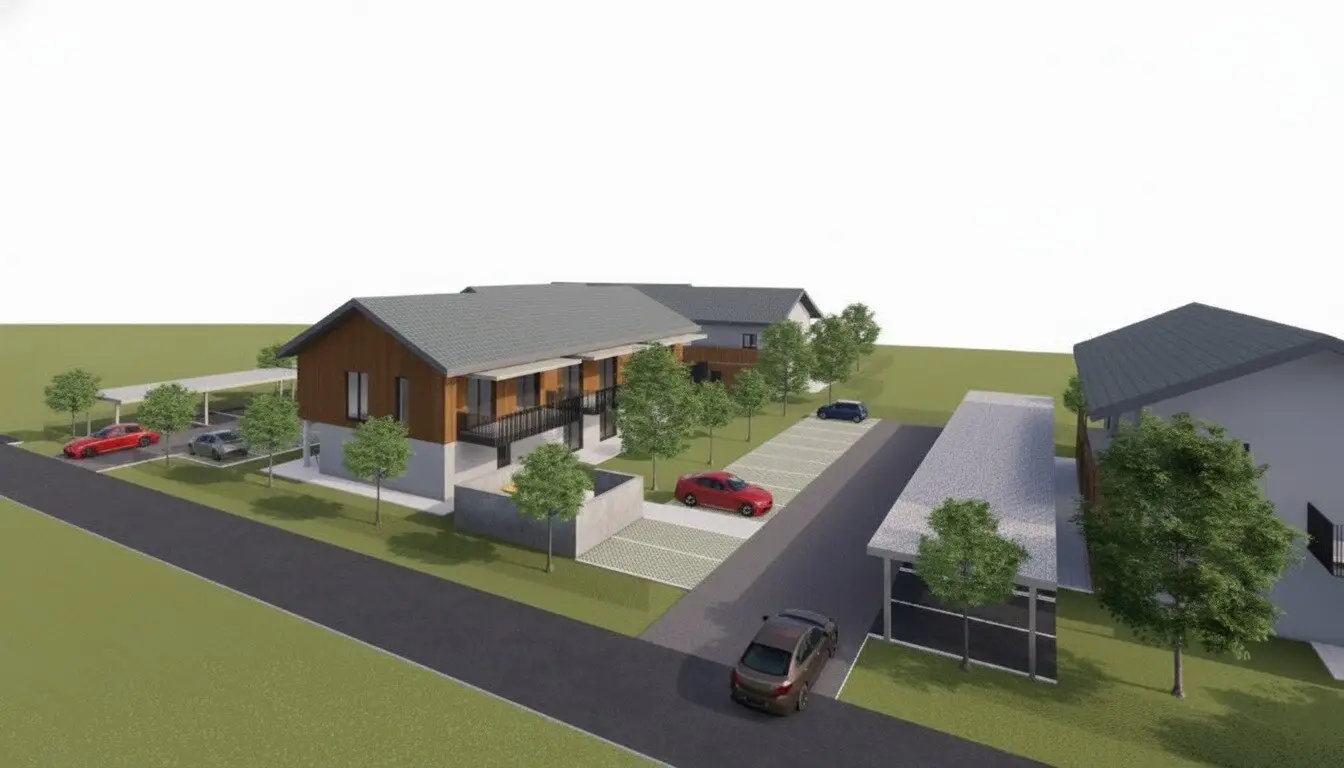
Rare opportunity for project developers and institutional investors: fully developed residential planning on two building plots at Augweg 13 & 15 in 8410 Wildon – immediately takeover-ready, including all planning documents and pre-development services.
The project at a glance:
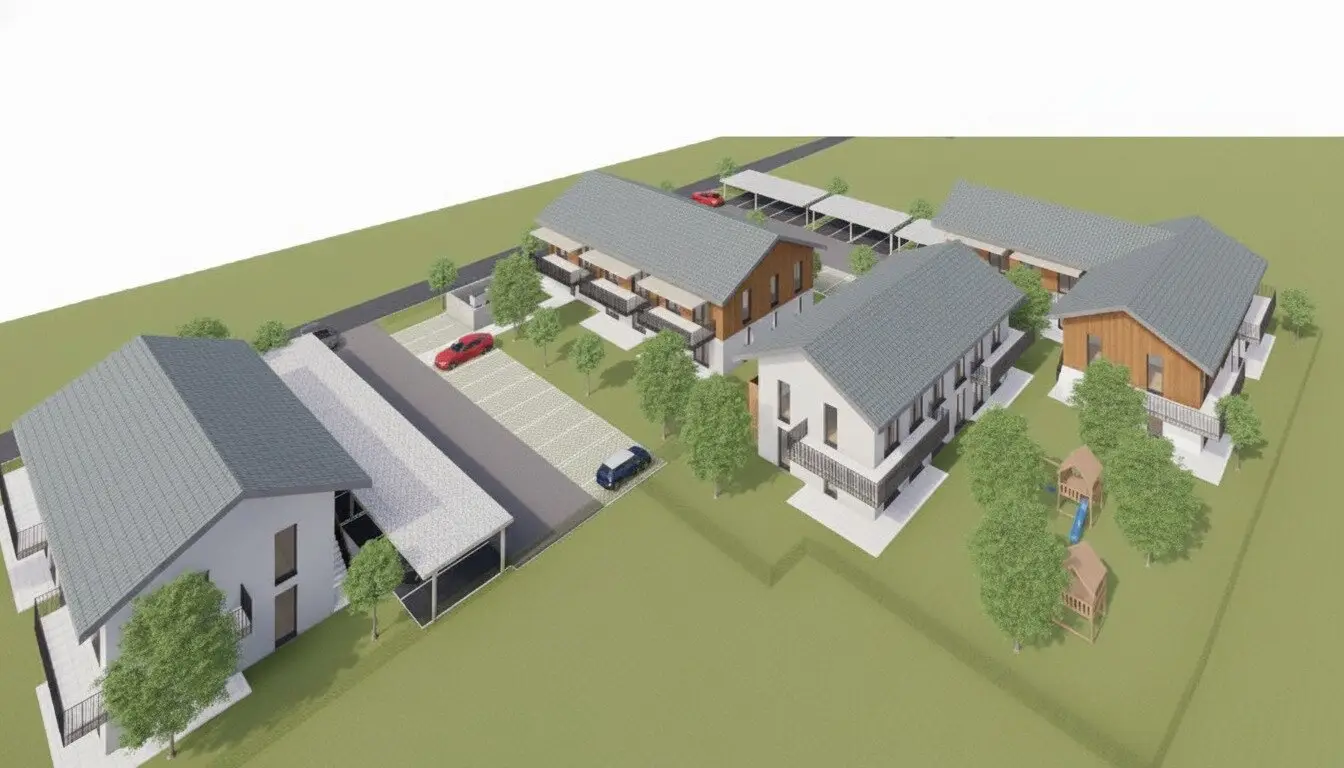
- 20 residential units on two separate building plots (Augweg 13 & 15)
- Total site area: approx. 3.892 m² (3 merged parcels)
- Unit mix: 2- and 3-room apartments, 49–73 m²
- All ground-floor units with private garden area, all upper-floor units with balcony
- 45 parking spaces in total (22 covered, 23 open)
- Common playground 300 m²
- Zoning: Dorfgebiet DO 0,2–0,5 | fully serviced
- Gabled roof 25°, 2 storeys, 2 building blocks per building plot
What is included:
- Complete planning documents for both building plots (floor plans, site plans, volumetric plans)
- Direct contact to the commissioned planning office
- Reports and expert opinions
- Official correspondence and procedural documents
- Title documents and partition plan
Existing: There are currently demolition-ready existing buildings on the properties. Demolition prior to construction start to be planned – already accounted for in the project calculation.
Purchase price: € 495.000,– (incl. all planning and pre-development services)
Location description
Wildon is a growing market municipality in the district of Leibnitz, about 30 train minutes south of Graz – one of the most sought-after commuter locations in southern Styria.
Location advantages:
- Quiet, green residential area with green views
- Low noise levels
- Autobahn connection A9: approx. 3.7 km
- Bahnhof Wildon: approx. 975 m
- Bus: approx. 350 m
- Supermarket: approx. 625 m
- School & Kindergarten: approx. 1.2 km
- Doctor & Pharmacy: approx. 1.5 km
Augweg 13: Residential building No. 1 – 7 units
- Ground floor – Unit 1: 49,4 m², 2 rooms, garden area
- Ground floor – Unit 2: 68,8 m², 3 rooms, garden area
- Ground floor – Unit 3: 68,8 m², 3 rooms, garden area
- Upper floor – Unit 4: 49,4 m², 2 rooms, balcony
- Upper floor – Unit 5: 49,4 m², 2 rooms, balcony
- Upper floor – Unit 6: 68,8 m², 3 rooms, balcony
- Upper floor – Unit 7: 68,8 m², 3 rooms, balcony
Augweg 13: Residential building No. 2 – 4 units
- Ground floor – Unit 1: 68,8 m², 3 rooms, garden area
- Ground floor – Unit 2: 68,8 m², 3 rooms, garden area
- Upper floor – Unit 3: 68,8 m², 3 rooms, balcony
- Upper floor – Unit 4: 68,8 m², 3 rooms, balcony
Augweg 15: Residential building No. 1 – 5 units
- Ground floor – Unit 1: 52,7 m², 2 rooms, garden area
- Ground floor – Unit 2: 73,1 m², 3 rooms, garden area
- Upper floor – Unit 3: 52,7 m², 2 rooms, balcony
- Upper floor – Unit 4: 73,1 m², 3 rooms, balcony
- Upper floor – Unit 5: 71,6 m², 3 rooms, balcony
Augweg 15: Residential building No. 2 – 4 units
- Ground floor – Unit 1: 68,8 m², 3 rooms, garden area
- Ground floor – Unit 2: 68,8 m², 3 rooms, garden area
- Upper floor – Unit 3: 68,8 m², 3 rooms, balcony
- Upper floor – Unit 4: 68,8 m², 3 rooms, balcony
Amenities description
The concept was consistently tailored to the needs of the target group (tenants in the young families / commuters segment):
- Ground-floor apartments with private garden area – a highly demanded unique selling point in the region
- Upper-floor apartments with balconies and green views
- Covered parking spaces as a marketing advantage in leasing
- Bicycle storage and cellars as standard
- Playground (300 m²) as a communal focal point for both building plots
- Architecture landscape-compliant: pitched roof, wooden elements, natural materials palette
- Unit structure at the sweet spot: compact, efficient, fully rentable
Other / Notes
The seller offers the project in its current development state and provides the buyer with all planning services, documents and contacts (planning office, technical experts, authorities) in full. A seamless project take-over and immediate start to the implementation phase are thus ensured.
Disclaimer: All information in the prospectus was prepared to the best of our knowledge. However, no guarantee can be given for accuracy, completeness and timeliness. Changes, errors and typographical mistakes excepted.
Why this project?
Two building plots. 20 residential units. One project planning, fully conceived. € 495.000,– for 3.892 m² of building land, market-oriented unit structure, proven location demand and the complete development lead including!
We look forward to hearing from you.
Note pursuant to the Energy Certificate Template Act: An energy certificate has not yet been presented by the owner or seller, after our briefing on the generally applicable presentation obligation, as well as request for its preparation. Therefore, at least a total energy efficiency corresponding to the age and the type of building applies as agreed. We assume no warranty or liability for the actual energy efficiency of the offered property.
We would like to point out that there is a familial or economic close relationship between the broker and the third party to be mediated.
Infrastructure / Distances
- Health
- Doctor <1.450m
- Pharmacy <1.775m
- Children & Schools
- School <1.200m
- Kindergarten <1.225m
- Nearby supplies
- Supermarket <650m
- Bakery <1.075m
- Shopping center <9.900m
- Others
- ATM <1.150m
- Bank <1.150m
- Post <2.575m
- Police <1.175m
- Transport
- Bus <325m
- Highway access <3.750m
- Train station <1.000m
Distances are straight-line distances / Source: OpenStreetMap
Augweg 13
8410 Wildon
Key information
Total purchase price
About your broker

A second look
Ask Gregor directly
Gregor knows this place inside out!
Gregor usually responds within a few hours.