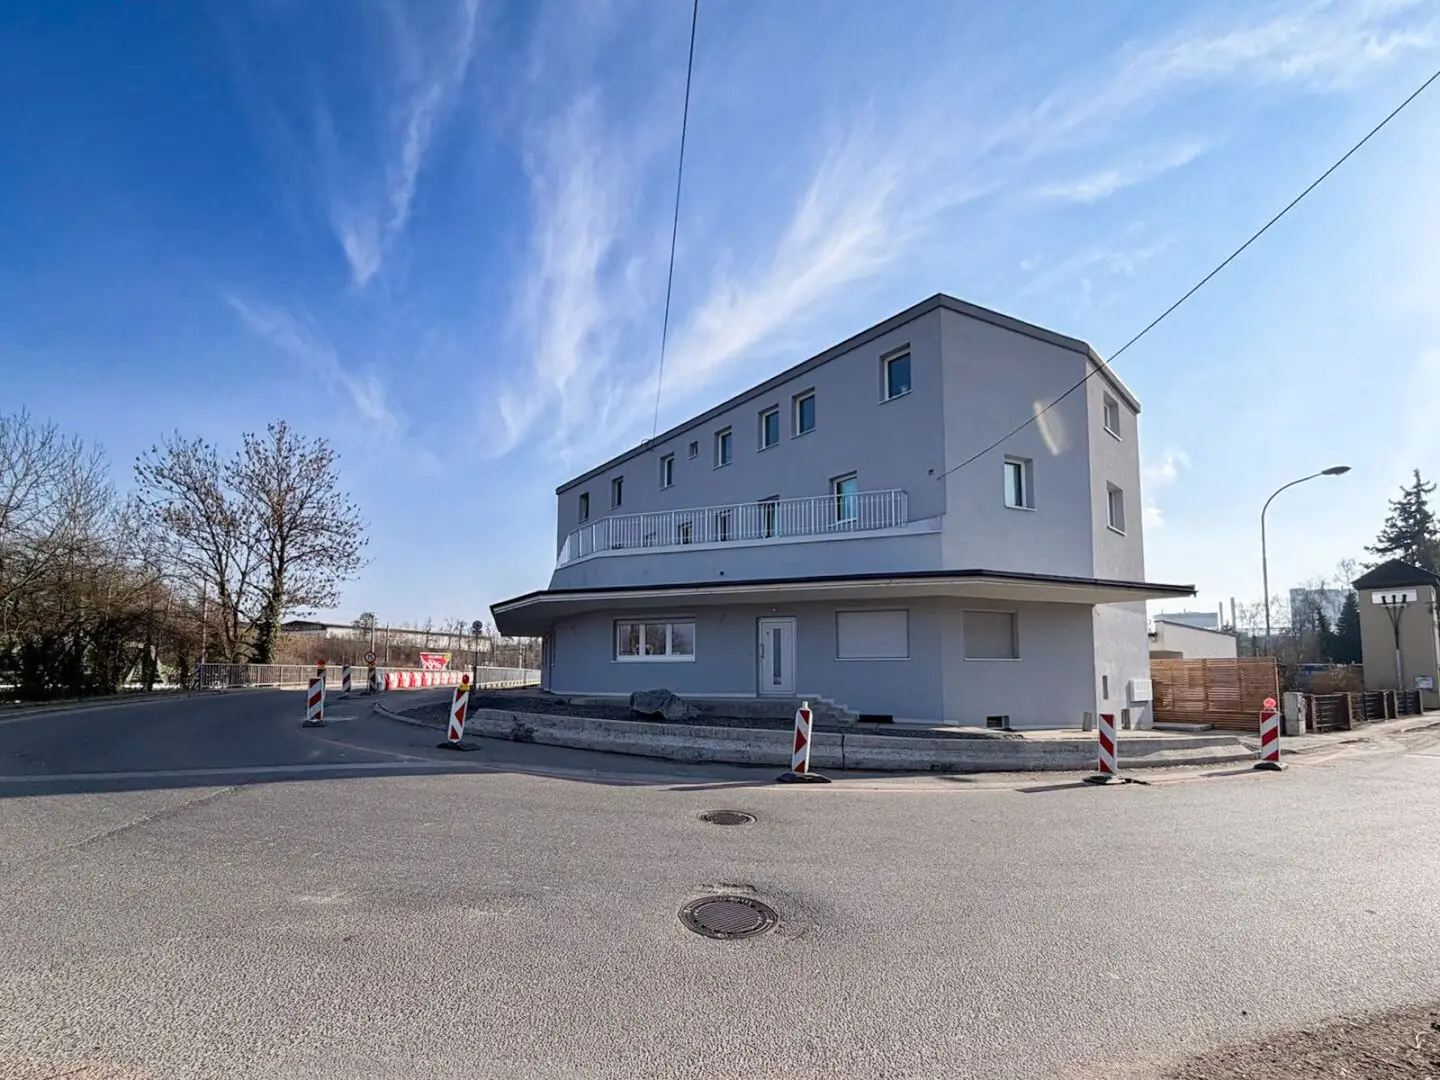
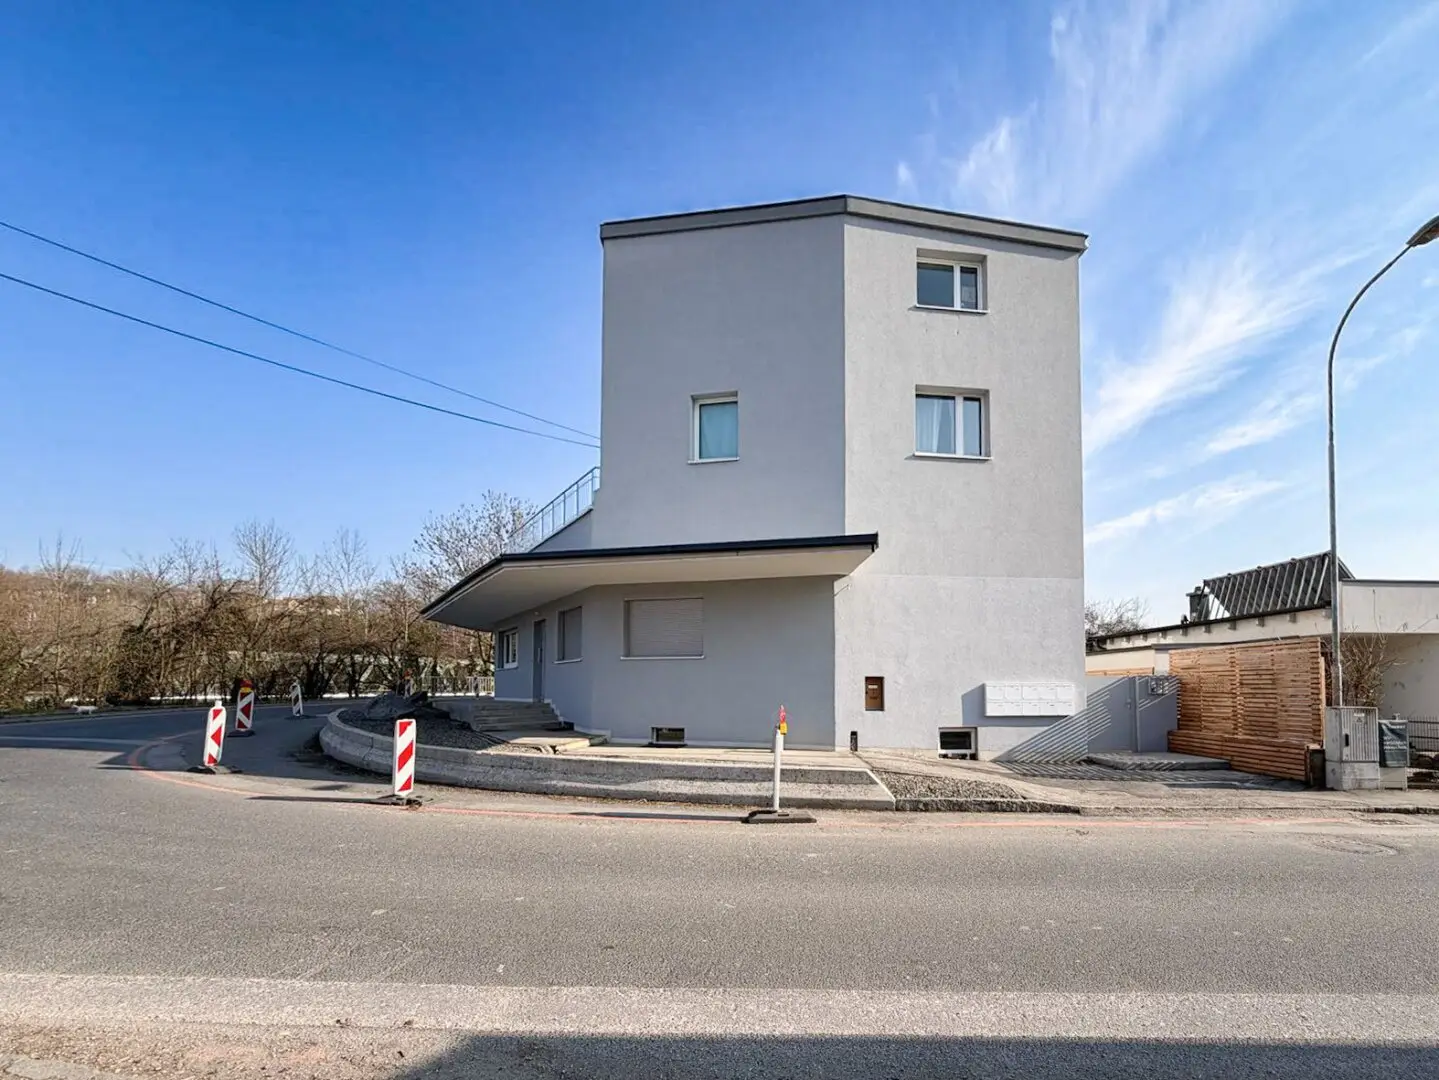

Top renovated rental house in Ansfelden with 519 m² living space and attractive return potential for sale
Around 4053 Ansfelden- 519 m²
- 20 Rooms
- 10 Baths
More details
About this investment property
Top renovated income-generating property in Ansfelden – 519,26 m² living space & attractive yield potential FOR SALE
For sale is a comprehensively and high-quality renovated income-generating property on a 928 m² plot in a very good location in Nettingsdorf with excellent infrastructure and close proximity to the train station. The total living space amounts to 519,26 m² and is distributed over a total of 10 residential units. In addition, the property includes 3 garages, 8 car parking spaces as well as an advertising space and a facade advertising space. Currently 7 of the 10 apartments are rented (Top 1, 3, 4, 5, 7, 8, 9, and 10). Units Top 2 and Top 6 are currently vacant. The three garages are also still available. For the facade advertising space, conversations with the municipality have already taken place; only the formal approval is still outstanding.
When renting the currently vacant units, the following net monthly rents can be achieved: Top 2 € 500 net - Top 6: € 345 net - 3 garages: € 75 net each. The facade advertising would generate € 350 - € 450 net monthly.
This results in an additional monthly net potential of ca. € 1.520. With full occupancy, an annual net income of ca. € 67.686,- and a yield of ca. 5.2% can be achieved. The current annual net income amounts to € 49.446,–, which corresponds to a yield of ca. 3.9%. At the buyer's request, the seller can also take care of renting the vacancies. External parking spaces have not yet been allocated; the garages are currently under construction. Residents also have access to a general terrace on the upper floor. The building has been continuously renovated in recent years with a high standard of quality. Nearly all major structural components and technical systems have been renewed, including the roof, the insulated facade, windows, all pipes, heating pipes, the stairwell, basement areas, and the exterior facilities. Several apartments have been core- or major-renovated and meet a modern living standard. The existing kitchen and bathroom furniture are owned by the seller and are included in the purchase price.
Room layout
- KG: 211,49m² (each apartment has its own section)
- EG: Top 10, Top 9, Top 8, Top 7
- 1st floor: Top 6, Top 5, Top 4, general terrace
- 2nd floor: Top 3, Top 2, Top 1
Location
- In the immediate surroundings of the property there are numerous daily needs stores, including supermarkets, bakeries, pharmacies, the train station, the highway, and other service providers. Kindergartens and schools are also reachable within a short distance. You can reach Linz city center by car in about 20 minutes. The Haid Center shopping center is only about 10 minutes by car and offers a diverse shopping and dining selection.
Are you interested?
- Visiting is worthwhile - we look forward to your interest! For further questions, please contact us at 0664 398 34 62.
- If desired, we can provide a contact to financing experts.
Legal information
- Please note that due to our sole agency and the obligation to provide proof for the seller, we can only process inquiries that include your complete data (Name, Address, Email, Phone number).
- We explicitly point out that all information has been prepared to the best of our knowledge. Inaccuracies, printing errors, and changes excepted. We cannot be held liable for information provided by the owners and third parties. Viewings and consultations are free of charge; only in the case of a successful mediation is the statutory commission due for payment.
The broker acts as a dual agent.
Around 4053
Ansfelden
Key information
Total purchase price
About your broker


A second look
Ask Aldin directly
Aldin knows this place inside out!
Aldin usually responds within a few hours.