
Premium shell with 10 apartments and 12 parking spaces
Around 1220 Wien- 807 m²
More details
About this investment property
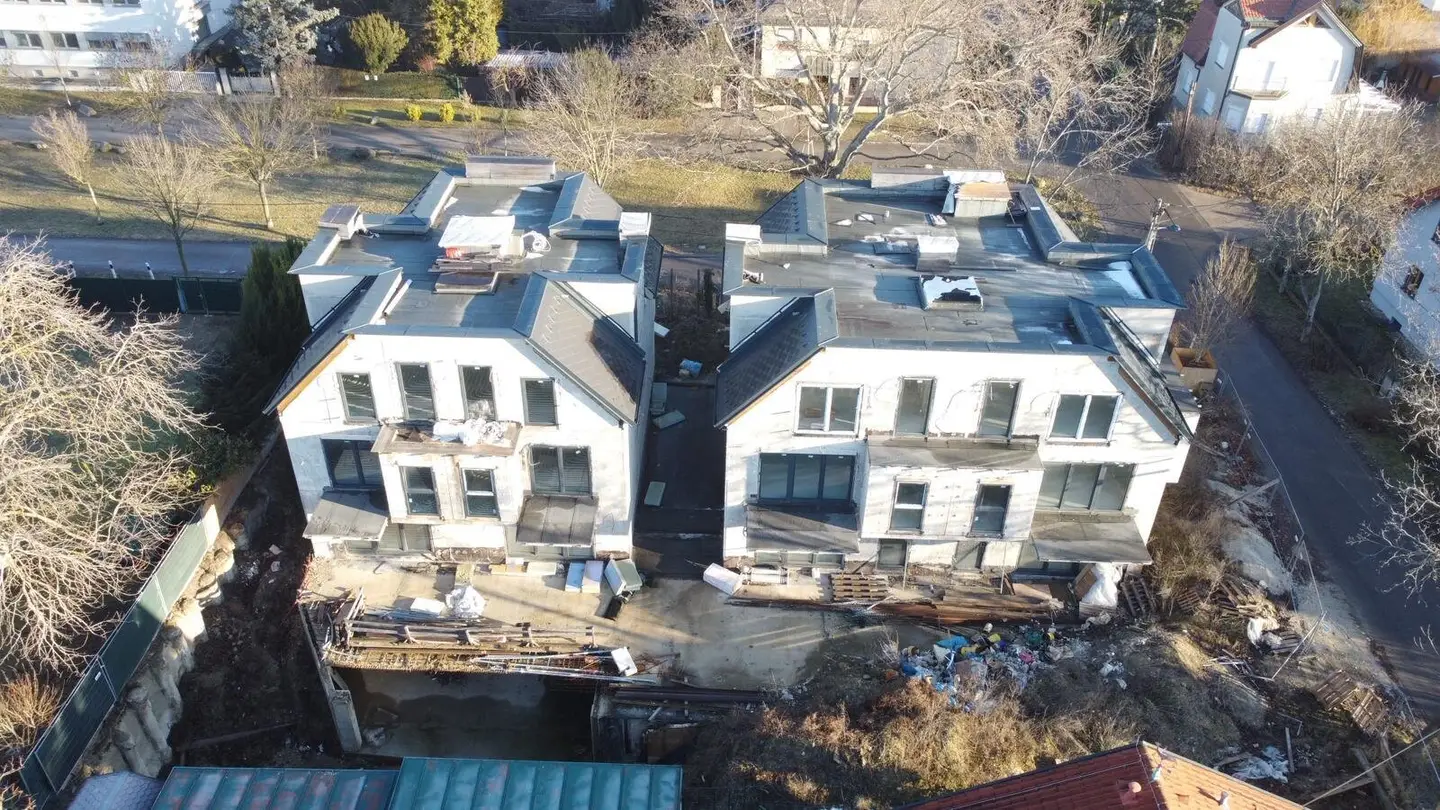
For sale is a shell structure consisting of 2 residential buildings with 5 dwelling units each, connected via the shared underground garage.
Above ground, the ground floor, the 1st floor and the converted attic are located.
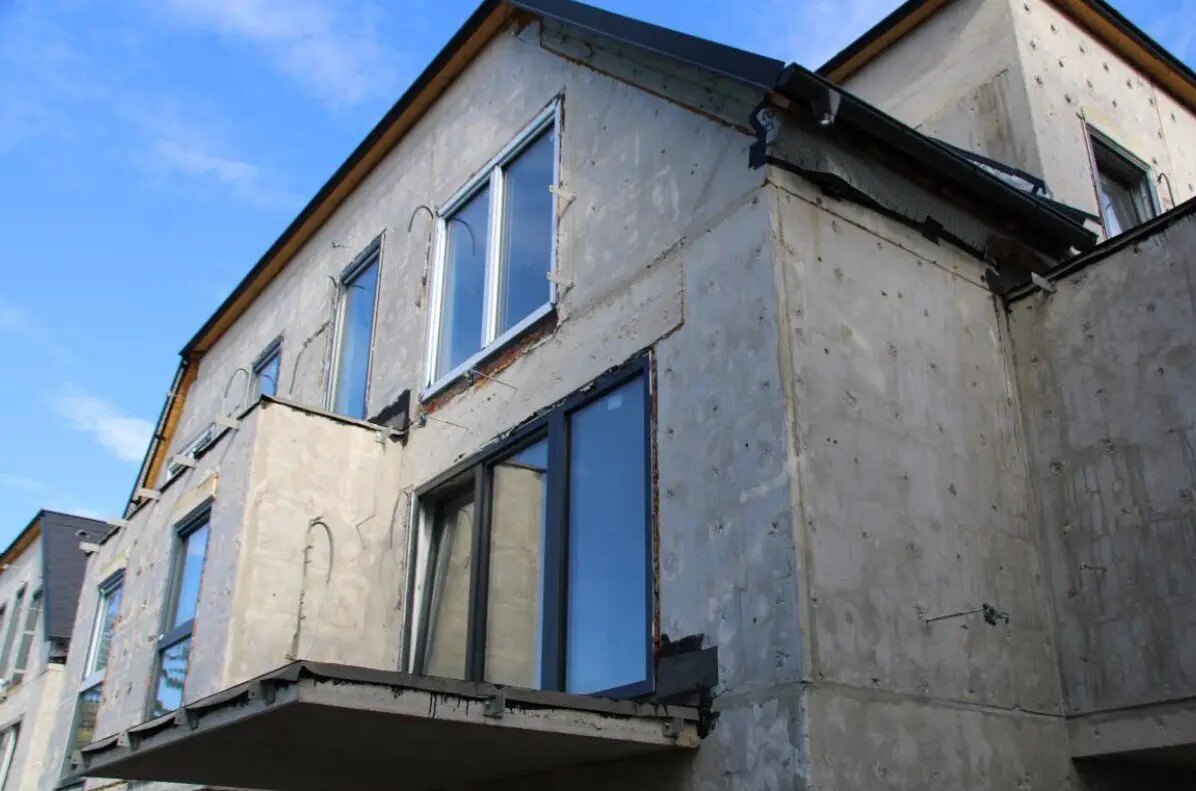
The exterior walls are concrete prefabricated elements, and the originally applied full thermal insulation has been removed.
The windows and doors are all offset—with the exception of the two entrance doors. They are aluminum-plastic windows from a subsidiary of Internorm.
The roofing of the pitched roof consists of Eternit rhombus shingles.
The flat roof has a bitumen roof. The claddings are in place; the rainwater downpipes are missing.
An expert appraisal of the property is available.
House 1: The screed throughout the house is installed, the partition walls made of gypsum plasterboard are present and skimmed.
Likewise, the concrete precast walls are skimmed on the inner side.
The electrical installation is installed and wired. - This also applies to the underfloor heating. The sanitary rough-in is present.
The balcony slabs outside are insulated.
House 2: The insulation boards on the raw ceiling, including the heating hoses of the underfloor heating, are laid. The screed is missing, the gypsum plasterboard interior walls are partly unskimmed.
The electrical wiring is in progress, but not yet completed. The sanitary rough-in is present. Likewise, the concrete precast parts are unskimmed.
The two houses are each vertically connected via a 2-flight staircase and an elevator.
The apartments on the ground floor are assigned private gardens, the apartments on the 1st floor have balconies.
The two attic apartments have roof terraces, which are accessible from the living room via a spiral staircase.
Part of the horizontal roof area is designated as reserve space for a possible photovoltaic system.
The property is connected to the public transport network with bus lines 26A and 88A. The terminus of bus line 88A is at the U2 station Seestadt. Regionally and beyond, the property is connected via Eßlinger Hauptstraße and the junction of the A23 Südosttangente in the Erzherzog-Karl-Straße area.
The purchase price is exclusive of VAT; the property can be acquired in an asset deal.
Note pursuant to the Energy Certificate Act: An energy certificate has not yet been presented by the owner or seller, after our explanation of the generally applicable presentation obligation and request for its preparation. Therefore, at least a total energy efficiency corresponding to the age and type of building is deemed agreed. We assume no warranty or liability for the actual energy efficiency of the offered property.
The broker acts as a double broker.
Infrastructure / Distances
Health
Doctor <1.000m
Pharmacy <1.000m
Clinic <3.500m
Hospital <5.500m
Children & Schools
School <1.000m
Kindergarten <1.000m
University <1.000m
Higher School <3.000m
Nearby amenities
Supermarket <1.000m
Bakery <1.000m
Shopping Center <1.000m
Other
ATM <1.500m
Bank <1.000m
Post Office <1.500m
Police <1.500m
Transport
Bus <500m
Underground <3.000m
Tram <4.000m
Railway Station <3.000m
Highway access <7.000m
Distances are straight-line distances / Source: OpenStreetMap
Around 1220
Wien
Key information
Total purchase price
About your broker


A second look
Ask Provider directly
Provider knows this place inside out!
Provider usually responds within a few hours.