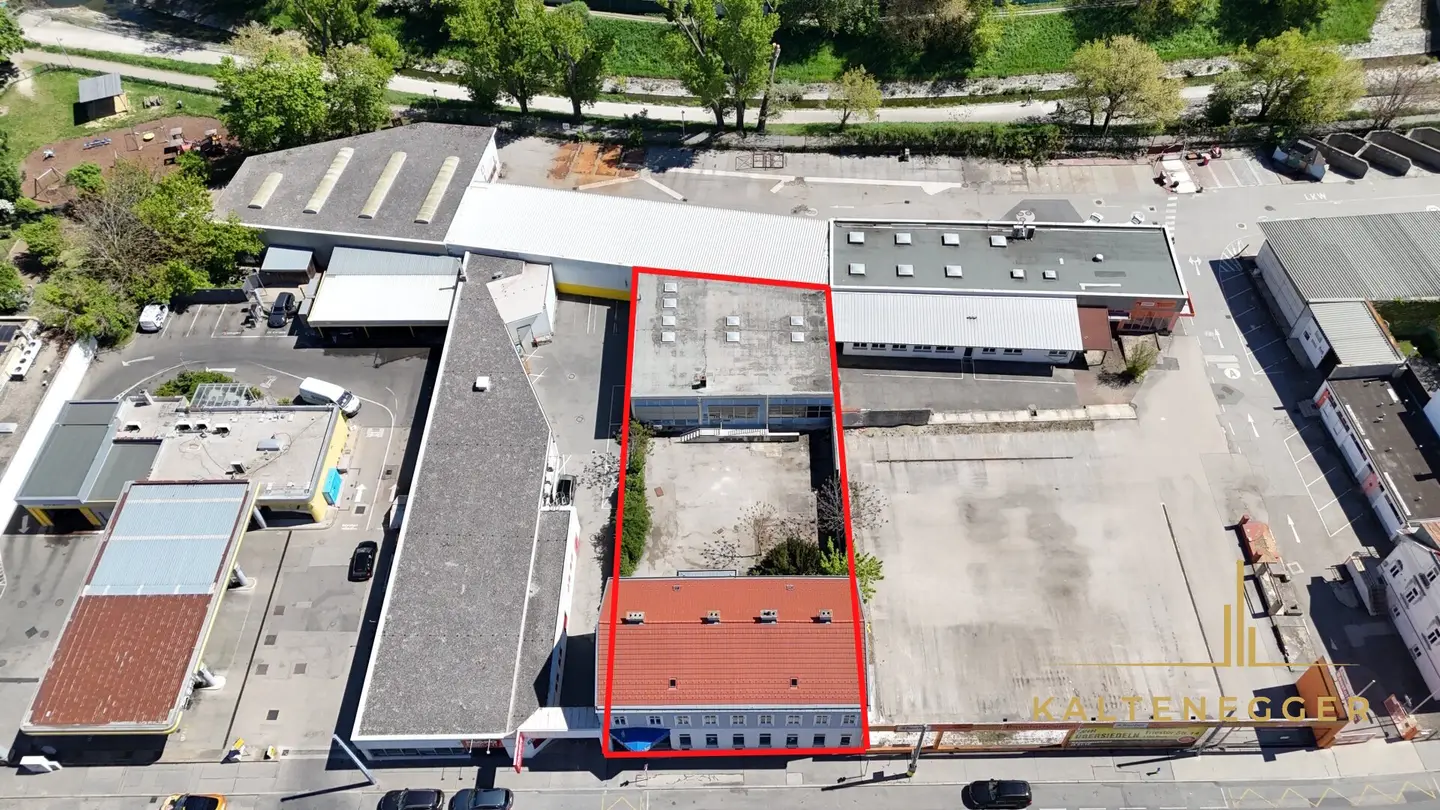


Zinshaus mit signifikantem Entwicklungspotenzial und bestandsfreien Flächen
Breitenfurter Straße 331, 1230 Wien- 960 m²
More details
About this investment property
In a well-established location in the 23rd district of Vienna, a versatile property with significant development potential is being offered for sale.
The property combines a street-facing old building with a spacious rear office and storage building. Notably, the currently high share of vacant space enables investors immediate design options as well as a flexible economic realignment.
The combination of existing rental structure, significant vacancies, development potential and designation makes this property an attractive opportunity for investors and project developers.
Property description
The property consists of two structurally separated buildings with different construction periods and uses.
The structure of the property currently allows a clear functional separation between residential and commercial use.
This configuration opens up a variety of strategic usage scenarios, particularly in terms of utilization optimization, new lettings, as well as structural redevelopment.
Existing building
Front building – old building (approx. year of construction 1912)
The street-facing building forms the classic residential block on the first floor as well as commercial spaces on the ground floor and shapes the appearance of the property.
In 2017, significant renovation measures were carried out.
Measures 2017:
- Renovation of the apartments
- Roof truss renovation
- Modernization of individual equipment elements
- Establishment of Category-A standard of the apartments
Areas front building (total approx. 390,46 m²)
Ground floor:
- Unit 1 – storefront - approx. 130,06 m² - vacant
1st floor:
- Unit 2 - Category A - approx. 43,33 m² - vacant from 01.07.2026
- Unit 3 - Category A - approx. 51,01 m² - let until 31.08.2028
- Unit 4 - Category A - approx. 56,32 m² - let until 30.04.2027
Attic:
- Unbuilt - potential for expansion
Basement:
- About 86,72 m²
Back building
Office and storage building
The rear building was constructed on the basis of a building permit from the year 1974.
This building represents in addition to the attic of the front building the central development reserve of the property.
Areas back building
- Unit BG 1 - Ground floor office / storage + basement - approx. 518,26 m² - vacant
- These areas enable an immediate economic realignment.
- Ground floor: round 275,85 m²
- Basement: round 242,41 m²
Development regulations
Front part of the property:
GBBG I g BB
Mixed-use area – industrial area, Building Class I, closed construction, special development regulations according to plan documents.
Rear part of the property:
GBBG I 5,5 m g 70 %
Mixed-use area – industrial area, Building Class I, maximum permissible building height 5.5 m, closed construction and maximum developable area of 70%.
The development regulations were taken from the zoning and development plan. All information is provided without guarantee and must be checked by the purchaser.
Further documents
Detailed property documents, such as existing plans, interest lists, energy certificate, land register excerpt and other property-relevant documents, we are happy to provide upon written inquiry.
Breitenfurter Straße 331
1230 Wien
Key information
Total purchase price
About your broker


A second look
Ask Peter directly
Peter knows this place inside out!
Peter usually responds within a few hours.