Building permit approved raw attic in a central location in Vienna
Around 1050 Wien- 278 m²
More details
About this investment property
For financing your dream property, if external financing is required, our residential financing expert will gladly determine the optimal financing solution and find the suitable interest rate and conditions offer for you. He compares the current offers of all relevant banks and building societies. The offer comparison can be made from a portfolio of over 120 banks. The initial consultation is free of charge and non-binding for you, also gladly at your location. In this way you save your valuable time and receive a professional and independent financing solution from the specialist. Please contact us to arrange an appointment!
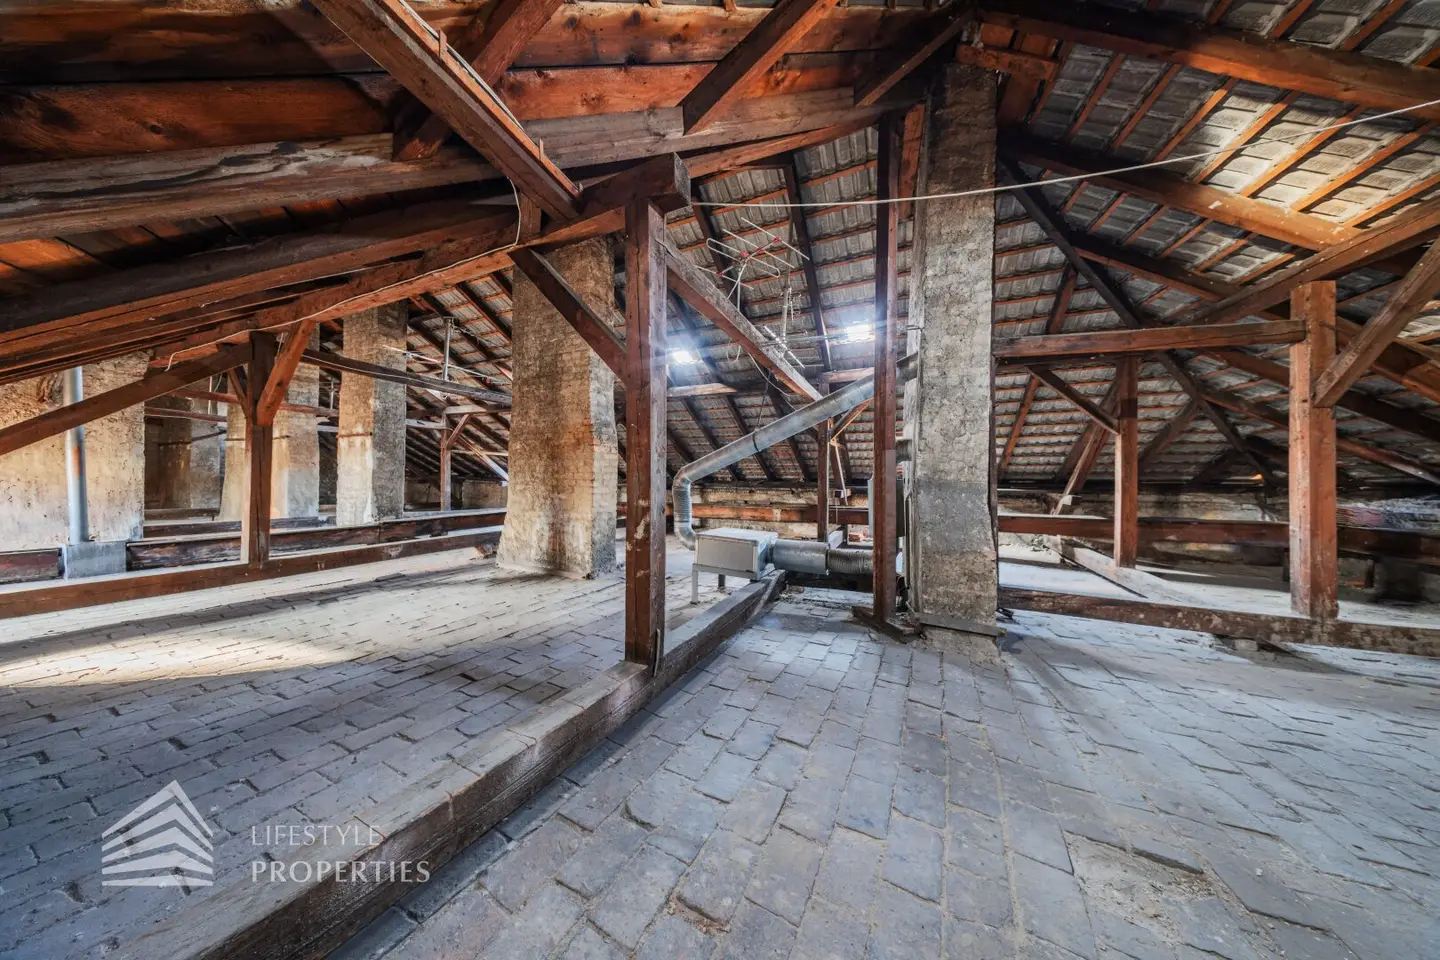
For sale is a building-permitted raw attic in the 5th district of Vienna. There is an elevator in the building.
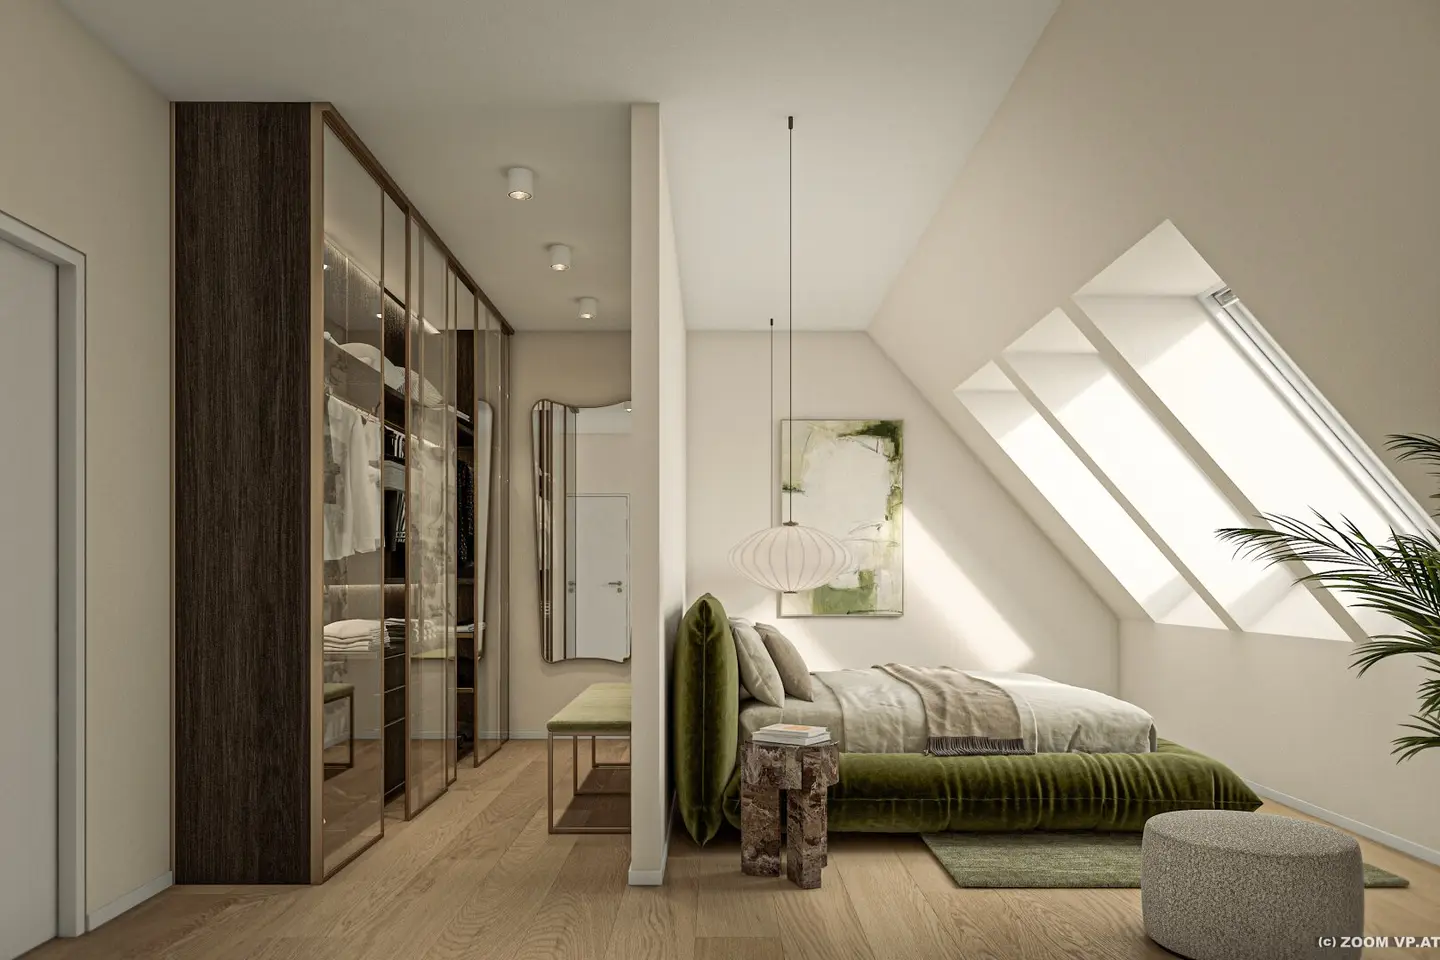
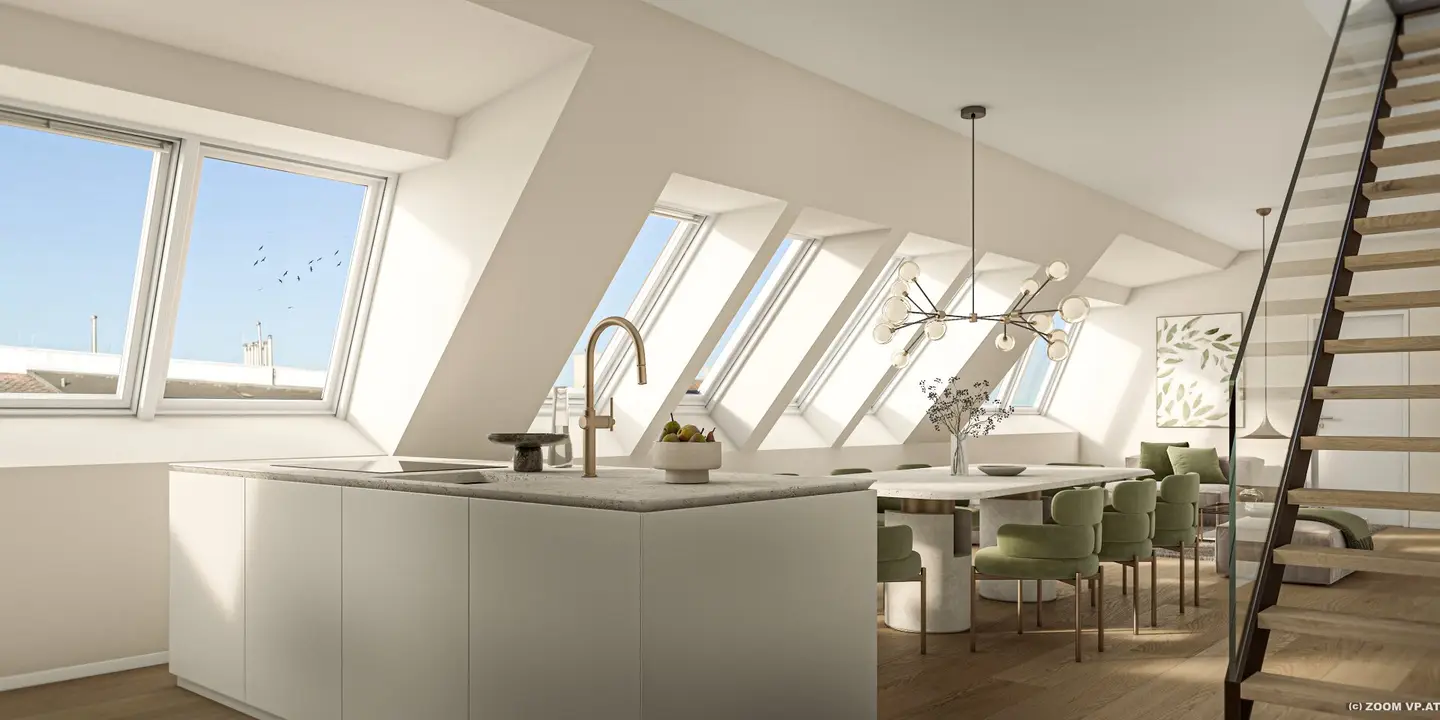
The attached planning documents envisage an attic expansion with 4 residential units, resulting in a living area of ca. 279 m². In addition, each unit is planned to have a rooftop terrace.
The areas are divided as follows:
- Top 26: 3-room apartment with ca. 74,22 m² and ca. 38,54 m² terrace.
- Top 27: 2-room apartment with ca. 70,53 m² and ca. 52,44 m² terrace.
- Top 28: 3-room apartment with ca. 72,63 m² and ca. 37,87 m² terrace.
- Top 29: 2-room apartment with ca. 61,61 m² and ca. 29,02 m² terrace.
Alternatively, there is another construction study proposing the construction of 2 units with each a terrace. This would however require a new submission. The areas are divided as follows:
- Top D1: 4-room apartment with ca. 145,01 m² and ca. 95,45 m² terrace.
- Top D2: 4-room apartment with ca. 135,21 m² and ca. 71,95 m² terrace.
The location and infrastructure of the 1910-built Gründerzeithaus are considered very good. In the immediate vicinity there are various everyday shopping options (supermarket, kiosk, etc.). Several restaurants are also within walking distance. Connectivity to public transport is ensured by the U4 as well as bus lines 12A, 13A and 59A. For more information on the infrastructure, please request our exposé.
If you are seriously interested - prior to submitting a purchase offer - we will be happy to provide you with further confidential documents about this property that must not be published.
Convince yourself of this highly attractive development object. For viewings and further information, we are happy to be at your disposal!
Mag. Viola Wasmuth national - Tel: 0670 4039361 international - Tel: +43 670 4039361 e-mail: [email protected]
We would like to point out that there is a familial or economic close relationship between the broker and the third party to be mediated.
The broker acts as a dual agent.
Infrastruktur / Entfernungen
Health
- Doctor <500m
- Pharmacy <500m
- Clinic <500m
- Hospital <1.000m
Children & Schools
- School <500m
- Kindergarten <500m
- University <1.000m
- Higher school <500m
Convenience
- Supermarket <500m
- Bakery <500m
- Shopping center <1.000m
Other
- Cash machine <500m
- Bank <500m
- Post <500m
- Police <500m
Traffic
- Bus <500m
- Subway <500m
- Tram <1.000m
- Train station <500m
- Autobahn connection <4.000m
Distances are given as the crow flies / Source: OpenStreetMap
Around 1050
Wien
Key information
Total purchase price
About your broker


A second look
Ask Viola directly
Viola knows this place inside out!
Viola usually responds within a few hours.