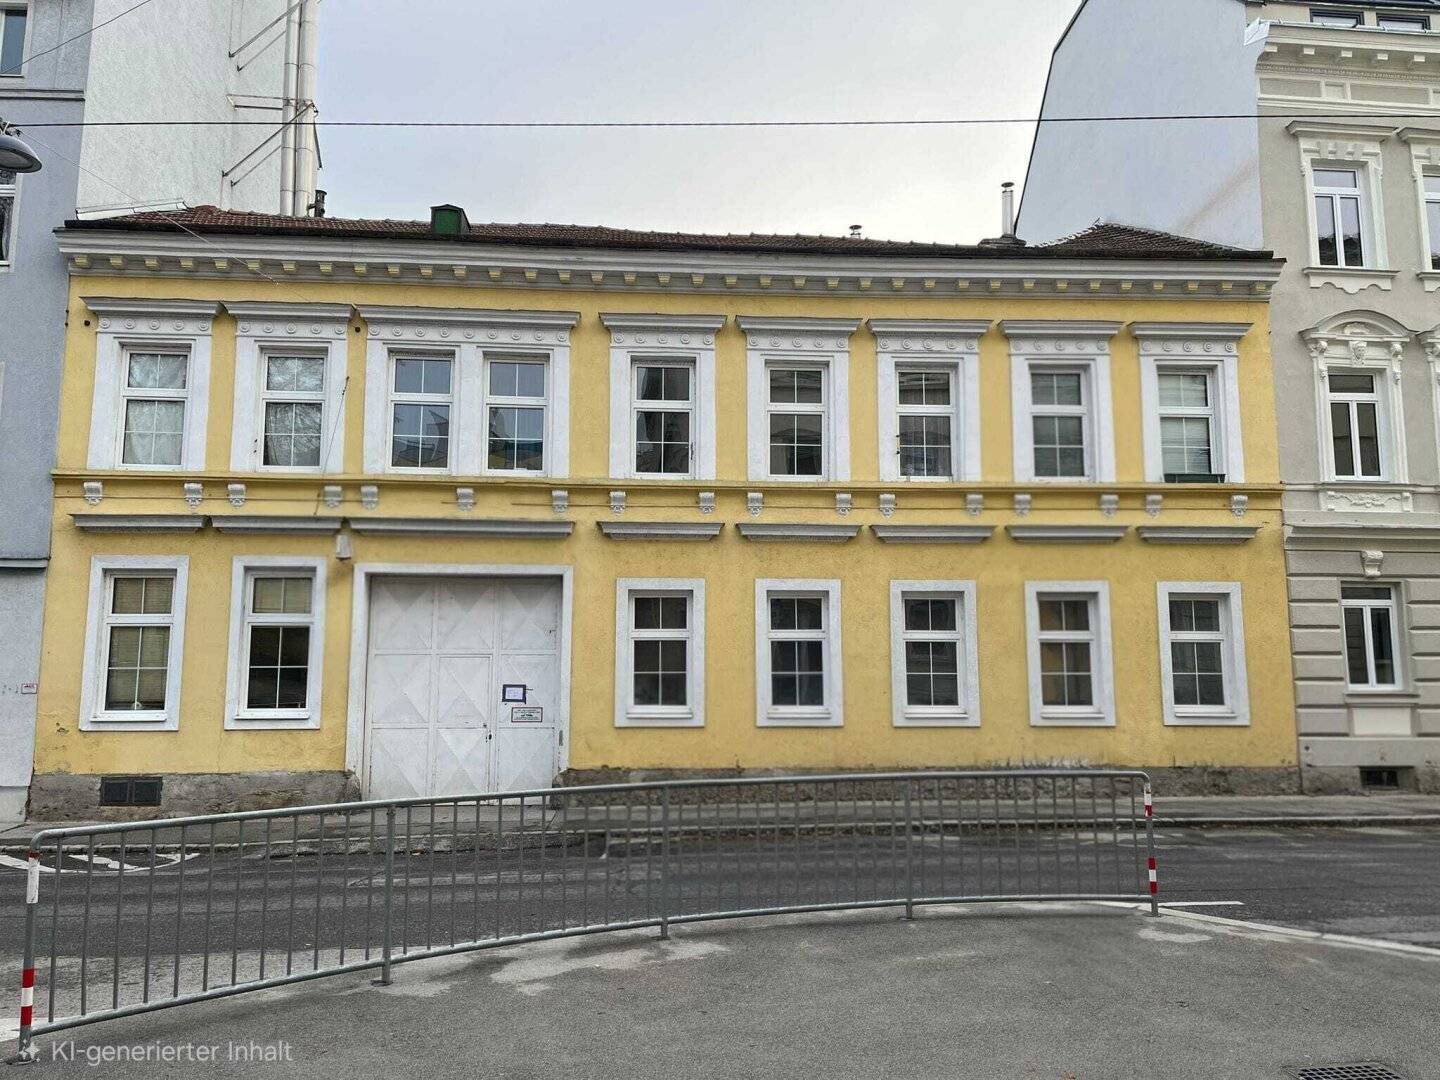


Investment opportunity in Meidling: Historic rental house with massive development potential
Around 1120 Wien- 446 m²
More details
About this investment property
For sale is a charming two-story income property in a great location in the 12th district. The property impresses with its classic layout, a distinctive façade with stucco elements, and a spacious courtyard area that is currently used as workshop and storage space.
The highlights at a glance:
- Property: Ground floor (gassenladen, driveway, workshop, apartments) + 1st floor (apartments/rooms) + outbuilding in the courtyard.
- Development potential: Large potential for an attic expansion (upward extension to the level of the neighboring buildings is conceivable).
- Courtyard development: The existing sheds and workshops in the courtyard offer space for a redesign.
- Architecture: Moderately preserved historic substance with classic casement windows and a solid basic structure.
- Location: Central location in Meidling (near the U-Bahn and Meidlinger Hauptstraße), characterized by a mix of established structure and modern new-build projects.
Detailed property description
Front building & street wing:
The main building presents itself with a large driveway gate. On the ground floor there is an auto workshop ("Gassenladen") as well as a generous driveway that leads directly into the courtyard. The first floor is currently divided into several rooms, kitchen units and cubicles (see existing plans).
Courtyard & workshops:
The courtyard is the heart of the development potential. In the current plans visible are a workshop, storage rooms and sheds. For a developer there is the chance to optimize the sealing and create modern living space in a quiet courtyard location.
Development potential (developer aspect):
A look at the neighboring property (Bischofgasse 11) clearly shows where the journey can go: an extension to the level of the neighboring houses seems urbanistically logical and would massively increase the usable space.
Technical data according to the available plans
- Plot width: ca.19,00 Meter street front.
- Entrance height: ca. 3,10 Meter.
- Ceiling heights: On the ground floor generous 3,20 Meter (ideal for representative living or commercial use).
- Structure: Solid construction with load-bearing walls (45cm & 30cm wall thickness).
Location & infrastructure
The Bischofgasse lies in a dynamic part of the 12th district. The connection to the public transport network (U4/U6, Meidling station) is excellent. All daily needs stores as well as Meidlinger Hauptstraße are within walking distance. The proximity to Schönbrunn Palace Park also offers a high recreational value.
Conclusion for investors
This property is a rare opportunity for all who seek "Substance with imagination." Whether as a long-term investment with gentle renovation or as an ambitious developer project with attic expansion – Bischofgasse 9 offers all options in a stable Viennese location.
See for yourself the potential of this property during a viewing on site.
Energy certificate in preparation
Your real estate dreams. Our goal!
www.realbrokers.at
Around 1120
Wien
Key information
Total purchase price
About your broker

A second look
Ask Stefan directly
Stefan knows this place inside out!
Stefan usually responds within a few hours.