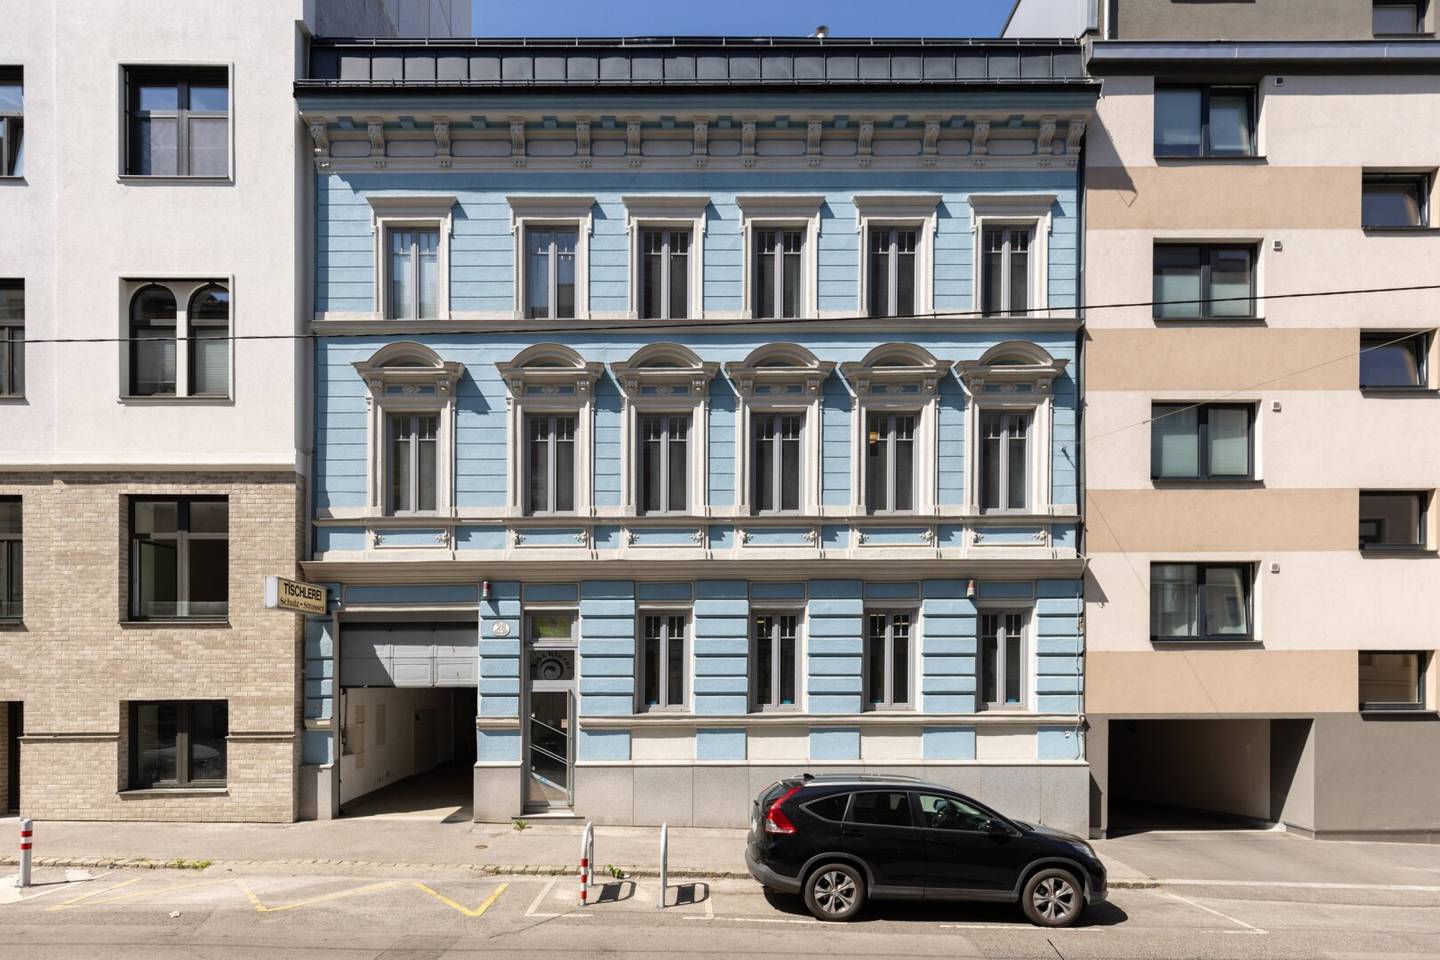


Historic town house with exclusive residential and commercial concept - VACANT
Schallergasse 26, 1120 Wien- 475 m²
- 5 Baths
More details
About this investment property
A property with character, flexibility and exceptional potential - historical charm meets modern architecture
Not every property tells a story. Some open up new possibilities.
This impressive townhouse in the heart of the 12th district of Vienna combines historic old building substance with modern building technology and a spatial concept that is rarely found in this form on the Vienna real estate market.
Originally built as the headquarters of a traditional Vienna carpentry business with adjoining residential areas, the property was comprehensively revitalized in 2008 and 2018 and redesigned with great attention to detail and according to the then latest state of the art.
Today the building presents itself as a high-quality sole ownership that ideally combines living, working and leisure. Representative commercial spaces, two spacious residential units and an exclusive spa landscape form the basis for a wide variety of usage concepts - from a company location with private living area to a health or therapy center, to an extraordinary family residence or a sustainable investment property.
The property at a glance
Basement
The lower floor houses functional storage, technical and personnel areas with cloakrooms and sanitary facilities. The areas complement the commercial units above ideally and offer a variety of usage possibilities.
Ground floor
The street-side office area with separate entrance provides a representative reception for customers or business partners.
Beyond this there is a spacious workshop with production hall, above-average ceiling height as well as an electric entrance gate and access for small trucks. The open-plan spaces are suitable today for production and crafts as well as for showrooms, ateliers, studios, creative workspaces or can be adapted for use as a garage.
First upper floor
This level is divided into a spacious residential unit and a high-quality equipped spa and wellness area with indoor swimming pool, sauna, steam bath and the associated technical and ancillary rooms.
A particular added value of this property lies in its flexibility: the wellness area does not have to remain in its current form permanently. The existing room structure makes it possible to convert this area with manageable effort into an extraordinary loft apartment, additional living space, exclusive practice or office rooms. This opens up enormous development potential and maximum freedom of design for future owners.
Second upper floor & attic
The main apartment extends over two levels and impresses with spacious living areas, high-quality fittings and a pleasant terrace. Large window areas and open room structures create a bright, stylish living ambience with plenty of privacy and a pleasant living feel.
Here too there is potential to divide the currently 2-storey apartment into 2 units with manageable measures.
High-quality fittings
As part of the comprehensive modernization, the building was technically completely renewed and equipped to a high standard.
The features include, among others:
- modern heating and building services technology
- air source heat pump
- air conditioning
- alarm system
- high-quality soundproof windows
- exclusive wellness and pool technology
- modern kitchen and sanitary equipment
- generous terrace areas
- high-quality floor coverings
The technical equipment corresponded to the then latest state of the art as part of the general renovation in 2018.
Room for visions
This property impresses not only with its size and fittings, but above all with its extraordinary versatility.
Whether as a representative company location, a combination of living and working, health or therapy center, studio, law office, exclusive family residence or long-term investment - the building offers the right framework for a wide range of concepts.
In particular, the possibility of converting the current wellness area into additional living or working space creates significant long-term added value and makes this property a rare opportunity on the Vienna real estate market.
We look forward to your enquiry
We will be pleased to present this extraordinary property to you as part of a personal viewing where you can see for yourself the many possibilities and the special atmosphere of the house.
Of course, we are also available for a personal consultation and will be happy to send you further documents, plans and detailed information about the property on request.
For a personal conversation or a viewing, please contact Ms Alexandra Kassler, BA MA at 0699 14 5000 62 or [email protected]
Note pursuant to the Energy Performance Certificate Presentation Act: An energy performance certificate has not yet been submitted by the owner or seller, after our clarification of the generally applicable obligation to present it and request for its preparation. Therefore, at least an overall energy efficiency appropriate to the age and type of the building is agreed. We assume no warranty or liability for the actual energy efficiency of the offered property.
We point out that there is a familial or economic close relationship between the broker and the third party to be brokered.
The broker acts as a double broker.
Infrastructure / distances
- Health
- Doctor <150m
- Pharmacy <50m
- Clinic <500m
- Hospital <1.100m
- Children & schools
- School <200m
- Kindergarten <375m
- University <650m
- Higher school <425m
- Supply
- Supermarket <200m
- Bakery <250m
- Shopping center <900m
- Other
- Cash machine <250m
- Bank <650m
- Post office <325m
- Police <425m
- Transport
- Bus <75m
- Underground <625m
- Tram <250m
- Train station <475m
- Motorway connection <3.150m
Distances as the crow flies / Source: OpenStreetMap
Schallergasse 26
1120 Wien
Key information
Total purchase price
About your broker


A second look
Ask Alexandra directly
Alexandra knows this place inside out!
Alexandra usually responds within a few hours.